1225 Shibagua Road
About This Home
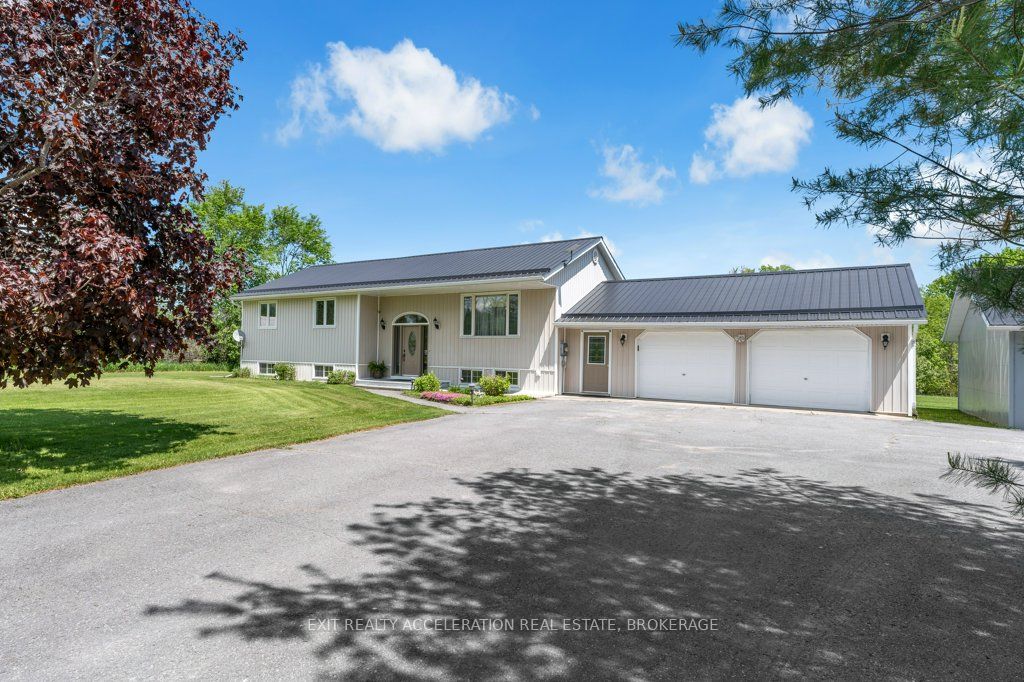
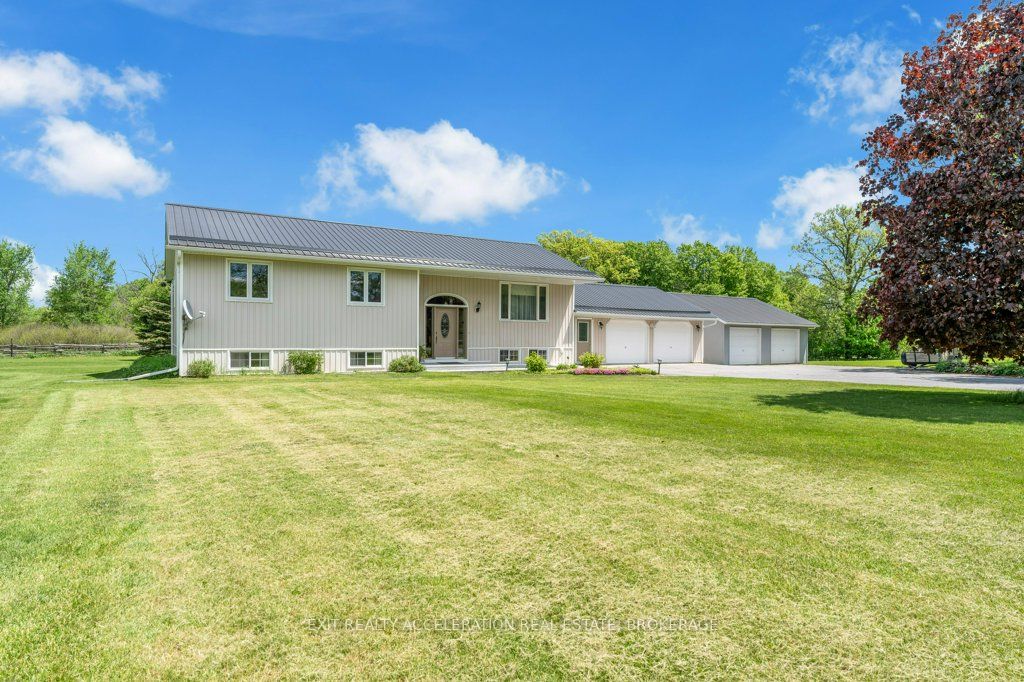
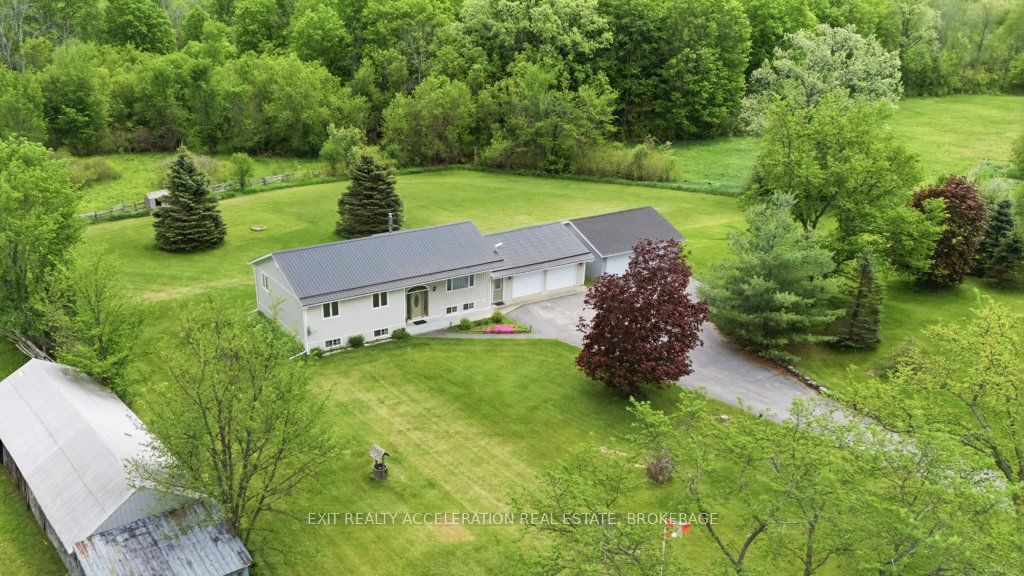
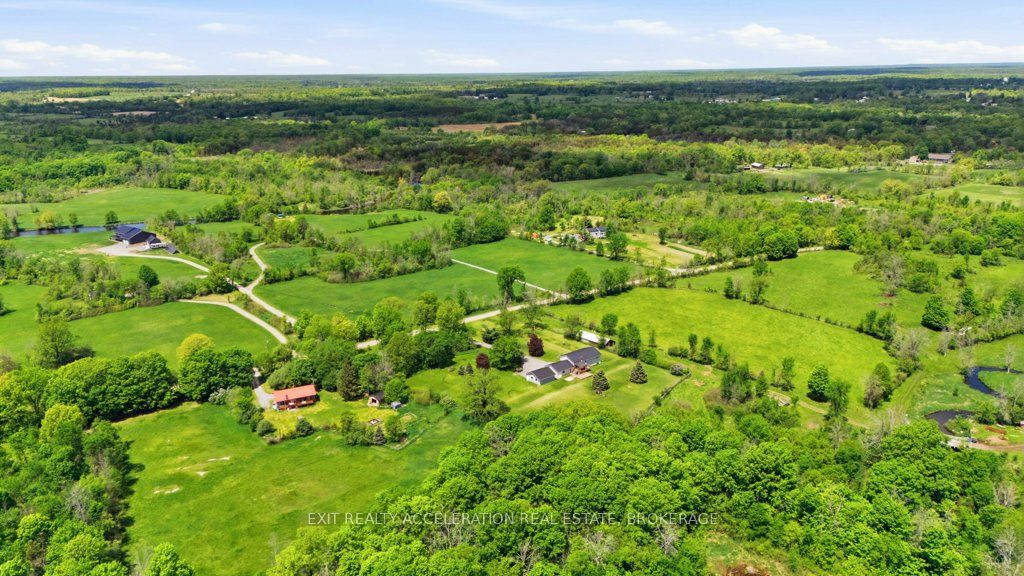
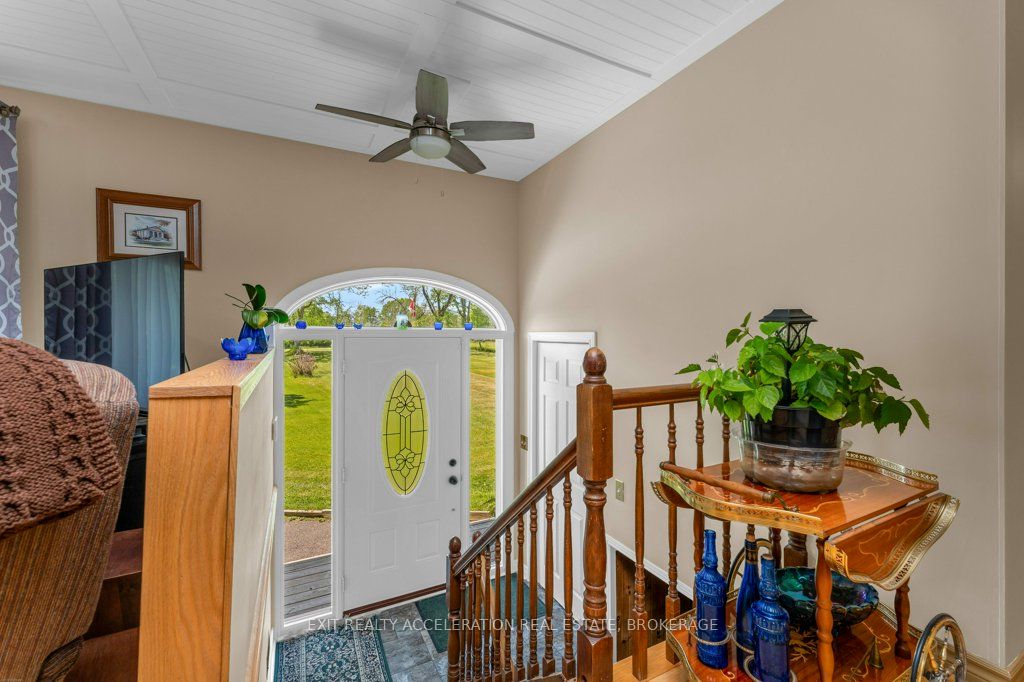
Beautiful country bungalow nestled in a private setting on a meticulously maintained 2.5-acre lot with mature landscaping and a paved driveway. This well-cared-for home offers the perfect combination of space, comfort, and functionality for family living. The main level features hardwood flooring throughout, a bright formal living and dining area, spacious eat-in kitchen, 3 generous bedrooms, and a full bathroom. This home offers a warm and inviting atmosphere with plenty of natural light. The finished lower level adds exceptional additional living space with a cozy propane fireplace, dry bar, 1 bedroom, and a full bathroom - ideal for entertaining guests, extended family, or creating the perfect recreation area. Convenient inside entry from the attached double garage adds to the home's practicality. For hobbyists, mechanics, or extra storage needs, the property also features a detached double garage/heated workshop offering endless possibilities. Enjoy peaceful country living with privacy, space, and move-in-ready comfort just waiting for you to call it home.
Property Information
Building Details
Features & Amenities
Financials & Fees
Inclusions & Exclusions
FRIDGE, STOVE, WASHER, DRYER, ALL WINDOW COVERINGS
Location
Similar Properties
View More
Source: Toronto Regional Real Estate Board (TRREB), via PropTx Innovations Inc.
The data relating to real estate on this website comes in part from the MLS® data feed of PropTx Innovations Inc. The information is deemed reliable but is not guaranteed accurate by PropTx.
The information provided herein must only be used by consumers that have a bona fide interest in the purchase, sale or lease of real estate and may not be used for any commercial purpose or any other purpose.
© 2026 PropTx Innovations Inc. All rights reserved. MLS®, REALTOR® and the associated logos are owned or controlled by The Canadian Real Estate Association (CREA).