186 Glendale Avenue
About This Home
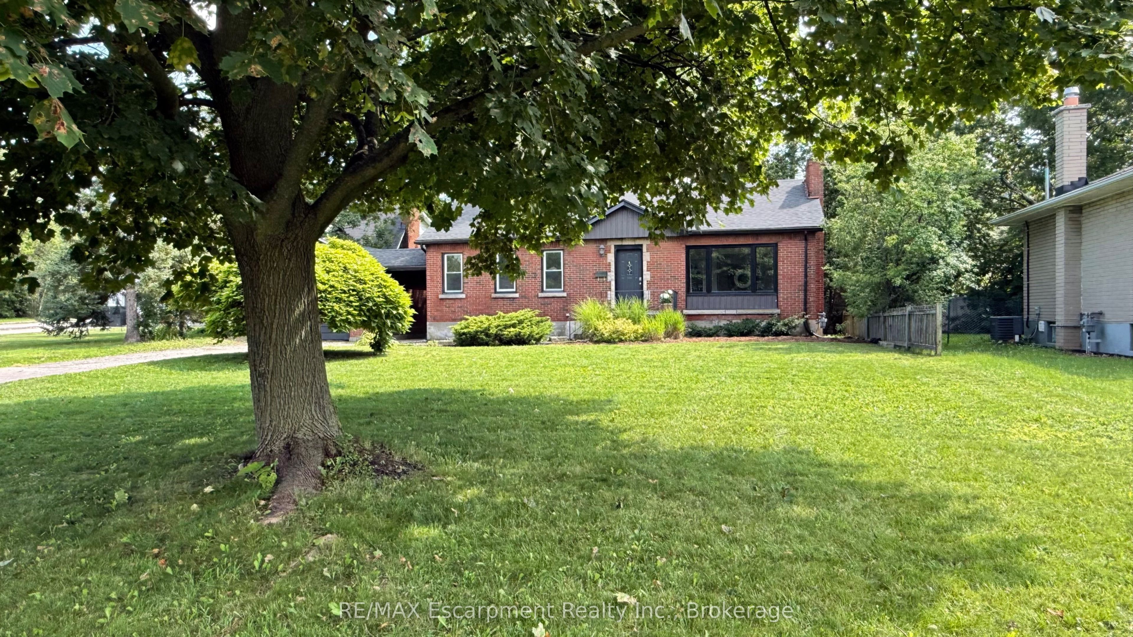
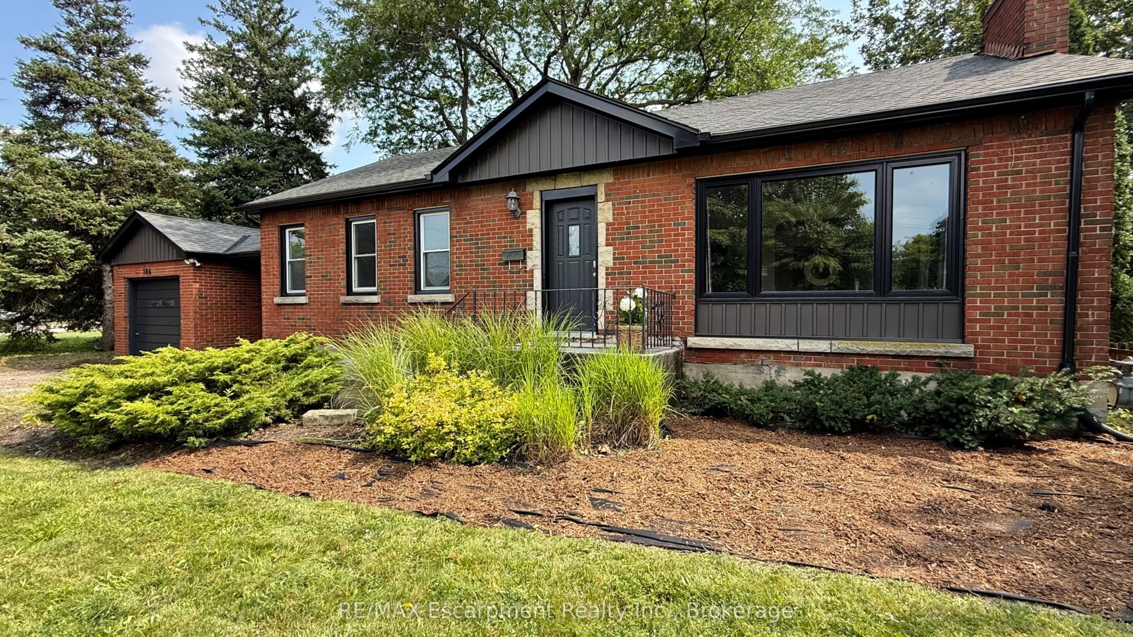
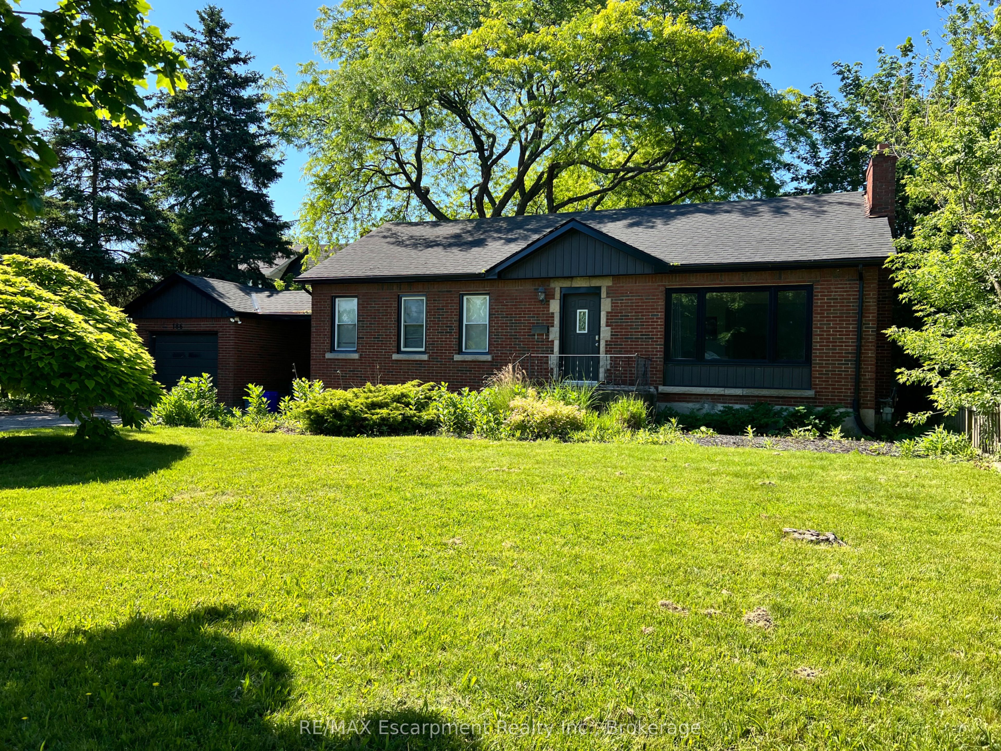
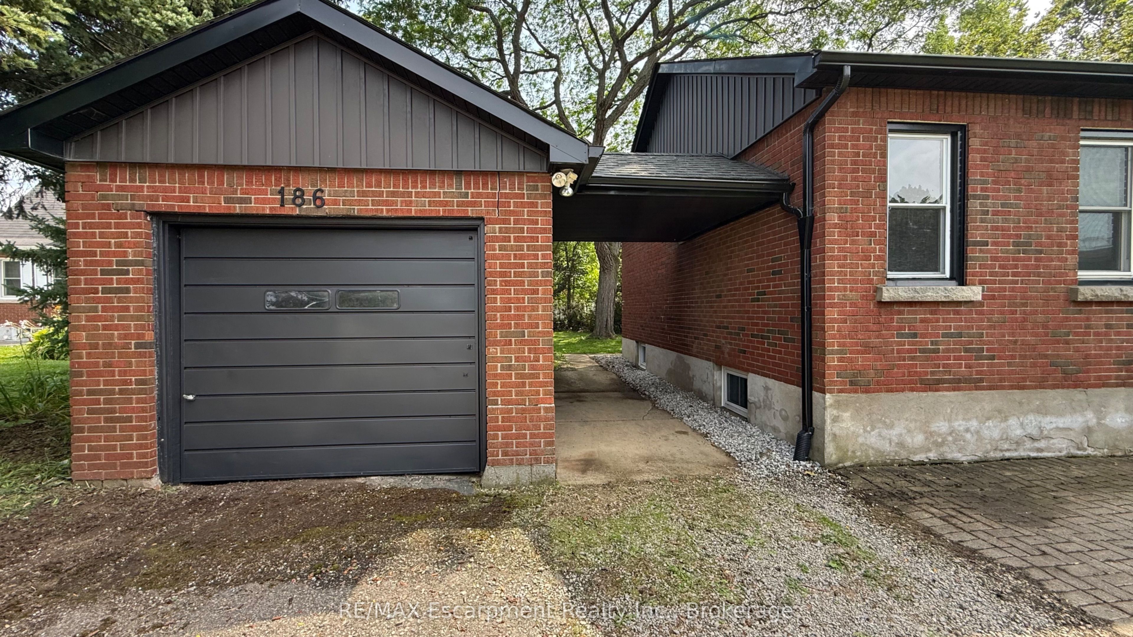
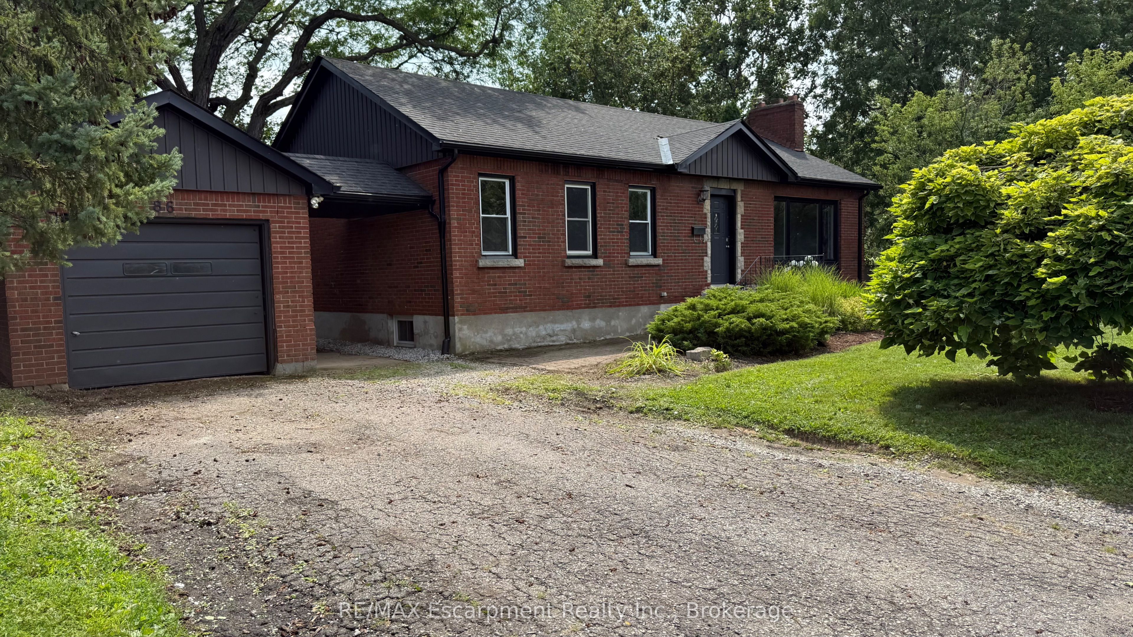
Set on an impressive 83' x 125' lot, this brick bungalow offers plenty of space, flexibility and potential in a convenient St. Catharines location. The main floor features 3 bedrooms, an updated 4-piece bathroom and an eat-in kitchen complete with fridge, stove, freezer and microwave. A separate entrance leads to a finished lower level with 3 additional bedrooms, a recreation room, 3-piece bathroom, laundry closet with hookups and newer flooring.With 6 bedrooms in total, the versatile layout works well for larger or extended families, multi-generational living, or buyers looking for income or investment potential. Newer windows, roof, updated soffits, fascia and eaves, plus parking for 5 vehicles add to the appeal. Move in and make it your own, with the Pen Centre, Brock University, Niagara College, Highway 406, transit, shopping and everyday amenities all just minutes away. Property is being sold as-is.
Property Information
Building Details
Features & Amenities
Financials & Fees
Inclusions & Exclusions
All window coverings, all light fixtures, fridge, stove, microwave, freezer, free standing dehumidifier and dehumidifier/ac unit
Location
Similar Properties
View More
Source: Toronto Regional Real Estate Board (TRREB), via PropTx Innovations Inc.
The data relating to real estate on this website comes in part from the MLS® data feed of PropTx Innovations Inc. The information is deemed reliable but is not guaranteed accurate by PropTx.
The information provided herein must only be used by consumers that have a bona fide interest in the purchase, sale or lease of real estate and may not be used for any commercial purpose or any other purpose.
© 2026 PropTx Innovations Inc. All rights reserved. MLS®, REALTOR® and the associated logos are owned or controlled by The Canadian Real Estate Association (CREA).