76 Chestnut Street
About This Home
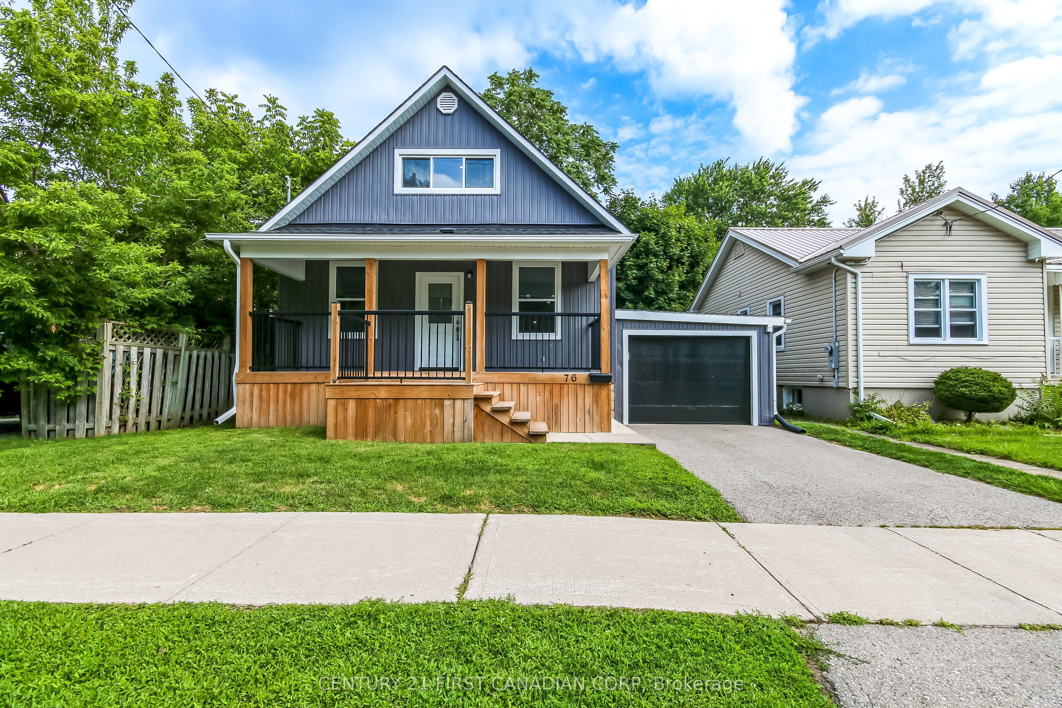
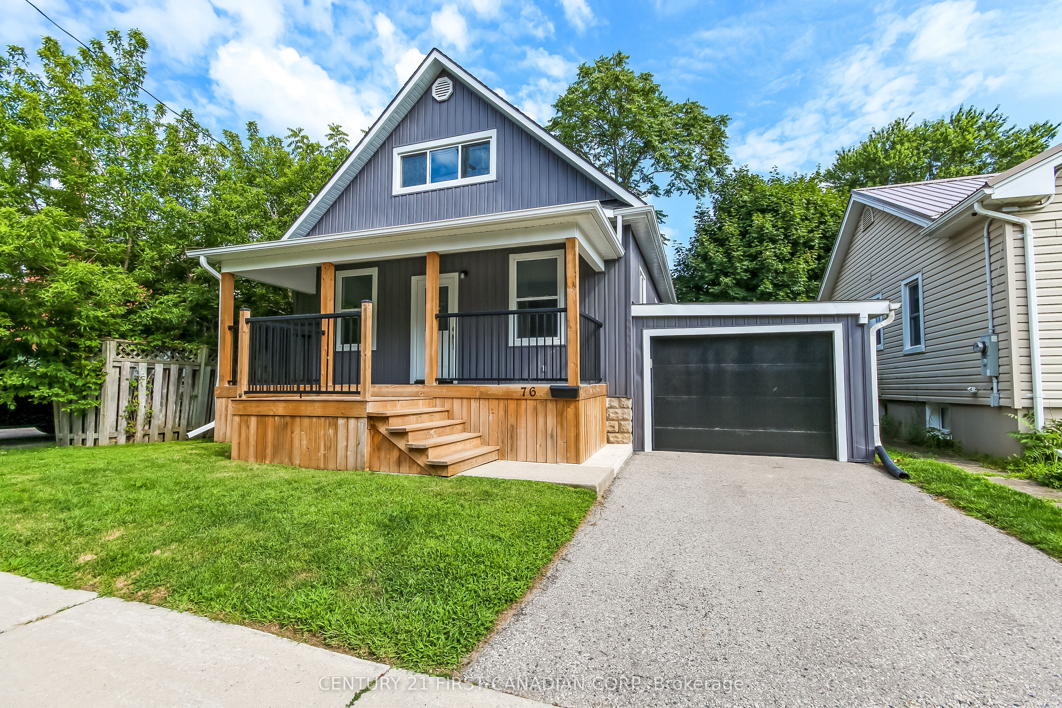
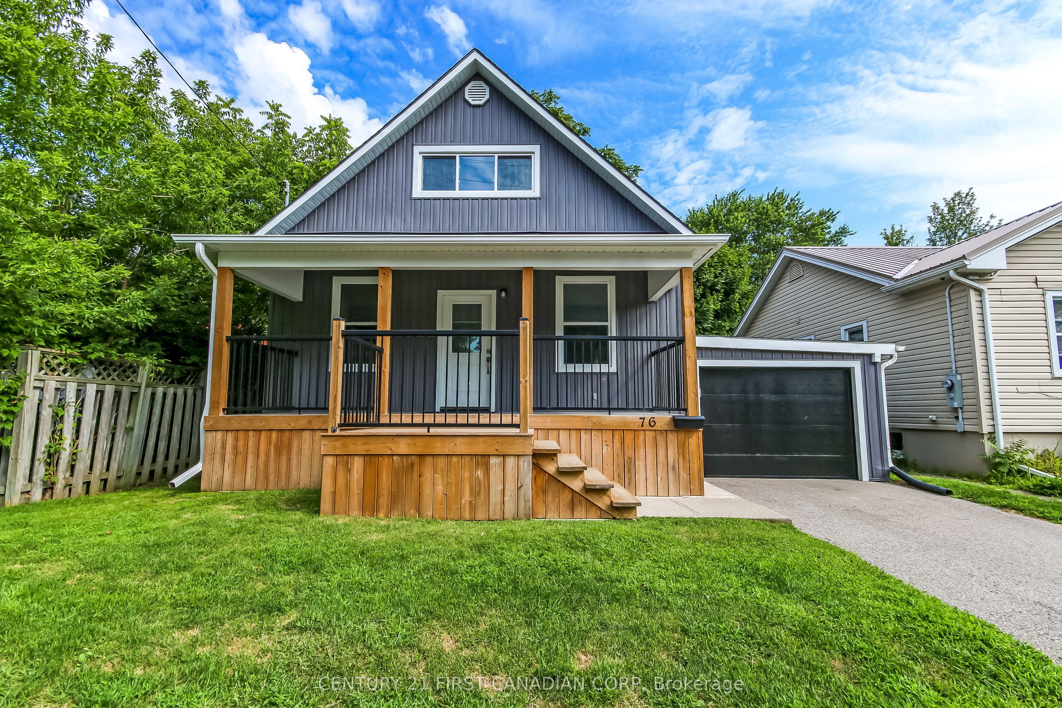
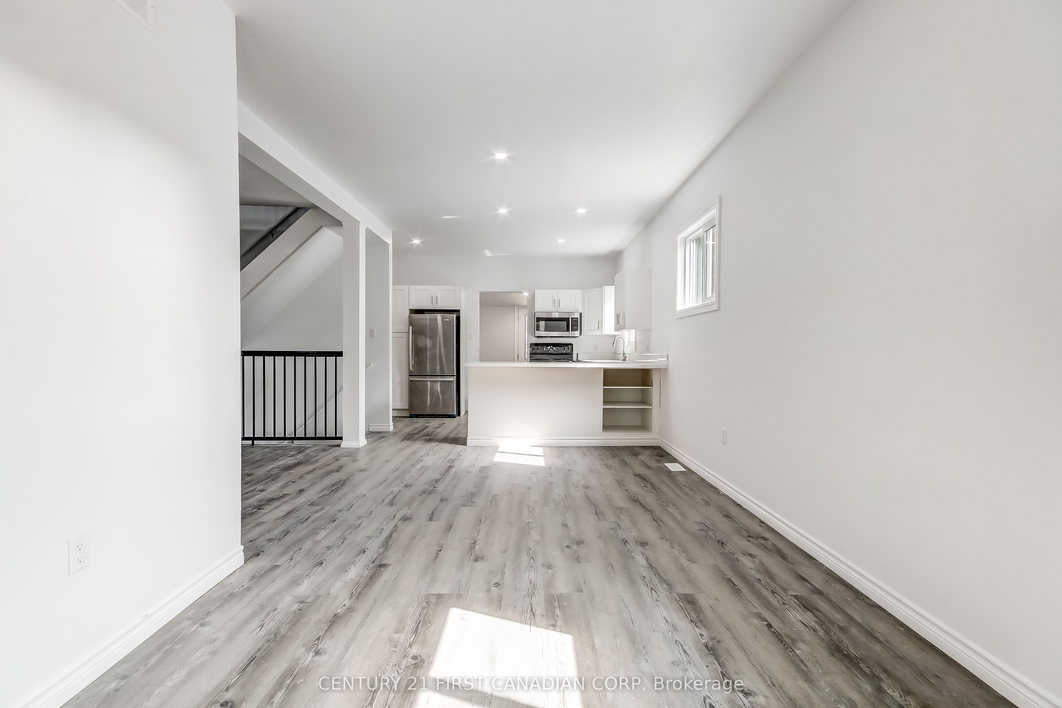
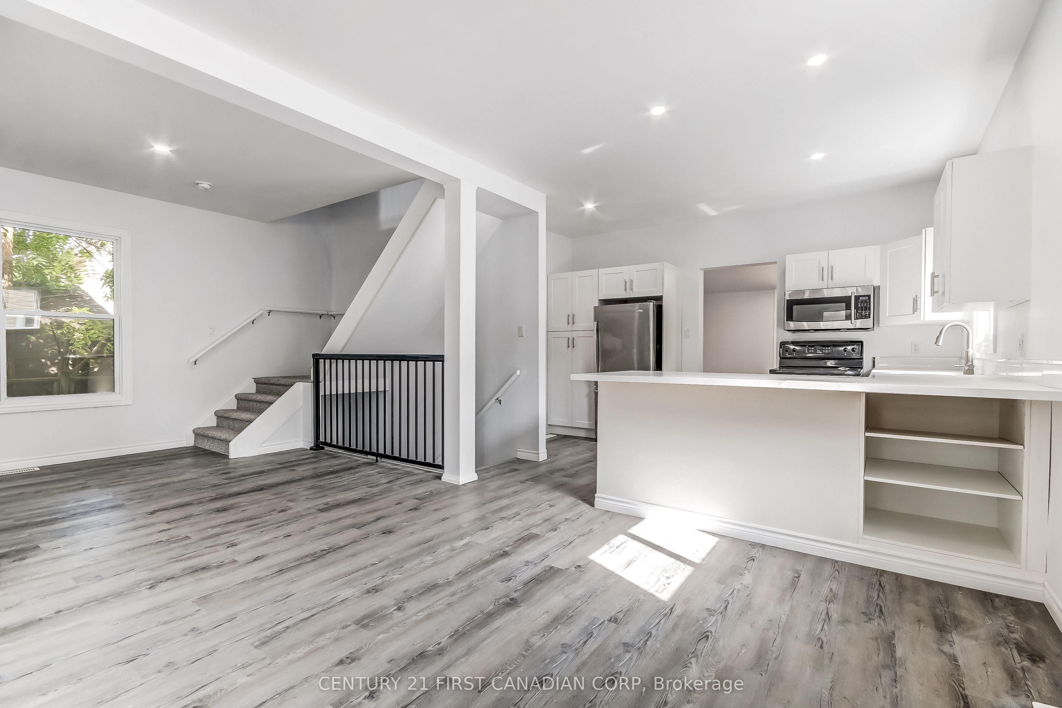
Welcome to 76 Chestnut St completely rebuilt from top to bottom. This exceptional 2 bedroom, 3 bathroom home offers beautifully finished living space and is truly unlike anything else. Virtually everything is brand new providing the peace of mind of a newer home with the charm of an established St. Thomas neighbourhood. The gorgeous upper-level loft primary bedroom creates a private and impressive retreat. The home features two brand new quartz kitchens, including a spacious main floor kitchen, living room, dining room and main floor bedroom. There is also a second kitchenette in the the finished lower level, along with a large rec room complete laundry area, utility room and another full bathroom. Ideal for extended family, guests, entertaining, or added flexibility. The exterior is equally impressive, featuring beautiful James Hardie Board and Batten Vinyl Siding, a new front deck, approximately 6 year old asphalt shingle roof, attached garage and private drive. Located on a mature tree-line street, close to schools, parks, hospital and downtown St. Thomas. A rare opportunity to purchase a turnkey home that has been comprehensively rebuilt and renovated with quality craftsmanship and modern living in mind. Simply move in and enjoy!
Property Information
Building Details
Features & Amenities
Financials & Fees
Inclusions & Exclusions
2 fridges, 1 stove, built-in dishwasher
Location
Similar Properties
View More
Source: Toronto Regional Real Estate Board (TRREB), via PropTx Innovations Inc.
The data relating to real estate on this website comes in part from the MLS® data feed of PropTx Innovations Inc. The information is deemed reliable but is not guaranteed accurate by PropTx.
The information provided herein must only be used by consumers that have a bona fide interest in the purchase, sale or lease of real estate and may not be used for any commercial purpose or any other purpose.
© 2026 PropTx Innovations Inc. All rights reserved. MLS®, REALTOR® and the associated logos are owned or controlled by The Canadian Real Estate Association (CREA).