#E - 3705 Riverbreeze Street
About This Home
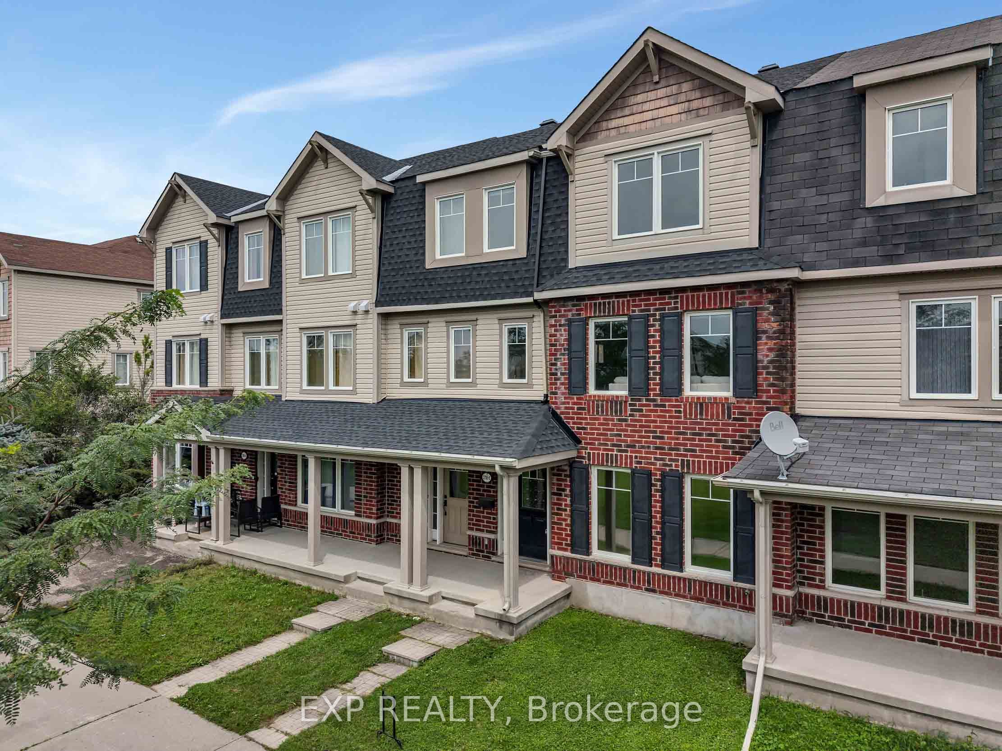
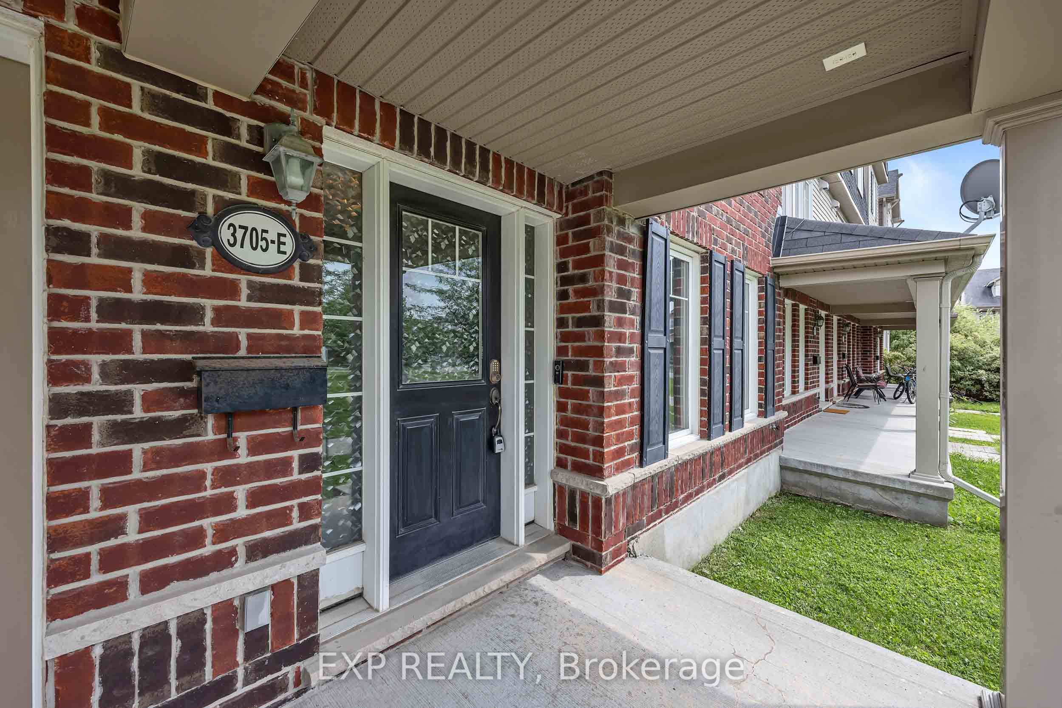
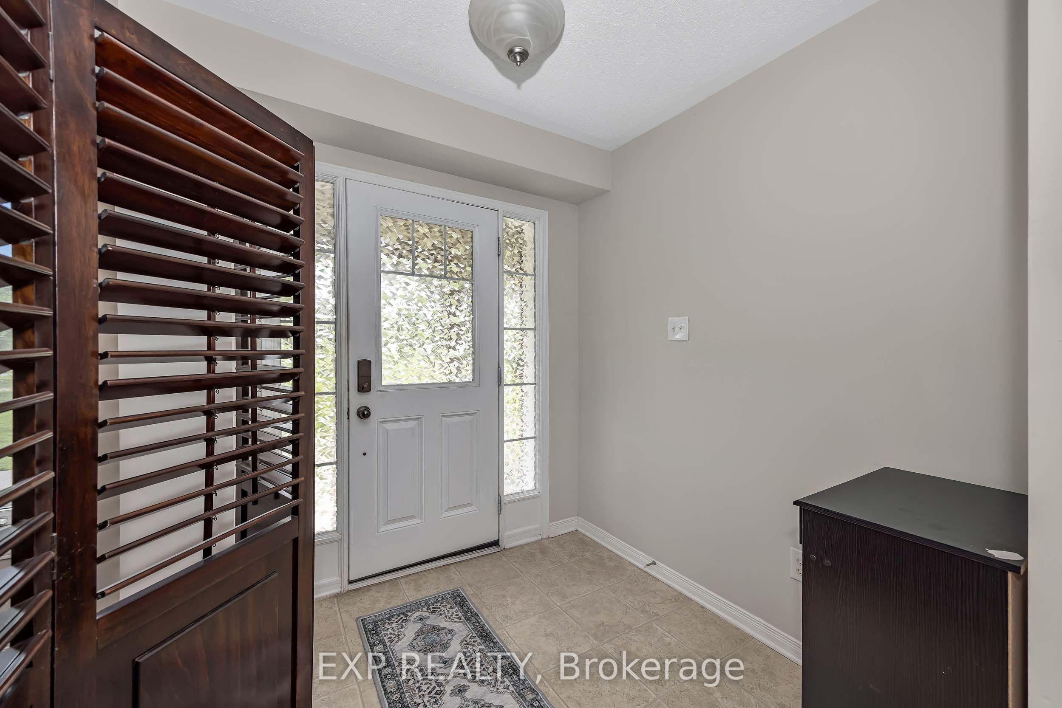
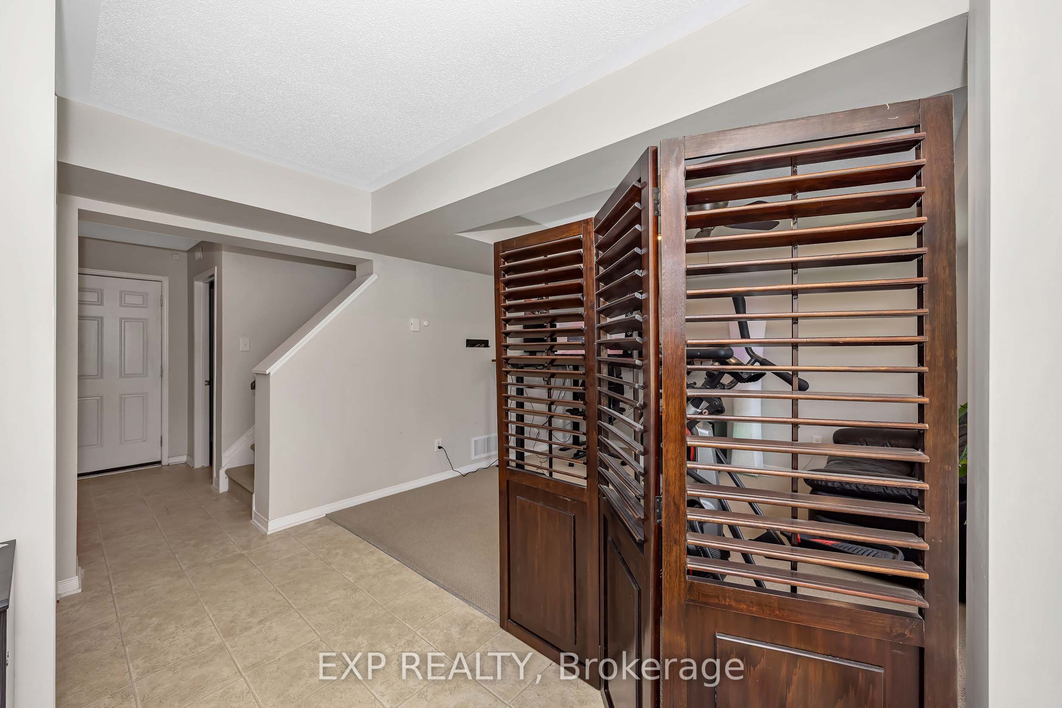
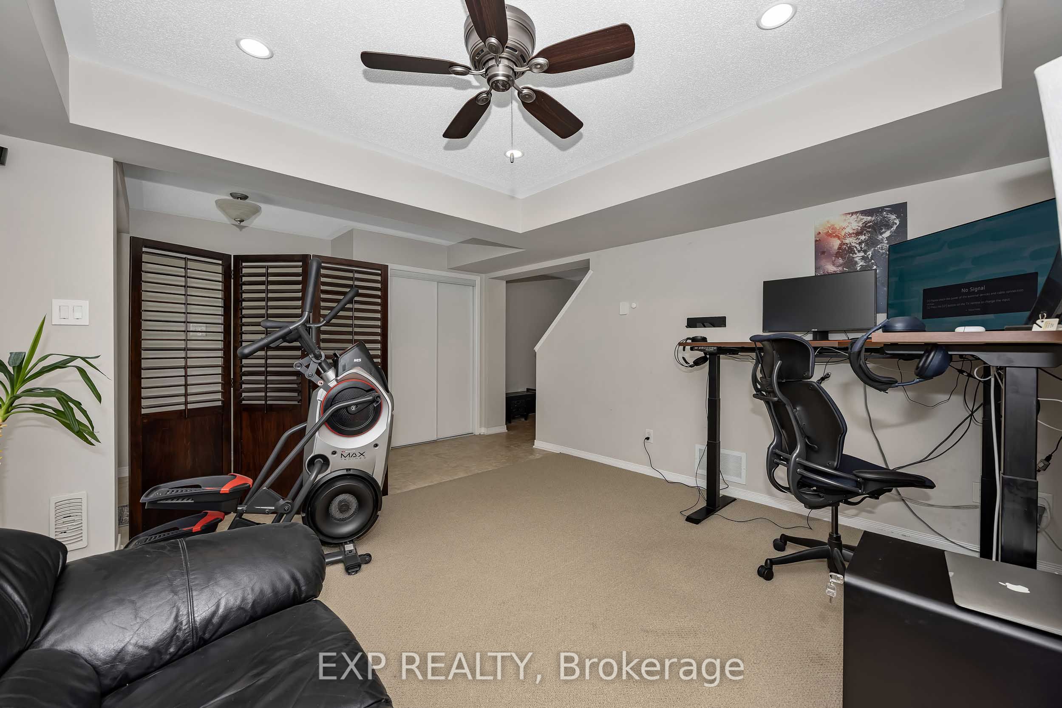
**OPEN HOUSE Sunday, August 16, 2-4pm** FRONTING ONTO PARK, DOUBLE GARAGE & FREEHOLD! Set directly across from Half Moon Bay Park, this freehold 3-storey townhome offers a front-row seat to one of the community's best features. Wake up to open park views and step outside to walking paths and green space! Inside, the home offers 3 bedrooms, 2.5 bathrooms and a functional layout with plenty of natural light throughout. The main living level features an open-concept design that flows easily from the kitchen to the living and dining areas, with updated kitchen flooring adding a fresh touch. A private balcony extends the living space outdoors-perfect for your morning coffee or unwinding at the end of the day. Upstairs, you'll find three bedrooms, including a primary bedroom with its own ensuite. The double car garage provides the extra parking and storage space. Furnace and hot water tank are both owned, roof was fully updated in 2025 with 50 year guaranteed shingles. All of this in the heart of Half Moon Bay, surrounded by parks, schools, recreation, shopping and everyday conveniences. A home with a view-and a location you'll appreciate every single day.
Property Information
Building Details
Features & Amenities
Financials & Fees
Inclusions & Exclusions
Stove, fridge, microwave, washer, dryer, dishwasher.
Location
Similar Properties
View More
Source: Toronto Regional Real Estate Board (TRREB), via PropTx Innovations Inc.
The data relating to real estate on this website comes in part from the MLS® data feed of PropTx Innovations Inc. The information is deemed reliable but is not guaranteed accurate by PropTx.
The information provided herein must only be used by consumers that have a bona fide interest in the purchase, sale or lease of real estate and may not be used for any commercial purpose or any other purpose.
© 2026 PropTx Innovations Inc. All rights reserved. MLS®, REALTOR® and the associated logos are owned or controlled by The Canadian Real Estate Association (CREA).