2817 River Avenue
About This Home
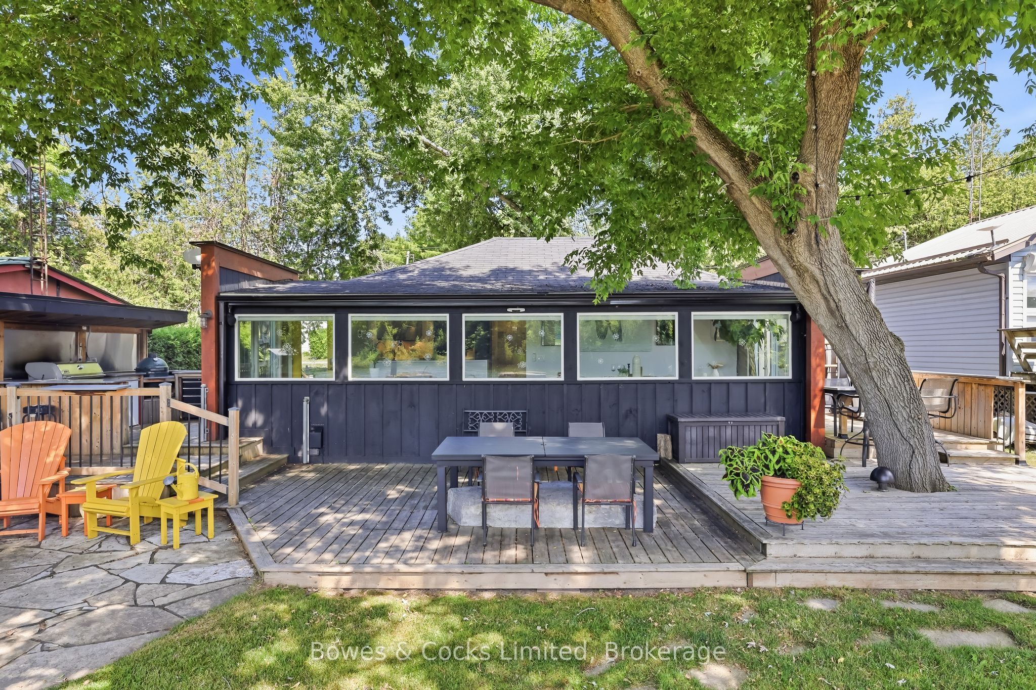
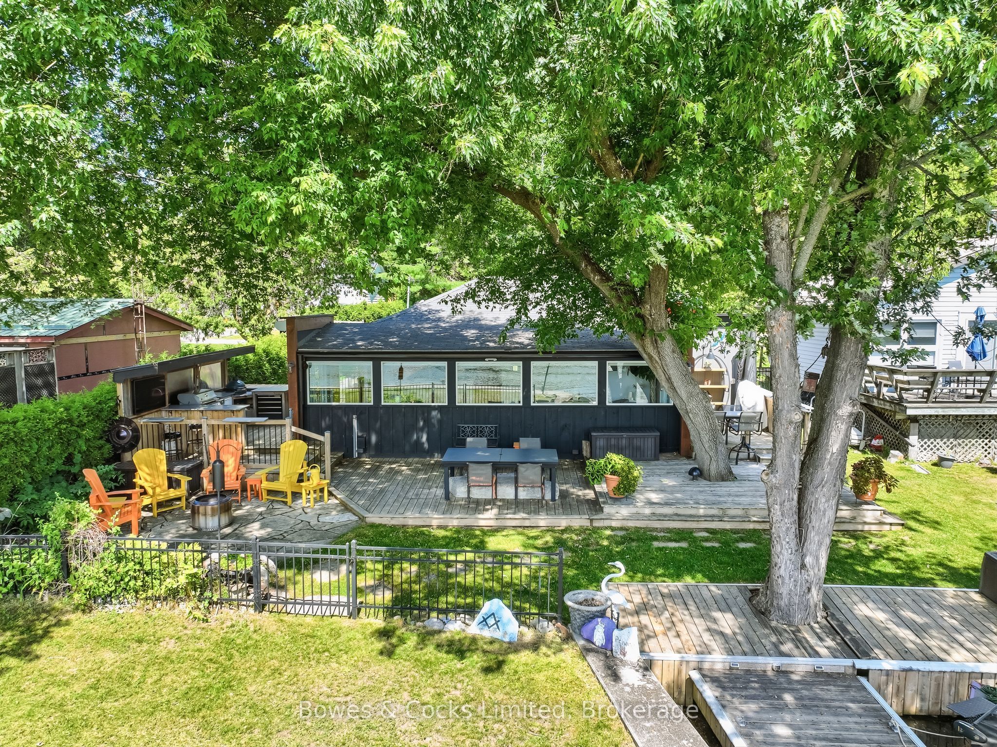
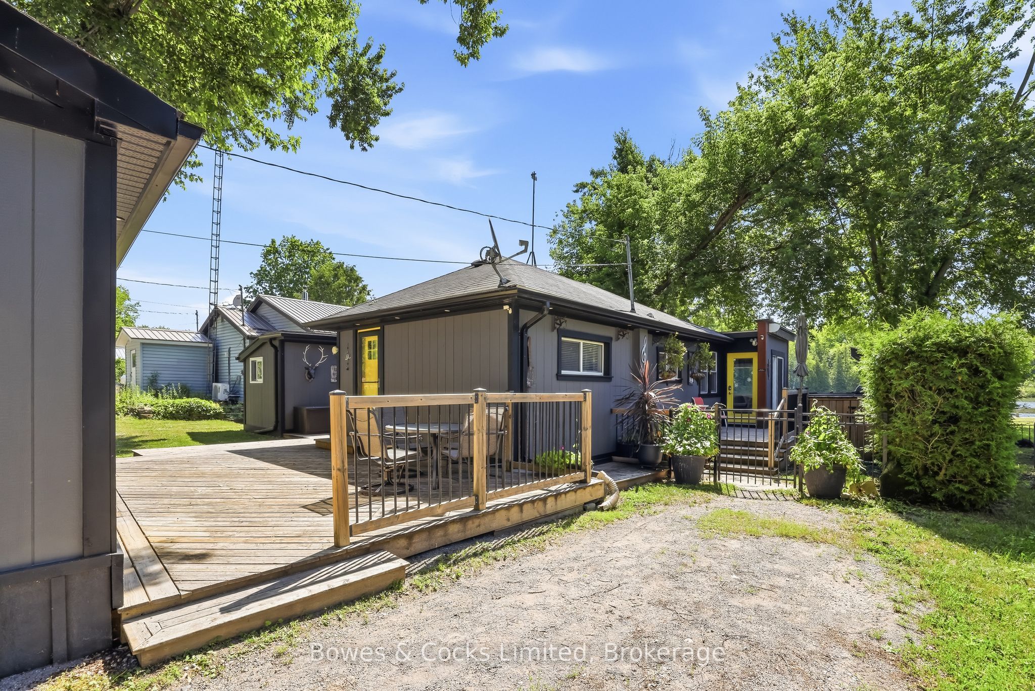
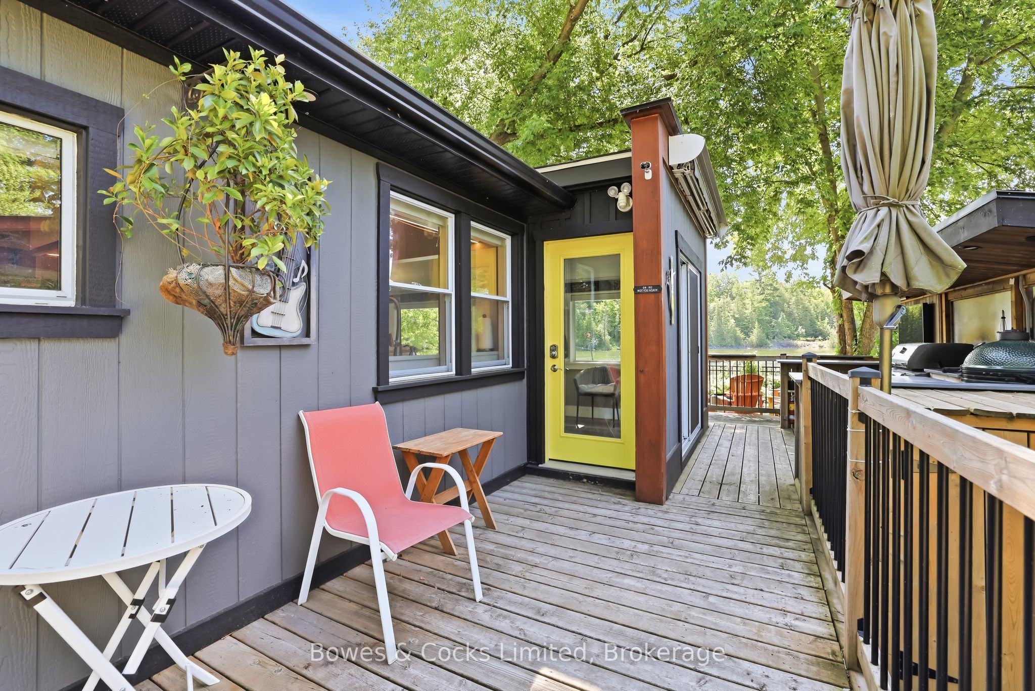
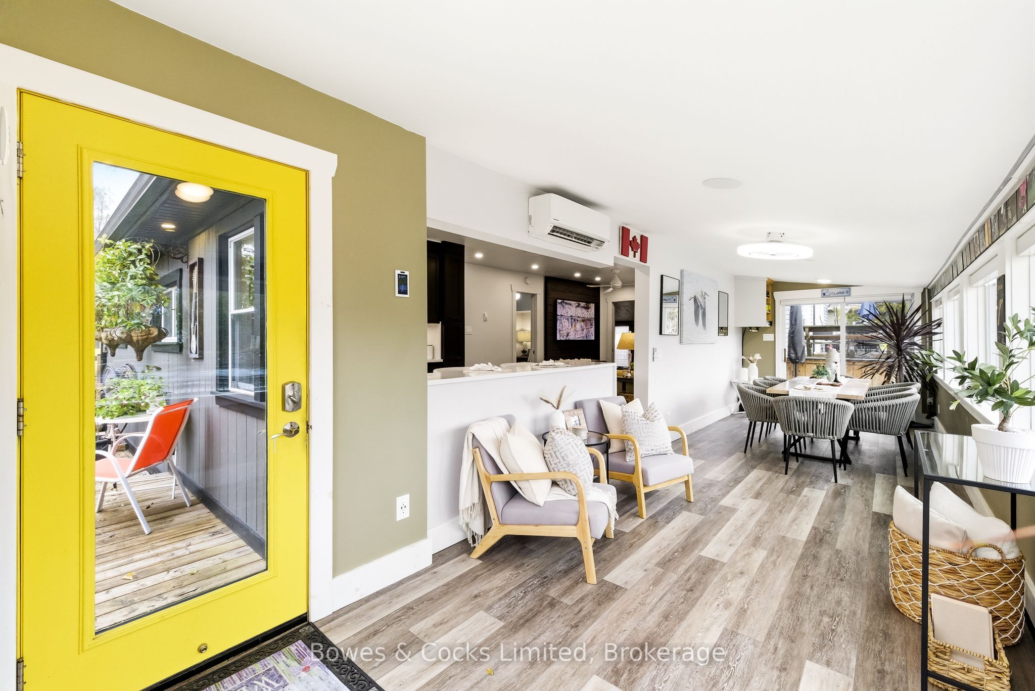
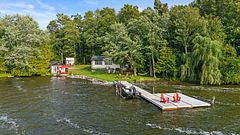
Completely renovated four-season home with a detached bunkie on the pristine shores of Clear Lake. Situated on a municipally maintained road, this easily accessible three-bedroom retreat offers the perfect blend of comfort and simplicity for effortless waterfront living. The thoughtfully designed interior features a spacious primary bedroom with a walk-in closet, custom queen-sized bed with built-in storage, and matching end tables. The brand-new kitchen is equipped with quartz countertops and five newer stainless steel appliances, while the updated bathroom showcases a sleek glass walk-in shower and heated floors. Extensive upgrades include but are not limited to new flooring, hardboard siding, improved insulation, updated wiring and plumbing, and an energy-efficient heat pump with three heads for year-round heating and cooling. Step outside to enjoy the outdoor kitchen complete with a Weber BBQ and Green Egg smoker-ideal for entertaining. The property is being offered fully turnkey, including over $30,000 in furnishings, appliances, TVs, speakers, and sound systems-just bring your clothes and start enjoying. The detached 4 season bunkie adds valuable space for guests, complete with its own three-piece bathroom. Generous decking, private docking, and deep, clean waterfront make this an exceptional setting for enjoying everything Clear Lake has to offer. Conveniently located just a short walk to amenities at Young's Point General Store and Lock 27 Tap and Grill. Property feature sheet and extensive list of inclusions available.
Property Information
Building Details
Features & Amenities
Financials & Fees
Inclusions & Exclusions
Refer to Schedule C.
Personal Belongings, Staging Items.
Location
Similar Properties
View More
Source: Toronto Regional Real Estate Board (TRREB), via PropTx Innovations Inc.
The data relating to real estate on this website comes in part from the MLS® data feed of PropTx Innovations Inc. The information is deemed reliable but is not guaranteed accurate by PropTx.
The information provided herein must only be used by consumers that have a bona fide interest in the purchase, sale or lease of real estate and may not be used for any commercial purpose or any other purpose.
© 2026 PropTx Innovations Inc. All rights reserved. MLS®, REALTOR® and the associated logos are owned or controlled by The Canadian Real Estate Association (CREA).