92 Splinter Crescent
About This Home
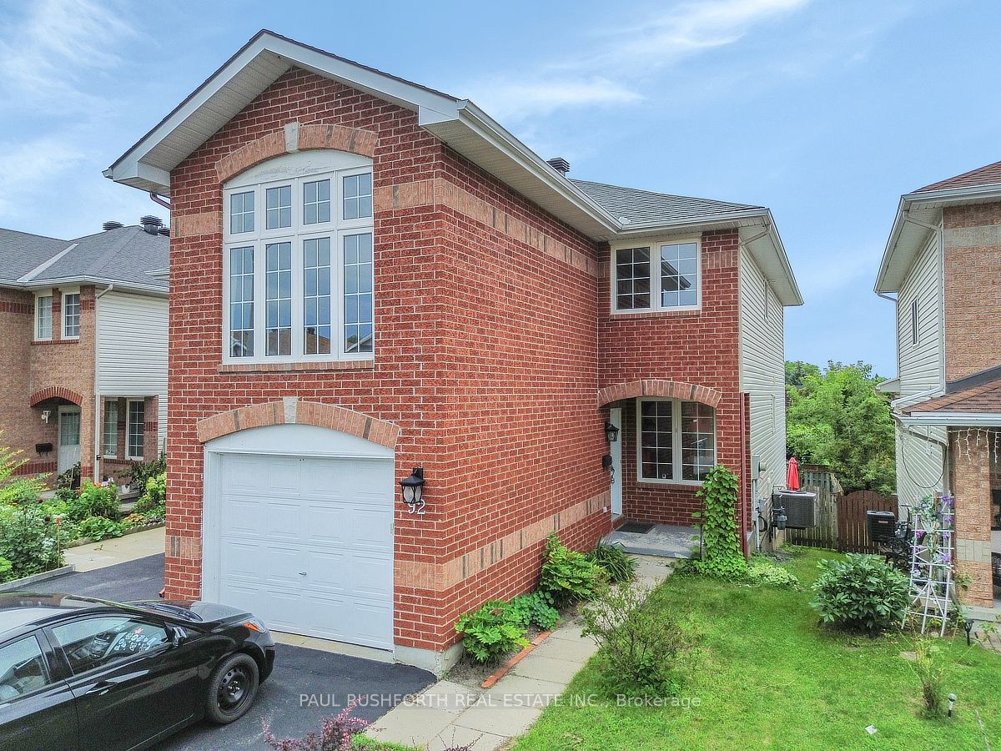
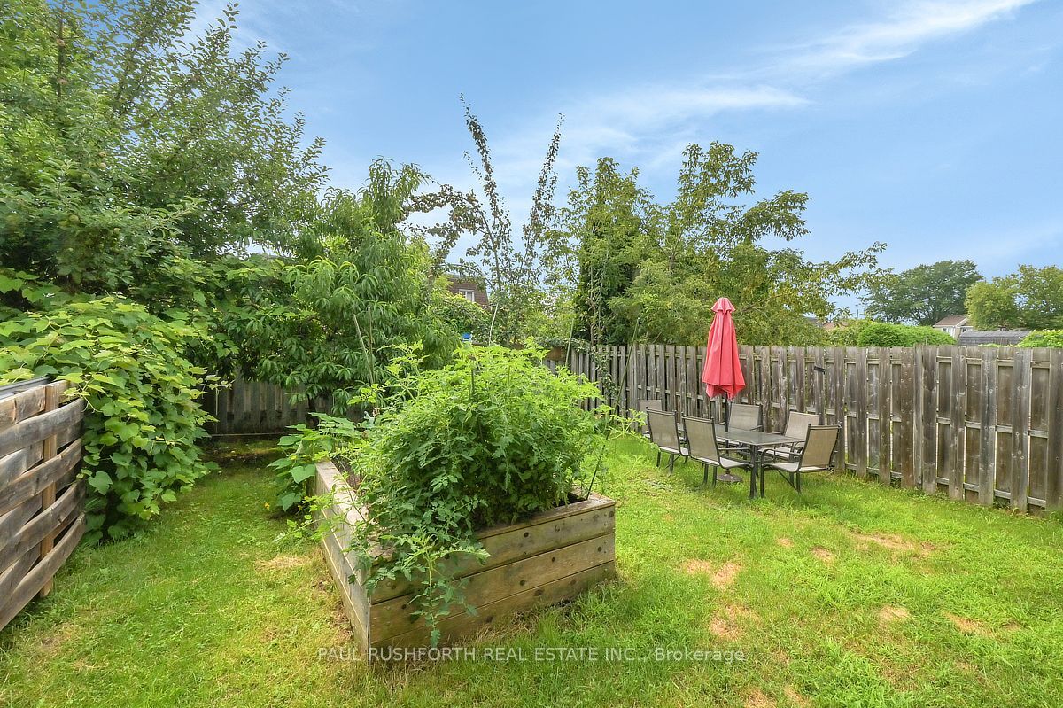
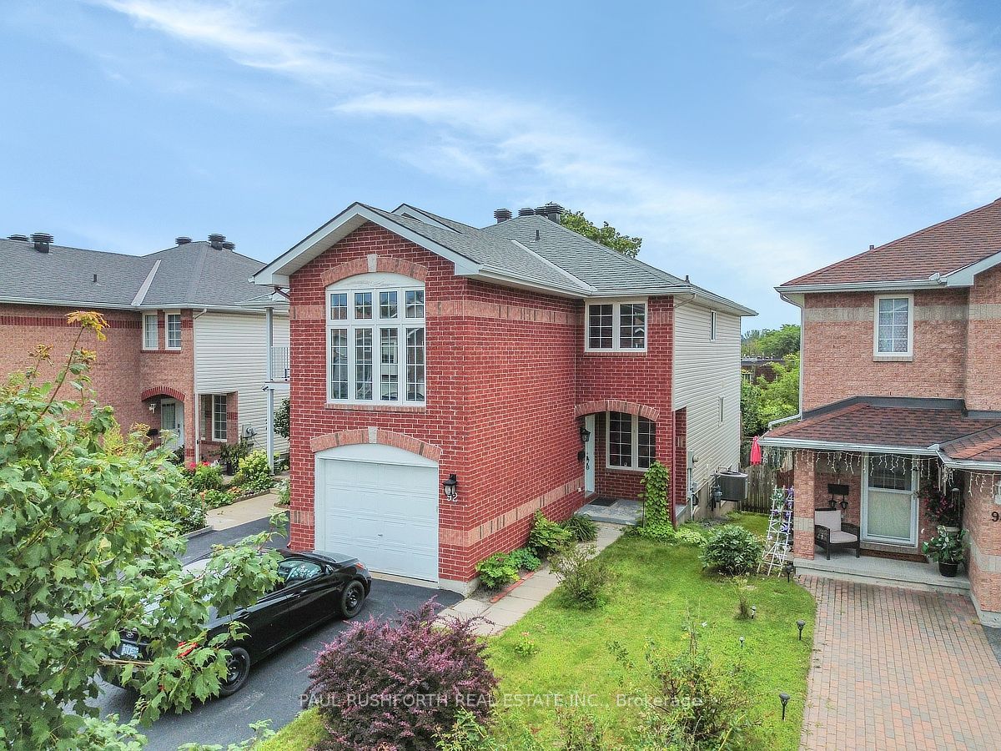
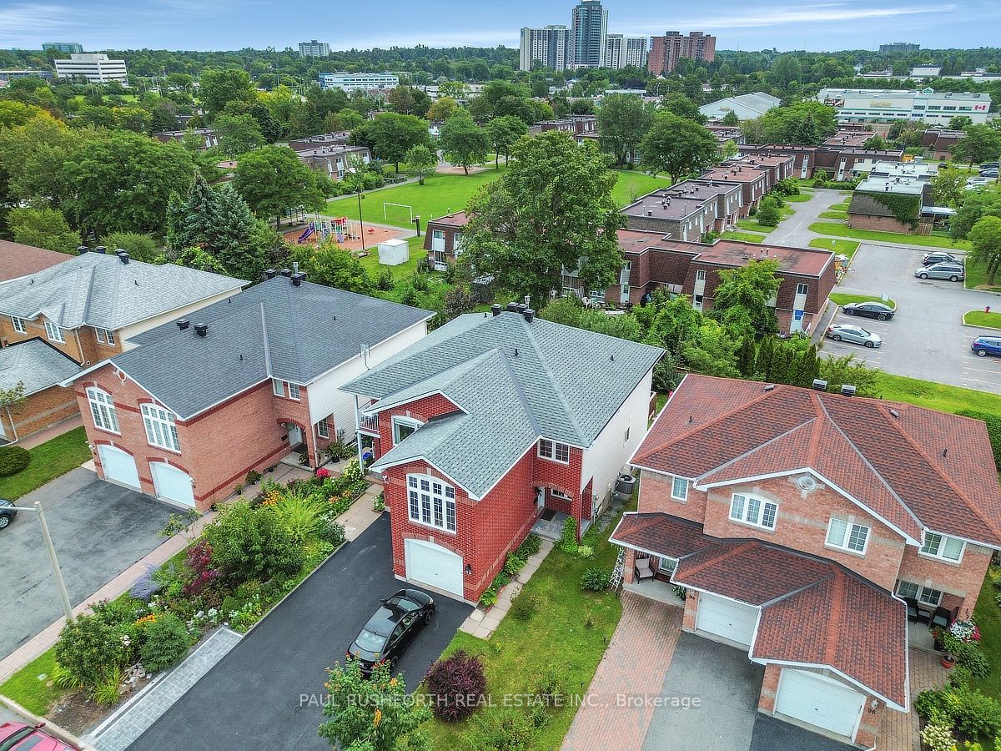
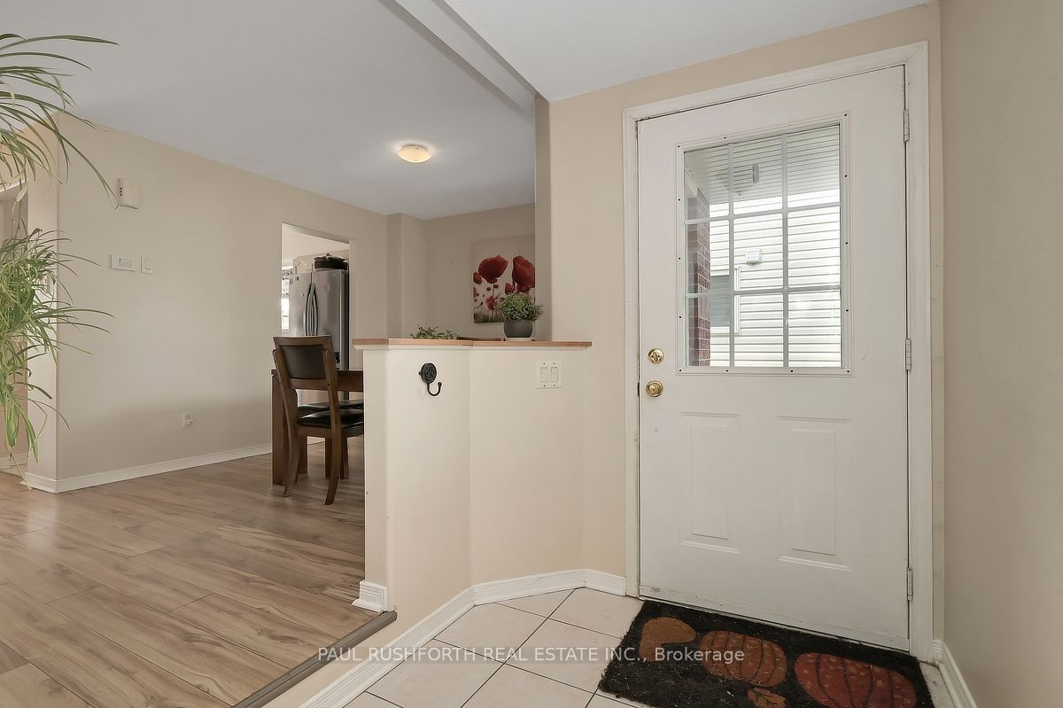
THE PERFECT LOCATION. Rarely offered and full of possibilities, welcome to 92 Splinter Crescent. This spacious 4+1 bedroom, 3 bathroom semi-detached, with walk out basement, home sits on a premium lot and offers the flexible floor plan today's buyers are searching for.With four generous bedrooms on the second level, there's room for a growing family, while the finished lower level, complete with a fifth bedroom is ideal for multi-generational living, a nanny or guest suite, a home office - so much potential! .The bright, carpet-free main floor is designed for everyday living and entertaining, featuring a great kitchen plenty of workspace and beautiful views of the fruit trees in the backyard. Outside, the fully fenced backyard offers a private retreat with a deck, mature landscaping, a vegetable garden, and plenty of green space for kids, pets, and summer gatherings.Thoughtful updates include an energy-efficient furnace (2020), central air (2020), owned hot water tank (2020), giving you confidence for years to come.The location is just as impressive. Walk to the Pinecrest LRT station, enjoy nearby Britannia Beach and NCC trails, and take advantage of quick access to Highways 417 and 416, Bayshore Shopping Centre, DND, parks, recreation, and excellent schools, including Abrar Islamic School and Joan of Arc Academy.Homes with this much living space, flexibility, and future potential rarely come to market. Whether you're accommodating extended family today or planning for tomorrow, this is a home that adapts to every stage of life.
Property Information
Building Details
Features & Amenities
Financials & Fees
Inclusions & Exclusions
Washer, Dryer, Dishwasher, Stove, Refrigerator x2, Furnace, A/C, Existing Light Fixtures, Garage door opener w/ remote
Location
Similar Properties
View More
Source: Toronto Regional Real Estate Board (TRREB), via PropTx Innovations Inc.
The data relating to real estate on this website comes in part from the MLS® data feed of PropTx Innovations Inc. The information is deemed reliable but is not guaranteed accurate by PropTx.
The information provided herein must only be used by consumers that have a bona fide interest in the purchase, sale or lease of real estate and may not be used for any commercial purpose or any other purpose.
© 2026 PropTx Innovations Inc. All rights reserved. MLS®, REALTOR® and the associated logos are owned or controlled by The Canadian Real Estate Association (CREA).