48 Melrose Crescent
About This Home
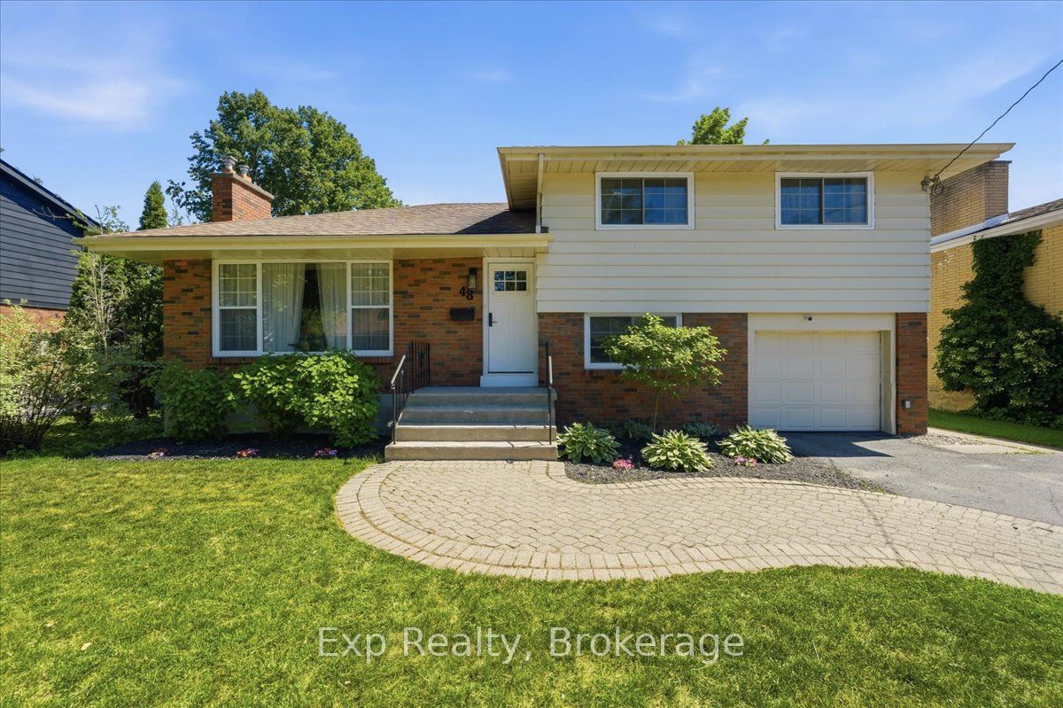
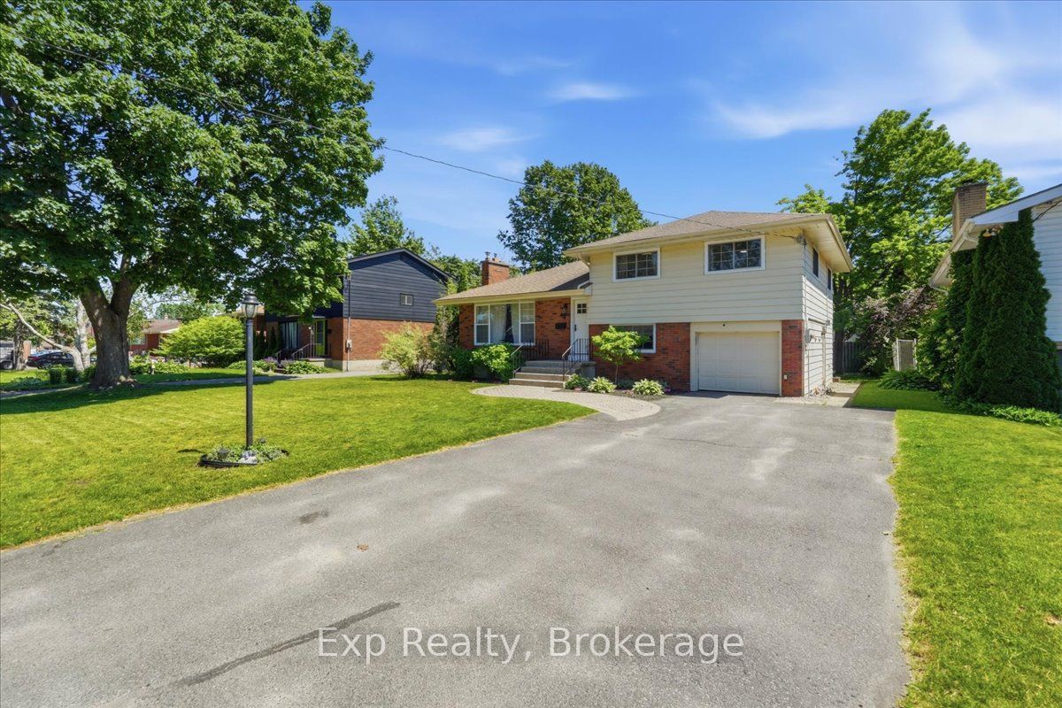
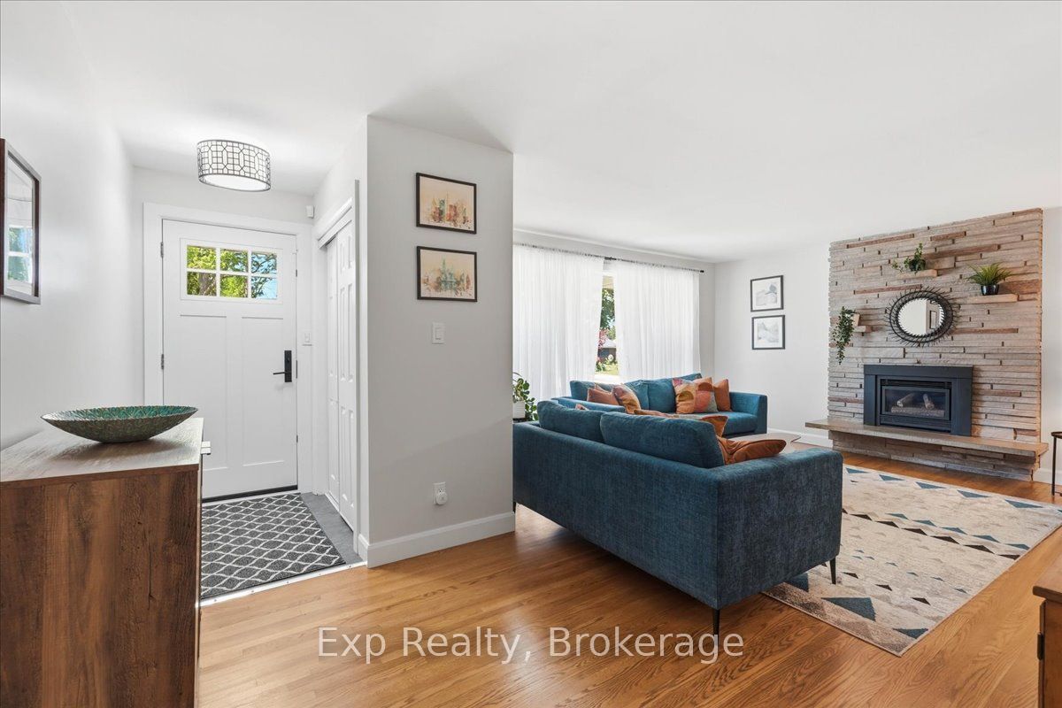
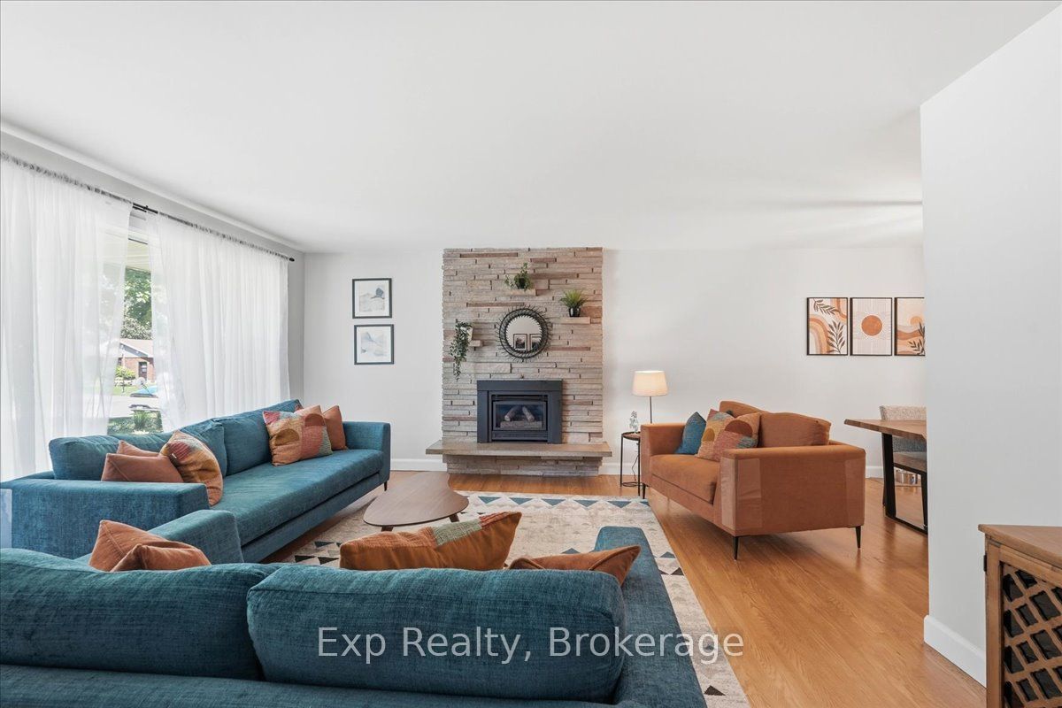
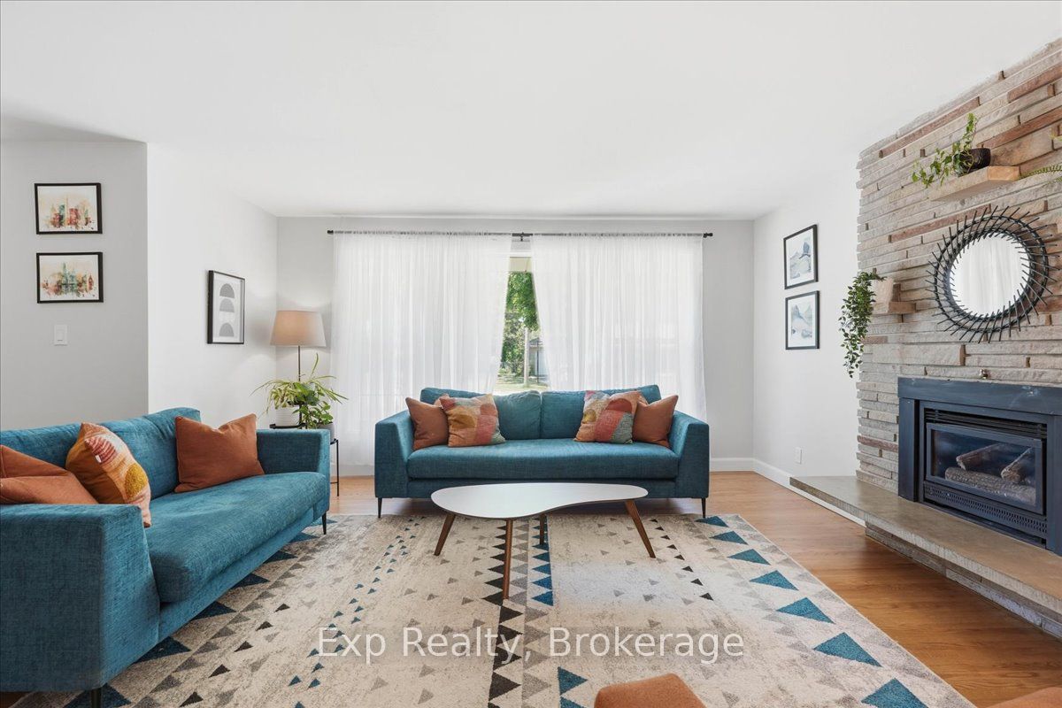
Welcome to easy living in Belleville's premier East End! This pristine 4-bed, 2-bath side-split offers incredible value in a top-tier neighbourhood. Enjoy 3 spacious living areas (living, family & rec room), a bright 4-season sunroom and attached garage. Modern kitchen with quartz & Whirlpool appliances, refinished hardwoods, new windows/doors (2022), furnace (2020), and roof (2016). Generous room sizes throughout-see floorplan for exact dimensions. Steps to Stanley Parkette, top schools, and quiet tree-lined streets. Turnkey rental in an unbeatable location! $2700 + tenants pay utilities - all tenants will be responsible for their own lawn care and snow removal. Any potential tenant will be require to submit Letter of Employment, credit check, full rental application for anyone over 18.
Property Information
Building Details
Features & Amenities
Inclusions & Exclusions
Fridge, Stove, Dishwasher, Washer, Dryer, Built-In Microwave, curtains in sunroom
TV wall mounts, curtains in living room and bedrooms, Shelves in office
Location
Similar Properties
View More
Source: Toronto Regional Real Estate Board (TRREB), via PropTx Innovations Inc.
The data relating to real estate on this website comes in part from the MLS® data feed of PropTx Innovations Inc. The information is deemed reliable but is not guaranteed accurate by PropTx.
The information provided herein must only be used by consumers that have a bona fide interest in the purchase, sale or lease of real estate and may not be used for any commercial purpose or any other purpose.
© 2026 PropTx Innovations Inc. All rights reserved. MLS®, REALTOR® and the associated logos are owned or controlled by The Canadian Real Estate Association (CREA).