50 Burlington Crescent
About This Home
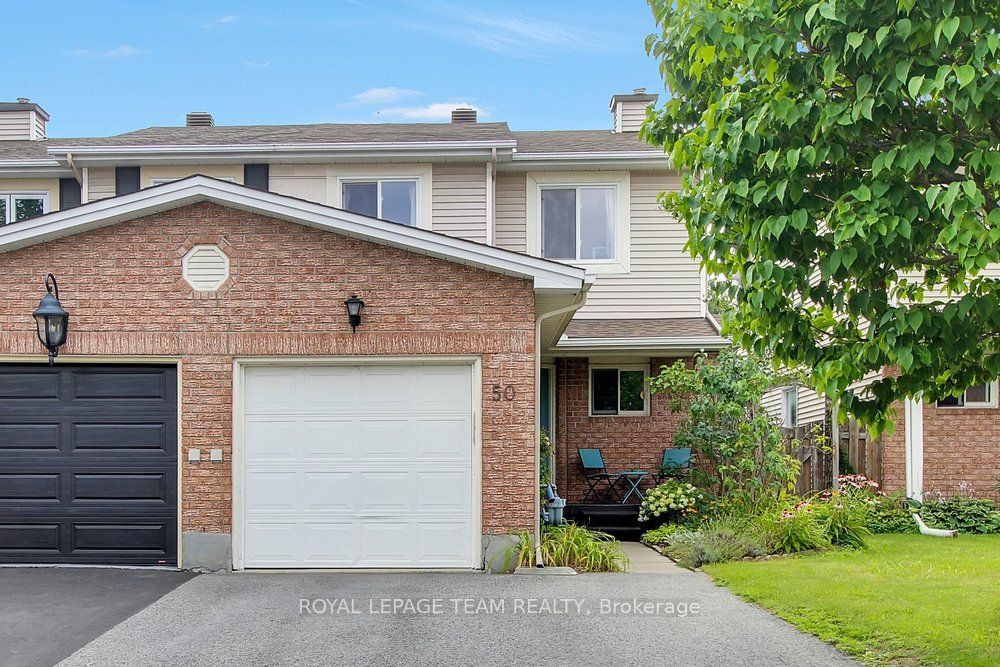
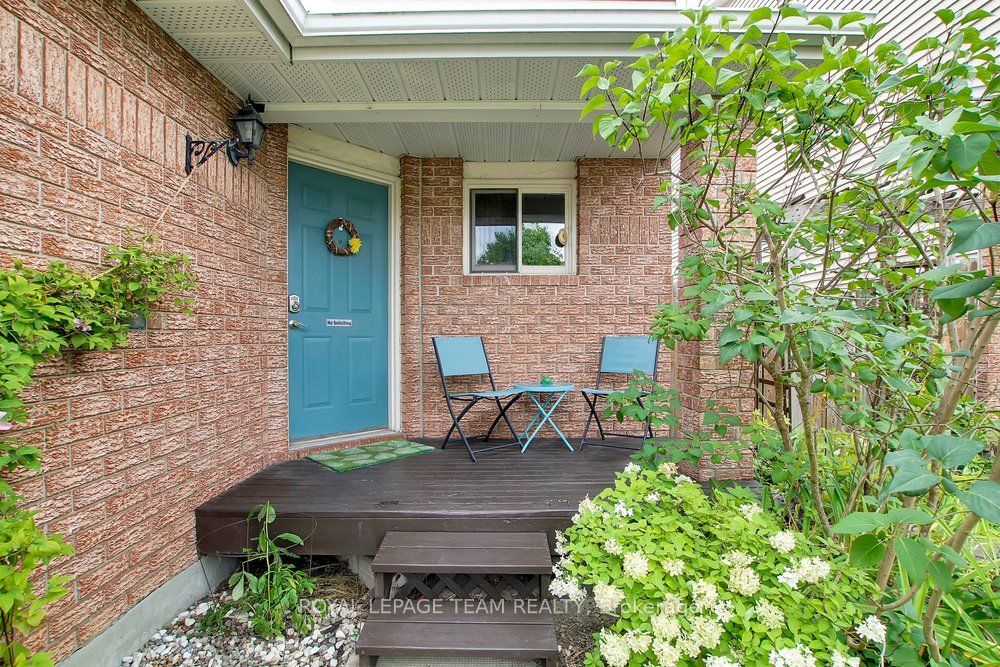
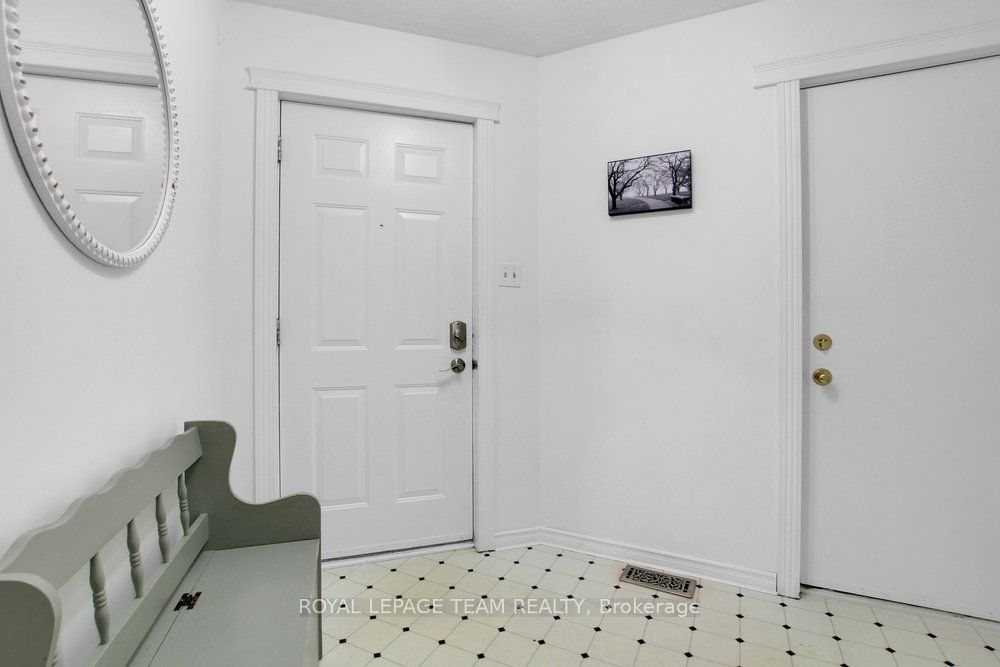
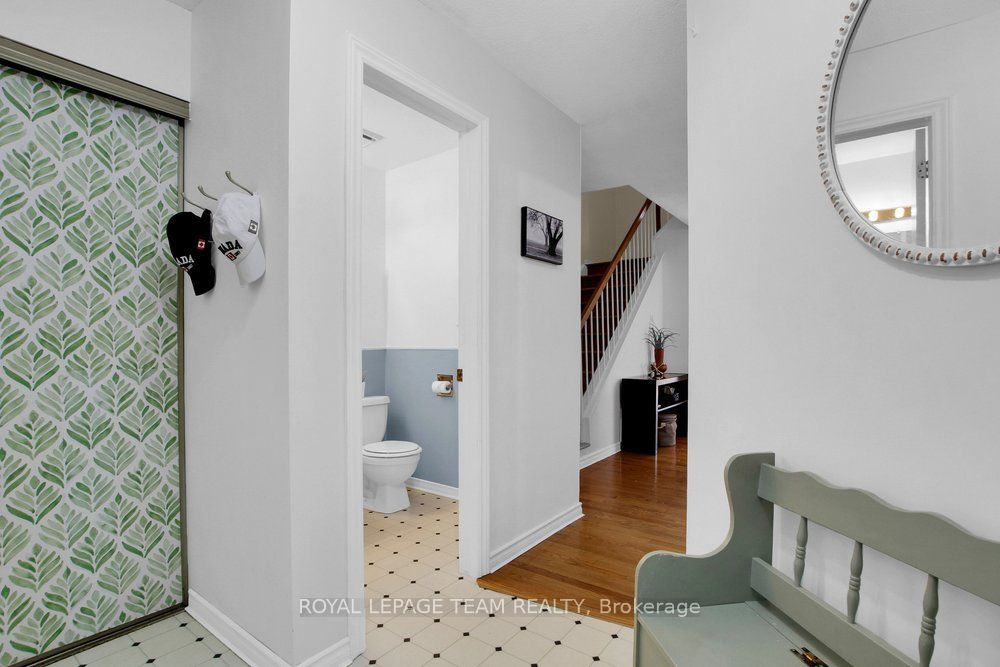
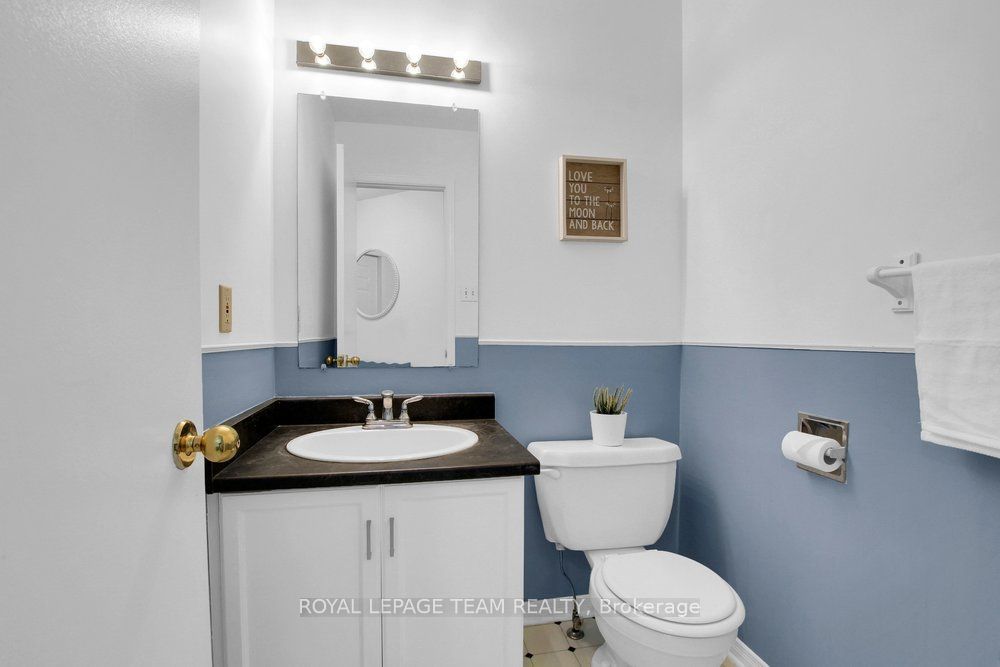
*Open House Sunday August 16th from 2-4PM.* Welcome to 50 Burlington Crescent, an inviting end-unit townhome in the desirable Hunt Club Park/ Greenboro neighbourhood. Step inside to a bright and welcoming interior where beautiful hardwood flooring that flows throughout the main and second levels. The spacious main floor features a kitchen with generous counter space that opens to the dining area and adjoining family room, creating a comfortable layout for everyday living and entertaining. Upstairs, the primary bedroom offers a full wall of built-in shelving, plenty of storage and a private four-piece ensuite. Two additional bedrooms and another four-piece bathroom complete the second level. The finished basement provides versatile additional living space, ample storage and a convenient laundry area. Outside, enjoy a private, fully fenced backyard surrounded by lovely perennial gardens and mature trees. A peaceful setting for relaxing, entertaining and enjoying the outdoors. This three bedroom, three bathroom home is conveniently located near schools, parks, community centre/library and public transit.Book your showing today!
Property Information
Building Details
Features & Amenities
Financials & Fees
Inclusions & Exclusions
Stove, Dryer, Washer, Refrigerator, Dishwasher, Hood Fan
Location
Similar Properties
View More
Source: Toronto Regional Real Estate Board (TRREB), via PropTx Innovations Inc.
The data relating to real estate on this website comes in part from the MLS® data feed of PropTx Innovations Inc. The information is deemed reliable but is not guaranteed accurate by PropTx.
The information provided herein must only be used by consumers that have a bona fide interest in the purchase, sale or lease of real estate and may not be used for any commercial purpose or any other purpose.
© 2026 PropTx Innovations Inc. All rights reserved. MLS®, REALTOR® and the associated logos are owned or controlled by The Canadian Real Estate Association (CREA).