135 Barr Place
About This Home
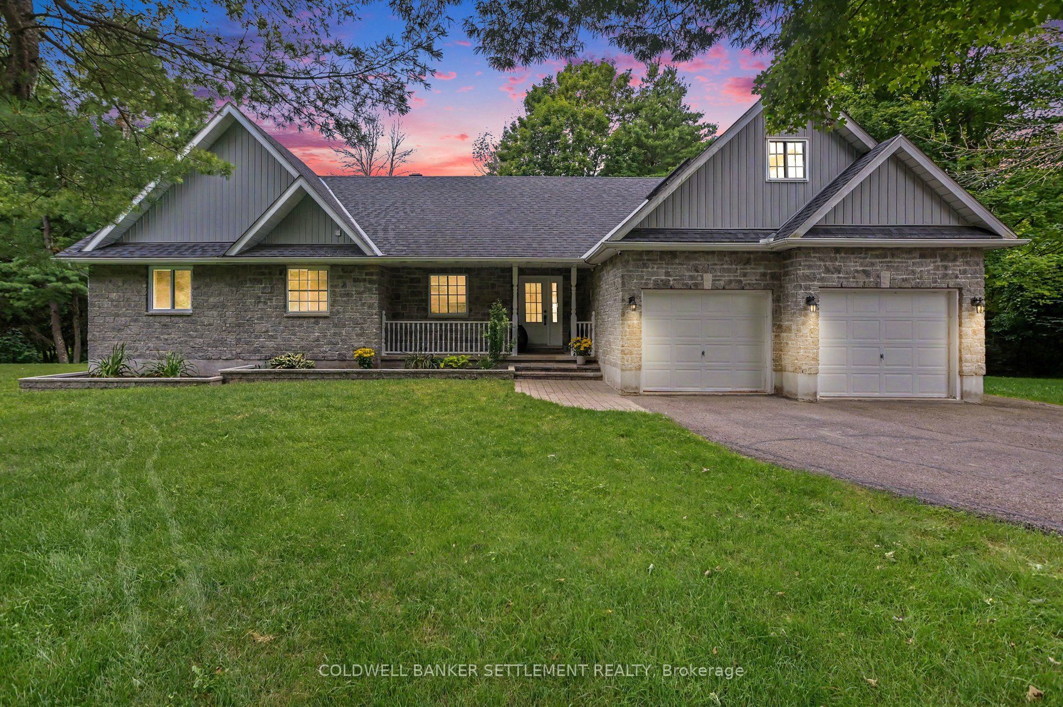
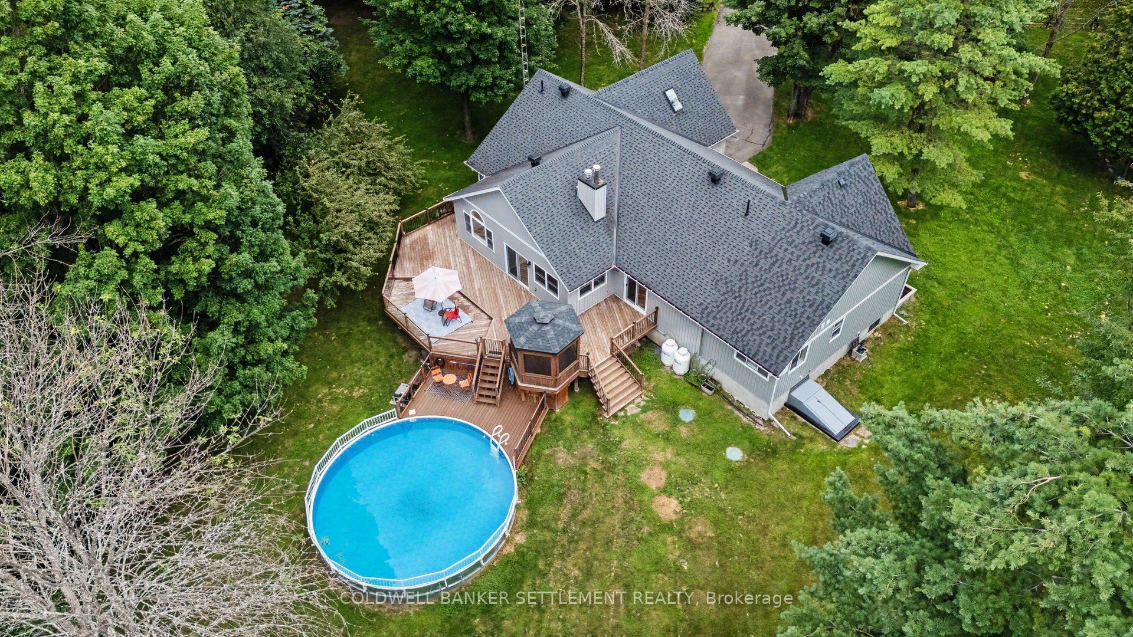
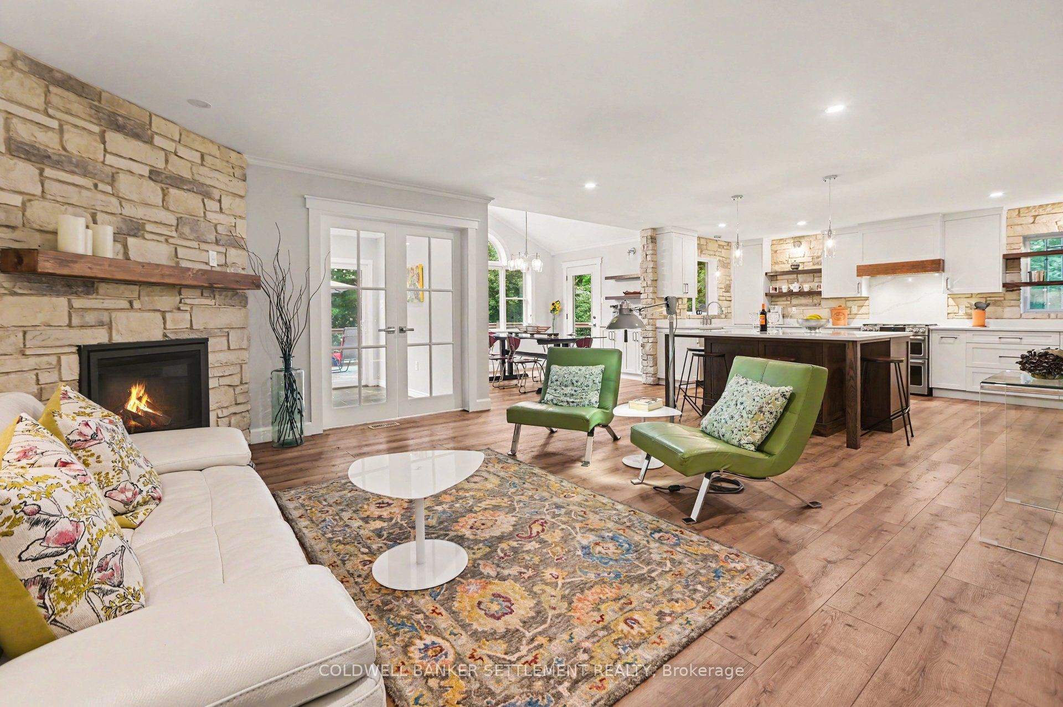
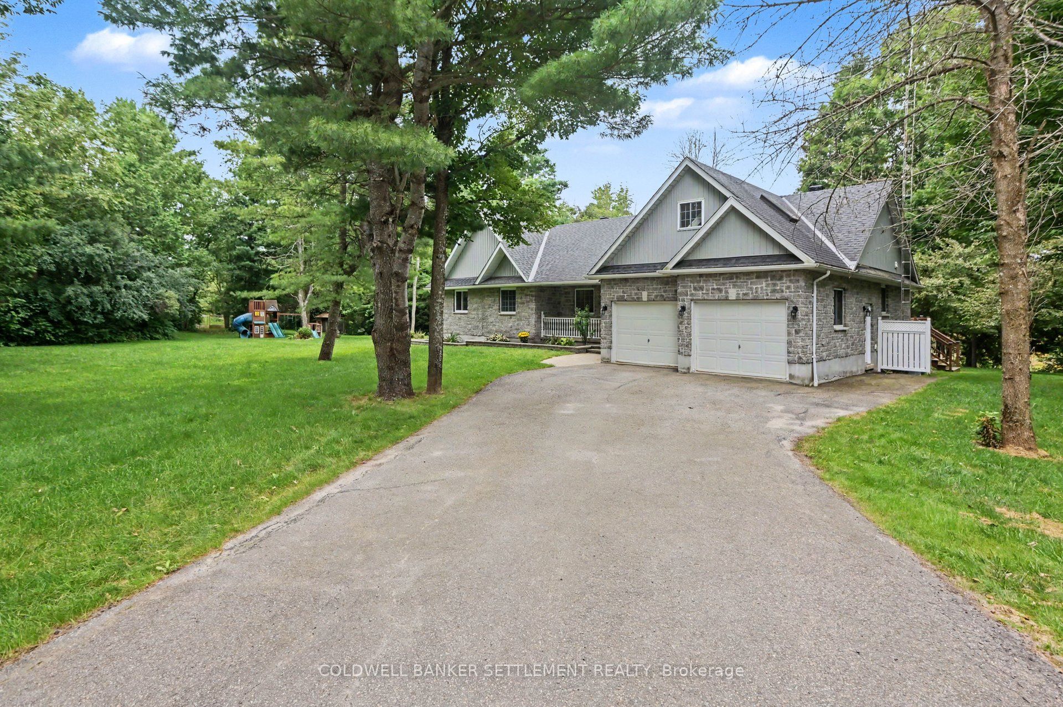
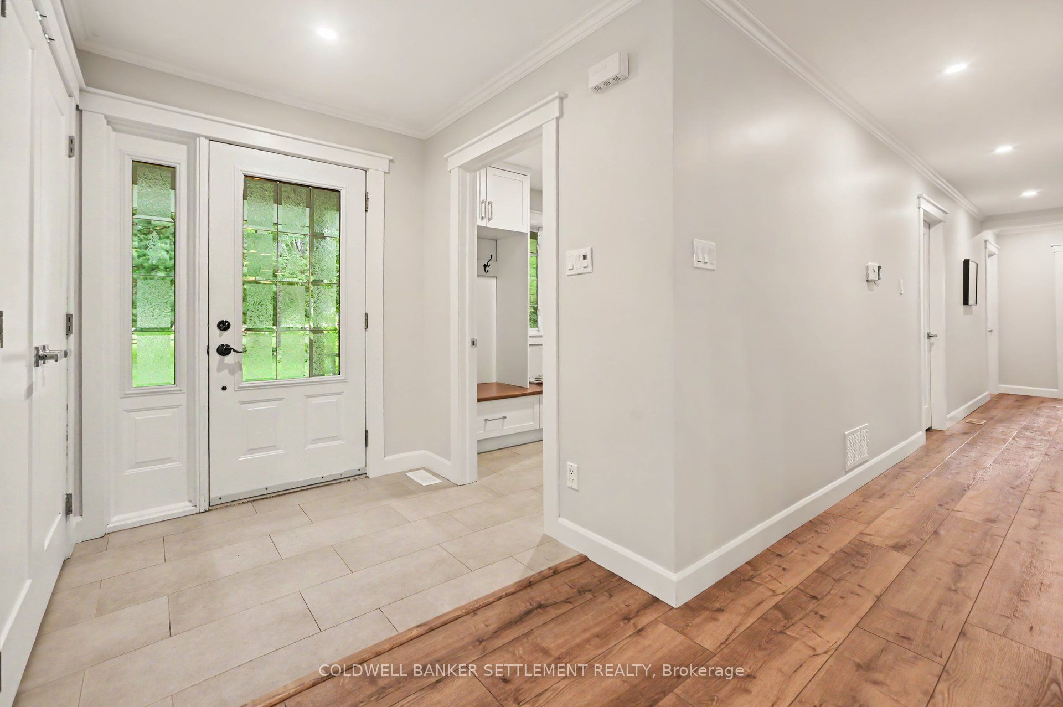
Welcome to135 Barr Place, in desirable Elmsley Acres, just minutes from the charm and amenities of historic Perth. This private 3.24-acre retreat offers the perfect blend of space, comfort, and lifestyle. The custom built 5-bedroom, 4-bath bungalow welcomes you with a stunning open-concept kitchen featuring a large island, stone accents, open shelving, and plenty of room to gather. The bright dining and living areas flow around a cozy fireplace for those cold winter nights with an entrance to the large sunroom overlooking the deck and pool area, while a generous mudroom with laundry adds everyday convenience. The primary suite is a true haven with a walk-through closet and spa-like ensuite, complete with a soaker tub and glass shower. Two additional bedrooms and a guest bath round out the main level. Above the double car garage, a versatile loft with its own ensuite makes an ideal office, guest suite, or extra bedroom. The lower level is built for fun and functionality with a fully finished custom bar, massive family room with wood stove, cold room, workshop, storage, walk out and an additional bedroom plus bath. Step outside to a entertainer's paradise: heated on-ground pool built into a large deck, screened gazebo, raised garden beds, chicken coop, play structure, and underground sprinkler system. Backing onto Jebb's Creek, you can even launch a kayak or canoe right from your backyard dock which allows direct access to Otty Lake. The large generator, complete with connection cord for the charging port located in the garage will power up in a hydro outage. This private retreat has it all.
Property Information
Building Details
Features & Amenities
Financials & Fees
Inclusions & Exclusions
Refrigerator, stove, hood fan, dishwasher, washer, dryer, bar fridge, water treatment, gazebo, pool and equipment, dock, irrigation system, raised garden enclosure, chicken coop, outdoor wood storage shed, generator, play structure
Location
Similar Properties
View More
Source: Toronto Regional Real Estate Board (TRREB), via PropTx Innovations Inc.
The data relating to real estate on this website comes in part from the MLS® data feed of PropTx Innovations Inc. The information is deemed reliable but is not guaranteed accurate by PropTx.
The information provided herein must only be used by consumers that have a bona fide interest in the purchase, sale or lease of real estate and may not be used for any commercial purpose or any other purpose.
© 2026 PropTx Innovations Inc. All rights reserved. MLS®, REALTOR® and the associated logos are owned or controlled by The Canadian Real Estate Association (CREA).