554 Lavigne Road
About This Home
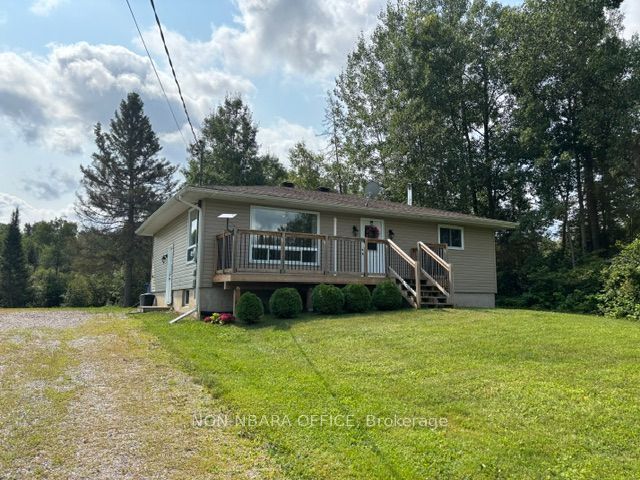
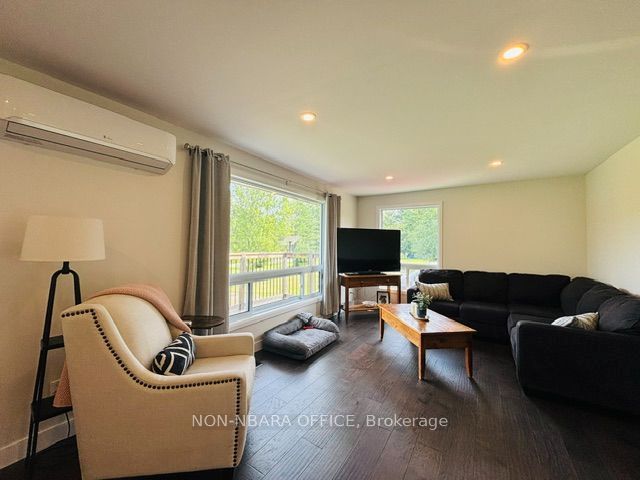
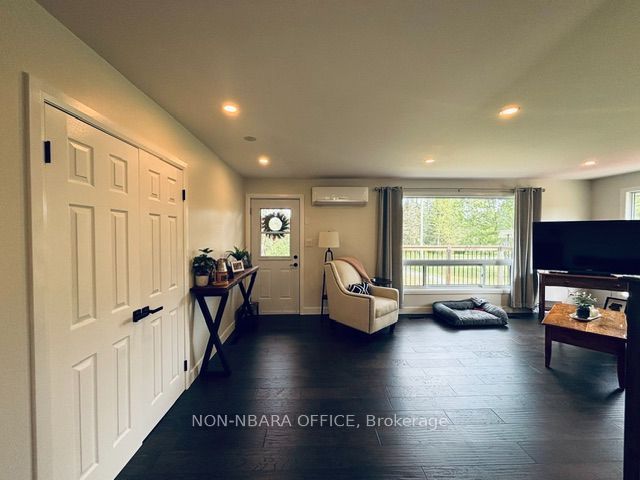
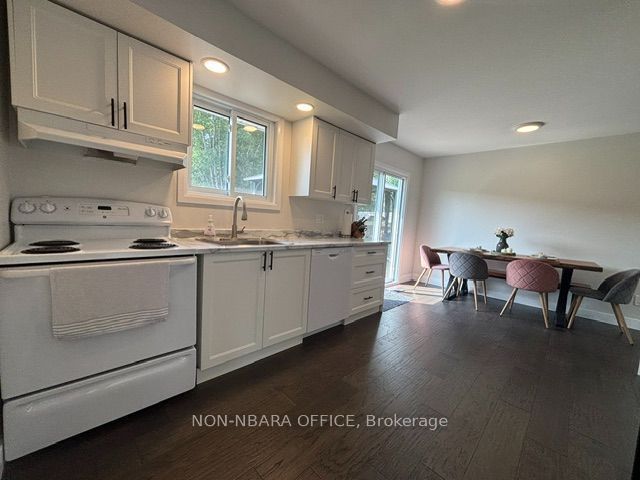
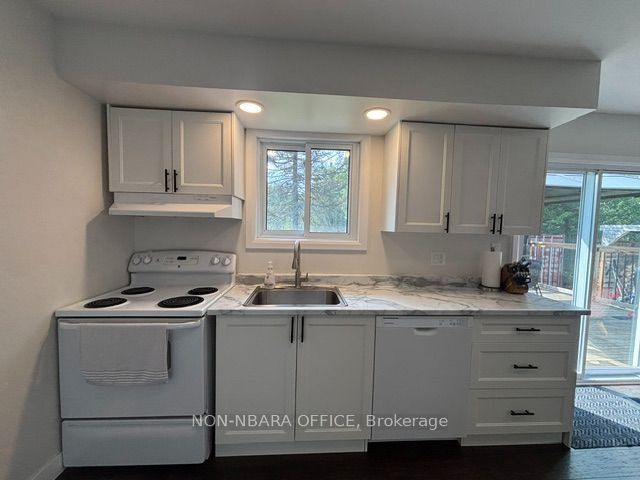
**Welcome to your private retreat in the quiet community of Corbeil!** This beautifully renovated 2+1 bedroom bungalow sits on a spacious **1-acre, 150' x 300' lot** with no rear neighbours and a backyard surrounded by mature trees, offering exceptional privacy and a peaceful setting just 15 minutes from North Bay. The main floor has been thoughtfully updated with a newly renovated kitchen, fresh paint throughout, and new engineered hardwood flooring. The large primary bedroom provides plenty of space, while the generous bathroom features double sinks and a functional layout. Enjoy the outdoors from either the front deck or back deck with gazebo, perfect for morning coffee, entertaining, or relaxing in the privacy of your own backyard. A wood shed with wood and a Sea-Can are also included, providing excellent storage options. Recent upgrades offer comfort and peace of mind, including a new forced-air propane furnace, heat pump for central air conditioning, upgraded 200-amp electrical panel, and a complete water filtration system with water softener. The drilled well was installed in 2017. All appliances are included, and there are no rental items. With low property taxes, a quiet location, extensive recent updates, and a rare private one-acre lot, this home offers an ideal combination of comfort, convenience, and country living. **Move-in ready, privately situated, and priced at $499,900 - come see everything this property has to offer!**
Property Information
Building Details
Features & Amenities
Financials & Fees
Inclusions & Exclusions
Fridge, Stove, Hood Fan, Dishwasher, Washer, Dryer, Curtains, Water Filtration System, Water Softener, Gazebo, Sea-Can, Wood Shed and Wood.
Infrared Sauna, Basement Freezer
Location
Similar Properties
View More
Source: Toronto Regional Real Estate Board (TRREB), via PropTx Innovations Inc.
The data relating to real estate on this website comes in part from the MLS® data feed of PropTx Innovations Inc. The information is deemed reliable but is not guaranteed accurate by PropTx.
The information provided herein must only be used by consumers that have a bona fide interest in the purchase, sale or lease of real estate and may not be used for any commercial purpose or any other purpose.
© 2026 PropTx Innovations Inc. All rights reserved. MLS®, REALTOR® and the associated logos are owned or controlled by The Canadian Real Estate Association (CREA).