43 St Andrews Place
About This Home
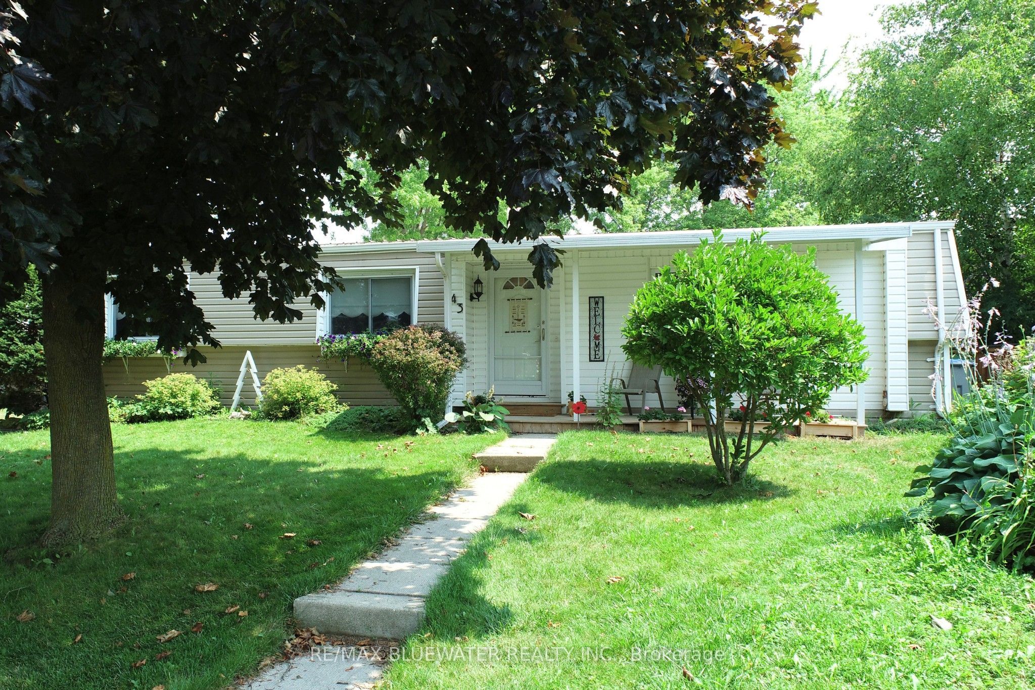
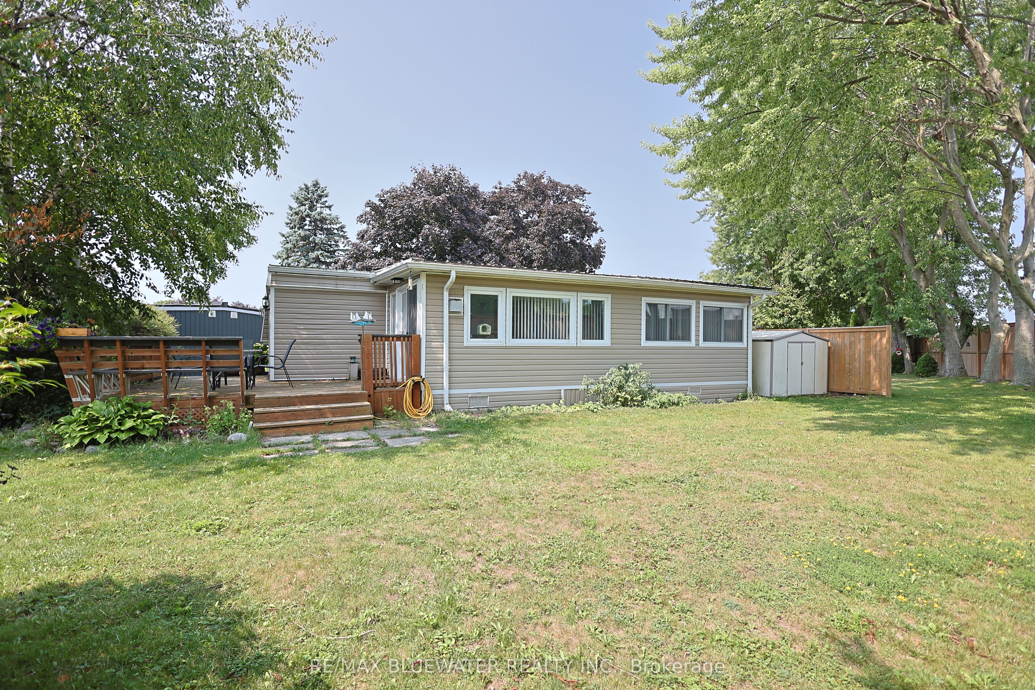
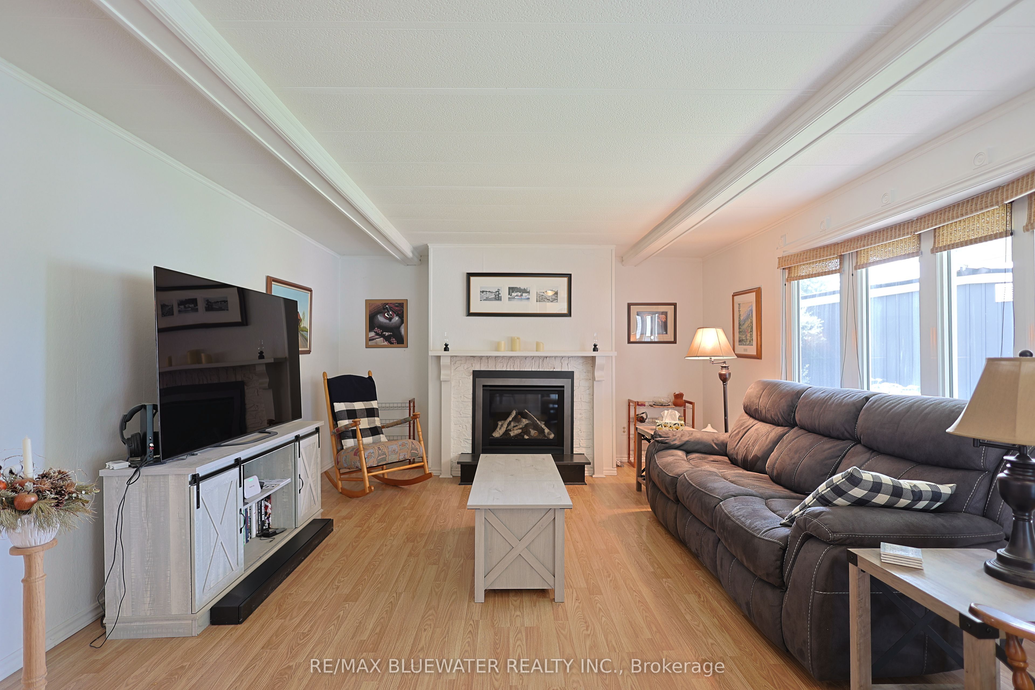
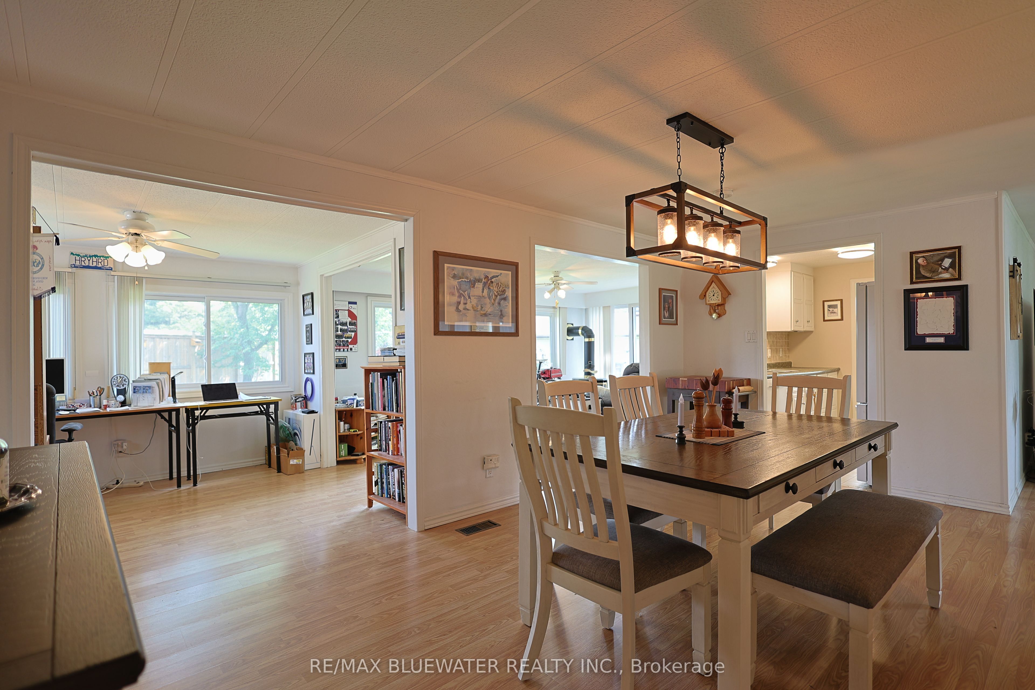
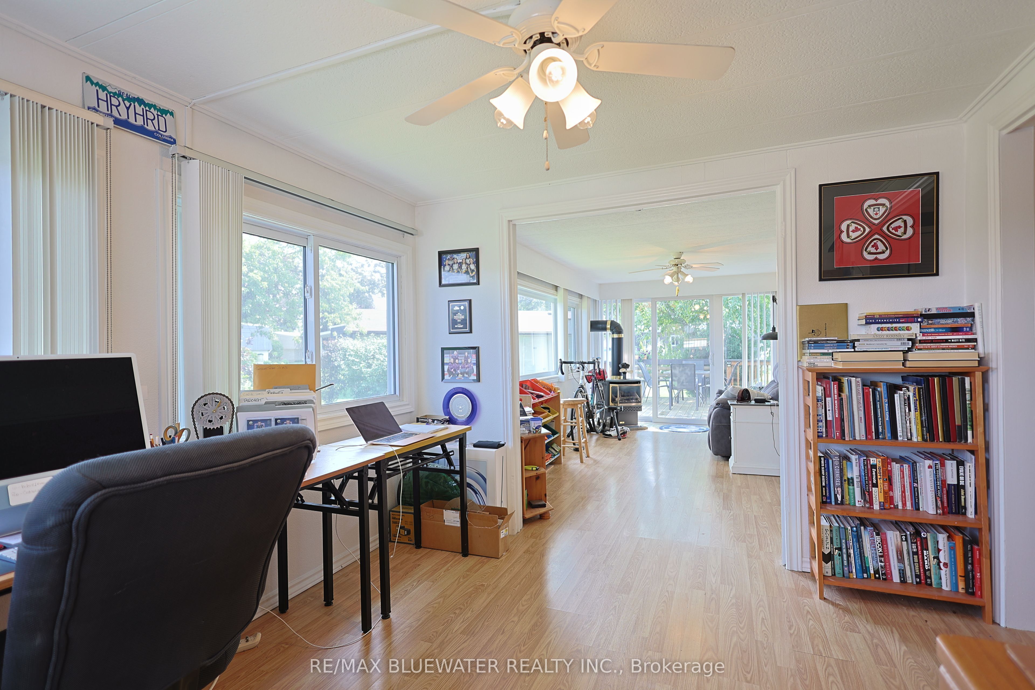
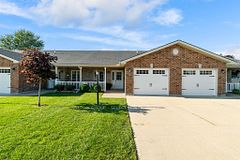
Welcome to 43 St Andrews Place in the land leased adult living community of Grand Cove Estates! Offering one of the larger floorplans with two BONUS rooms totalling 1,340 sq ft on a private cul-de-sac backing onto private green space! Located at the end of the cul-de-sac with great curb appeal offering updated vinyl siding, front covered porch and metal roof. Step inside to your bright interior with a living room that offers an updated oversized gas fireplace. Flowing into your large dining area that is off of the galley kitchen. Kitchen has updated appliances and flows right through to laundry and pantry space. This home offers not one but two BONUS rooms! One is currently an office which works great but could be a guest bedroom or hobby room with lots of windows for natural light. Second is a great space for a den with windows overlooking the private back yard and sliding door to back deck with gas fireplace to keep you cozy. Updated laminate flooring throughout the living space. Primary bedroom with walk through closet to two piece bathroom. Home offers another bedroom, storage closet and three piece bathroom with more storage. All windows have been updated to vinyl double pane. Gas Furnace and central air updated in 2012. Step out onto the back deck where you have ample room for a table set up with a built-in seat around the border of the deck. All overlooking a large private greenspace for you to enjoy and make the most of as you see fit! Grand Cove Estates is a 55+ land lease community located in the heart of Grand Bend. Grand Cove has activities for everybody from the heated saltwater pool, tennis courts, woodworking shop, garden plots, lawn bowling, dog park, green space, nature trails and so much more. All this and you are only a short walk to Grand Bend the world-famous sunsets. New buyer lease is $900 per month. Or assume existing lease for approx. $843.52 per month. Property taxes are $39.15 per month. Monthly land lease includes access to all amenities.
Property Information
Building Details
Features & Amenities
Financials & Fees
Inclusions & Exclusions
washer, dryer, fridge, stove, B/I microwave, garden shed, window coverings, hot water heater
Location
Similar Properties
View More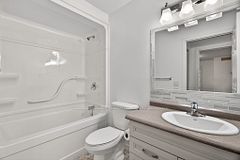
Source: Toronto Regional Real Estate Board (TRREB), via PropTx Innovations Inc.
The data relating to real estate on this website comes in part from the MLS® data feed of PropTx Innovations Inc. The information is deemed reliable but is not guaranteed accurate by PropTx.
The information provided herein must only be used by consumers that have a bona fide interest in the purchase, sale or lease of real estate and may not be used for any commercial purpose or any other purpose.
© 2026 PropTx Innovations Inc. All rights reserved. MLS®, REALTOR® and the associated logos are owned or controlled by The Canadian Real Estate Association (CREA).