19 Georgian Road
About This Home
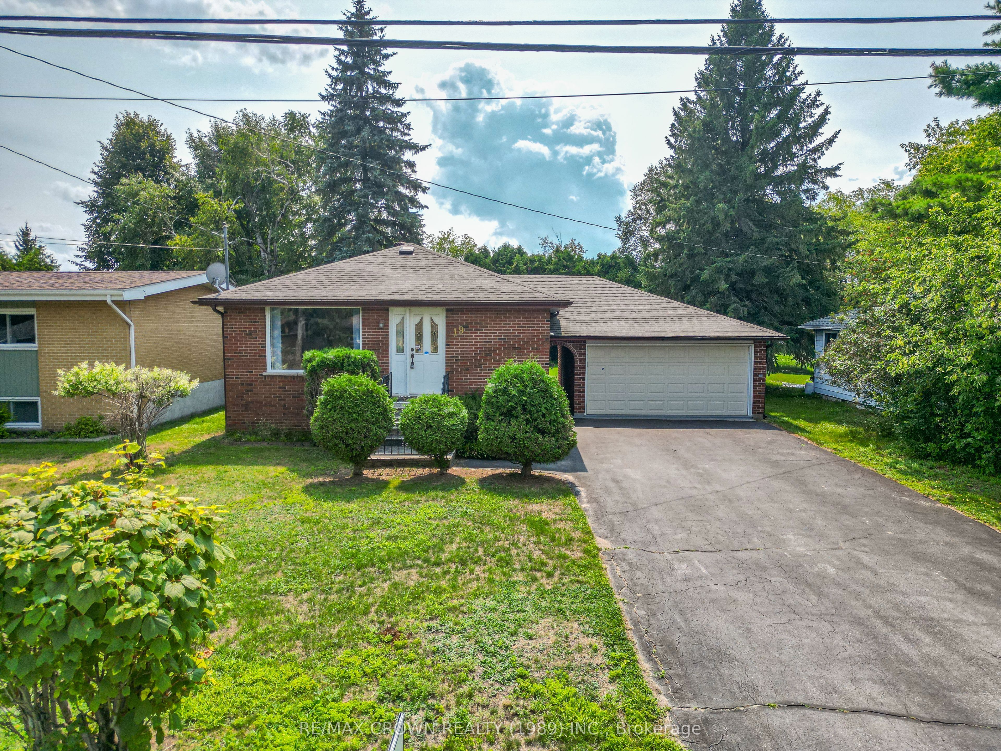
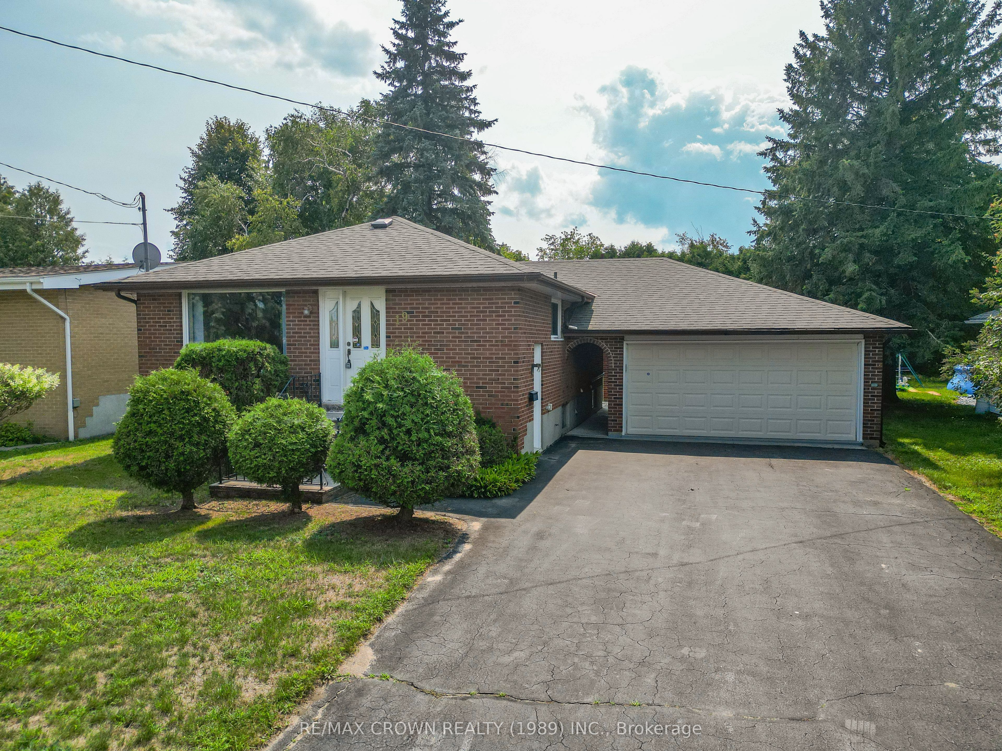
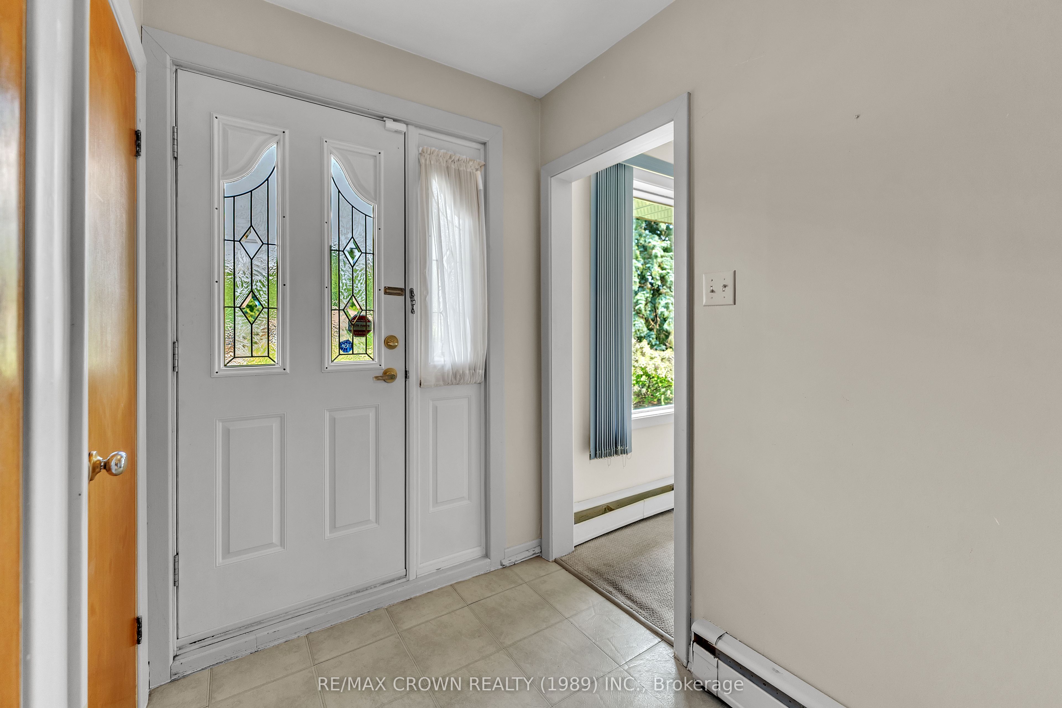
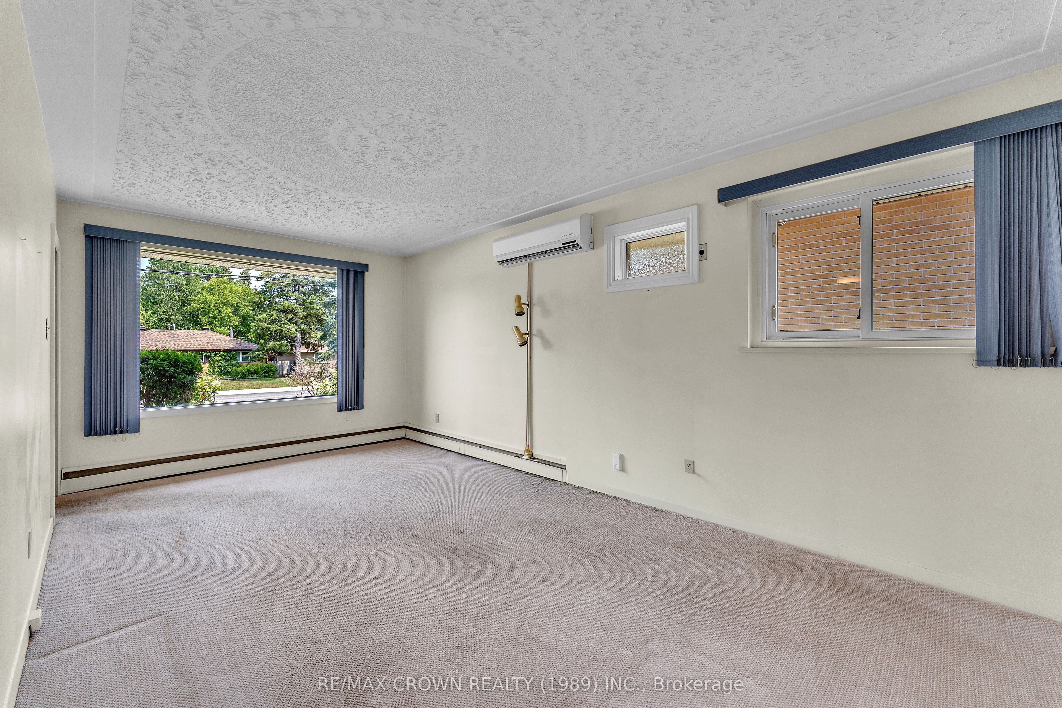
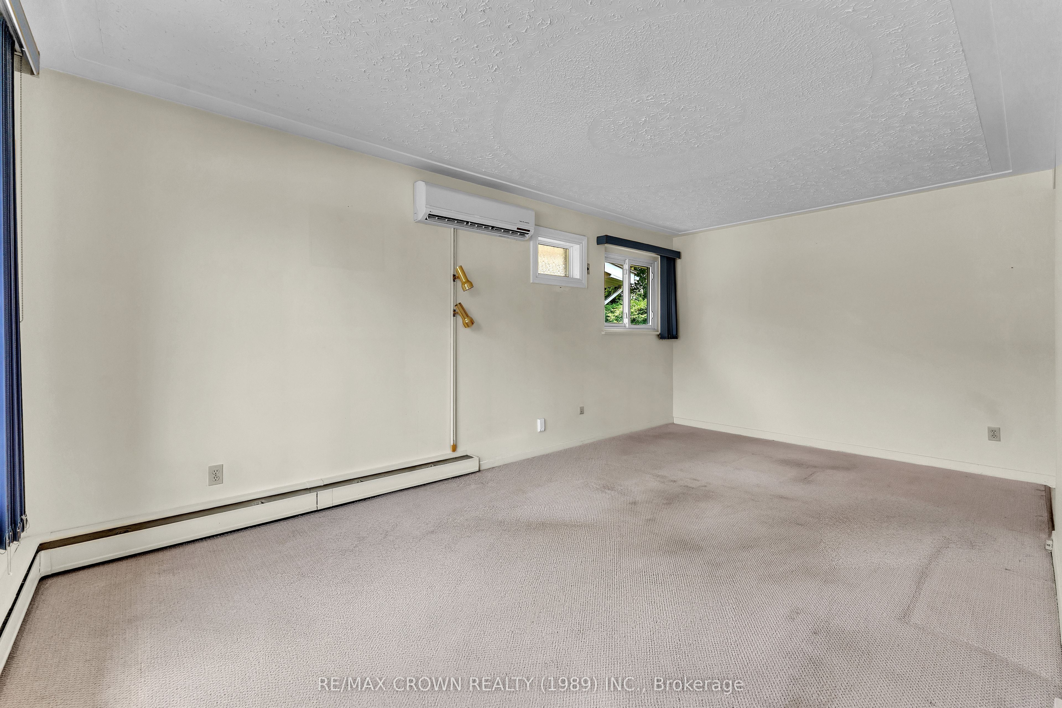
Welcome to this charming brick bungalow offering space, flexibility, and plenty of potential for a growing family or first-time buyer! Situated on an oversized, mostly private lot, this home offers the room and privacy you've been looking for while still providing a comfortable and functional layout. Inside, you'll find four bedrooms, with three conveniently located on the main level with a 3-PC bathroom and a fourth bedroom downstairs, along with an additional 3-PC bathroom. The spacious lower level features a large rec room with an electric fireplace, creating the perfect space for family movie nights, entertaining, or relaxing. With plenty of storage throughout, there's room for everything a growing household needs. The home is heated by hot water gas radiant heat and features a wall-mounted air conditioning unit for added comfort during the warmer months. One of the standout features is the large 1.5-car attached garage, connected to the home by a convenient breezeway. Complete with a workbench area, it offers excellent space for parking, hobbies, projects, or additional storage. Step outside and enjoy the large, mostly private backyard, offering plenty of room for kids and pets to play, summer gatherings, gardening, or simply enjoying your own outdoor retreat. Whether you're a first-time buyer looking for room to grow or a family needing more space, this property offers a fantastic combination of size, functionality, privacy, and potential in a welcoming brick bungalow. Minutes from the Kate Pace Way, Public Accesses to Lake Nipissing, Schools, Bus Routes, Resturants, Grocery Stores and Shopping! Offers Welcome August 19 at 6:00PM.
Property Information
Building Details
Features & Amenities
Financials & Fees
Inclusions & Exclusions
Stove, Dishwasher, Fridge, Microwave, Washer, Dryer. *All Appliances AS IS. Garage Door Remote. Water Softener System and Remaining Bags of Salt.
None
Location
Similar Properties
View More
Source: Toronto Regional Real Estate Board (TRREB), via PropTx Innovations Inc.
The data relating to real estate on this website comes in part from the MLS® data feed of PropTx Innovations Inc. The information is deemed reliable but is not guaranteed accurate by PropTx.
The information provided herein must only be used by consumers that have a bona fide interest in the purchase, sale or lease of real estate and may not be used for any commercial purpose or any other purpose.
© 2026 PropTx Innovations Inc. All rights reserved. MLS®, REALTOR® and the associated logos are owned or controlled by The Canadian Real Estate Association (CREA).