478 First Avenue
About This Home
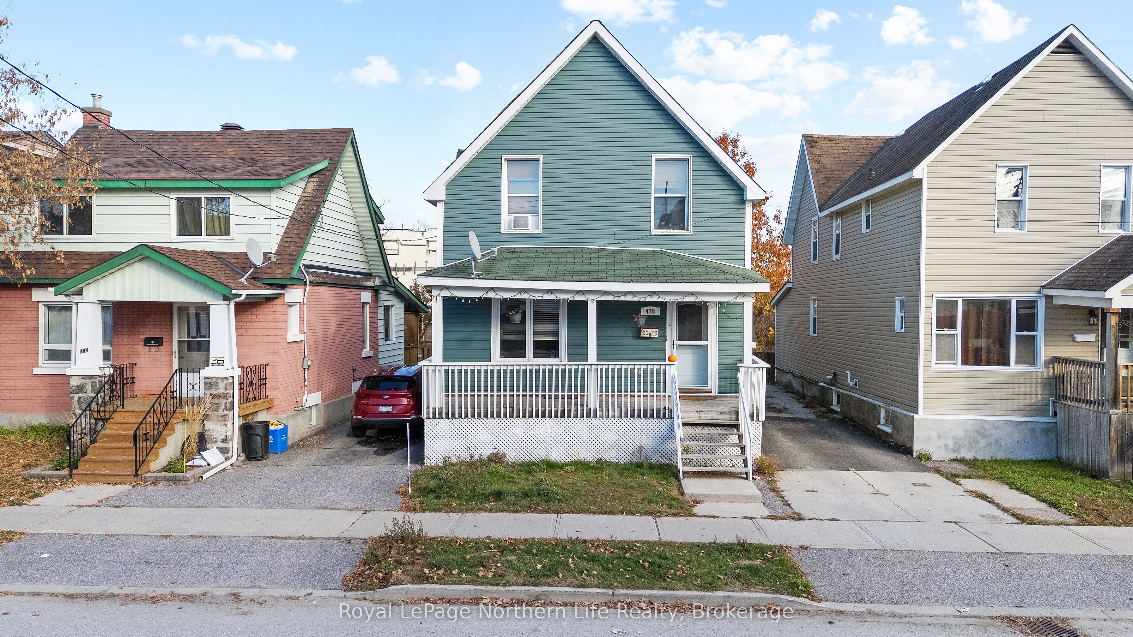
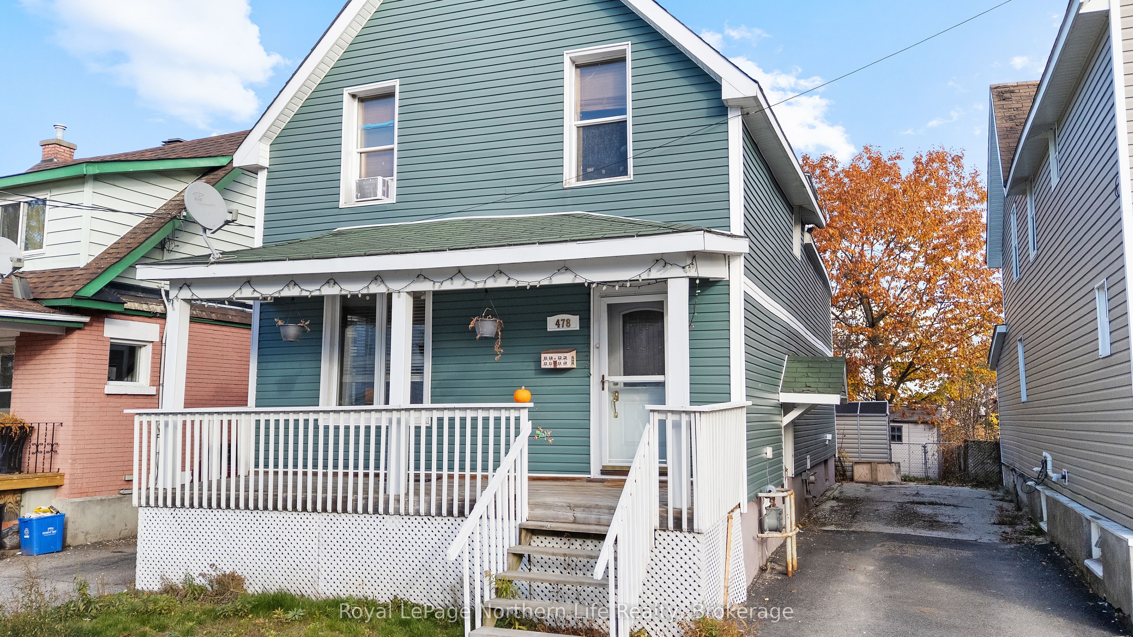
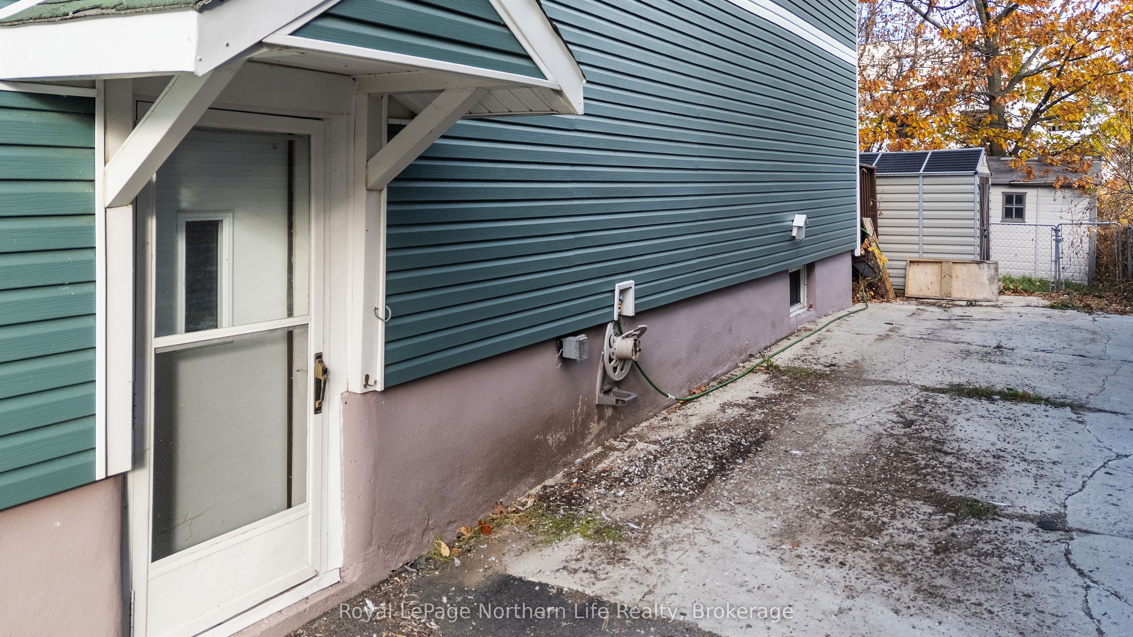
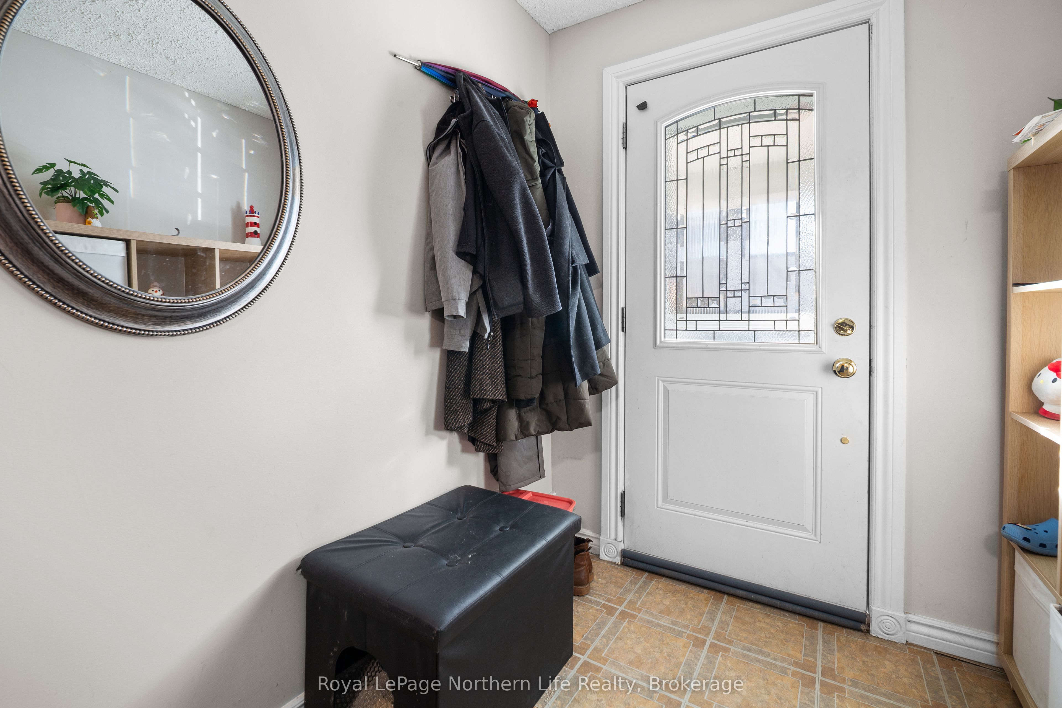
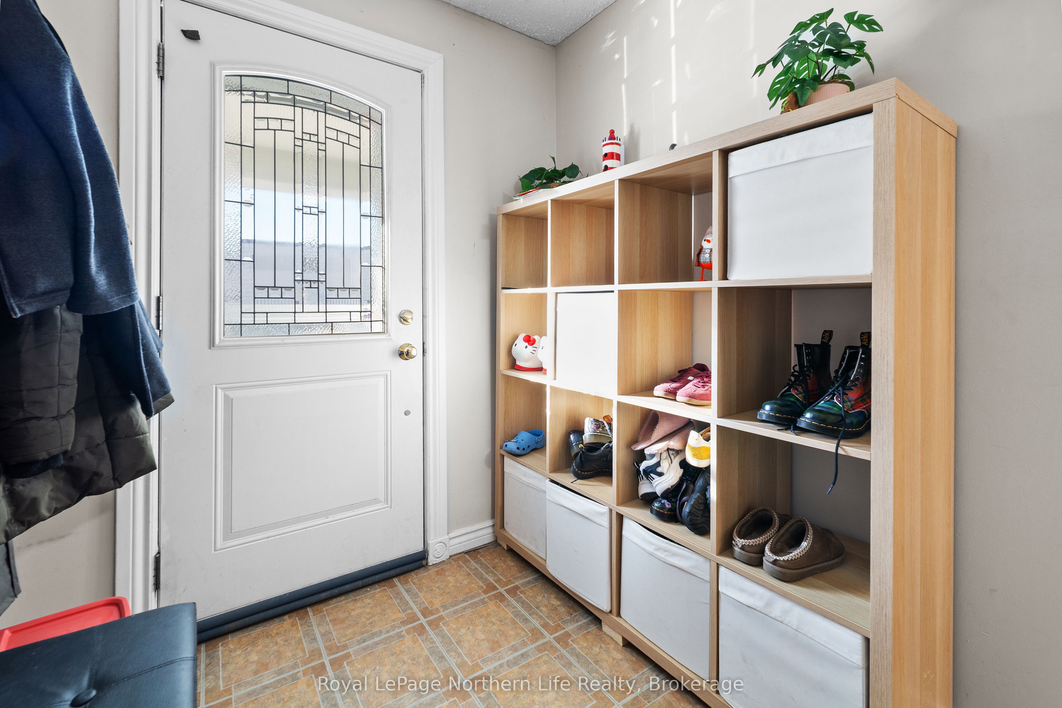
Opportunity Knocks! Spacious detached home 1,654 sq ft (above grade floor) plus basement; offering 5 bedrooms and 3 washrooms, with a separate entrance to the basement. Ideally located in a convenient central location close to public transit, shopping, and just a short walk to the waterfront. A great opportunity for a large family, multi-generational household, or investor. Step inside to a welcoming foyer leading to a bright and spacious living room featuring large windows that fill the space with natural light; The dining area offers plenty of room for family meals and gatherings. The bright and cozy kitchen provides ample cupboard space and direct access to the backyard deck-perfect for entertaining or enjoying warm summer evenings. A 3-piece bathroom completes the main floor. The second level features 4 generous bedrooms, each with a window and closet, plus a 4-piecebathroom.The lower level offers a separate entrance, 1 good-sized bedroom, 2-piece bathroom, and laundry area, providing excellent potential for an in-law suite or additional living space. Private parking for two vehicles is available along the side of the home. Hot water tank is owned. A versatile property with plenty of space and potential in a highly convenient location-don't miss this opportunity!
Property Information
Building Details
Features & Amenities
Financials & Fees
Inclusions & Exclusions
Fridge, Stove, Dishwasher, Washer, Dryer, All Electric Fixtures, All Window Coverings
Location
Similar Properties
View More
Source: Toronto Regional Real Estate Board (TRREB), via PropTx Innovations Inc.
The data relating to real estate on this website comes in part from the MLS® data feed of PropTx Innovations Inc. The information is deemed reliable but is not guaranteed accurate by PropTx.
The information provided herein must only be used by consumers that have a bona fide interest in the purchase, sale or lease of real estate and may not be used for any commercial purpose or any other purpose.
© 2026 PropTx Innovations Inc. All rights reserved. MLS®, REALTOR® and the associated logos are owned or controlled by The Canadian Real Estate Association (CREA).