#102 - 15 Towering Heights Boulevard
About This Home
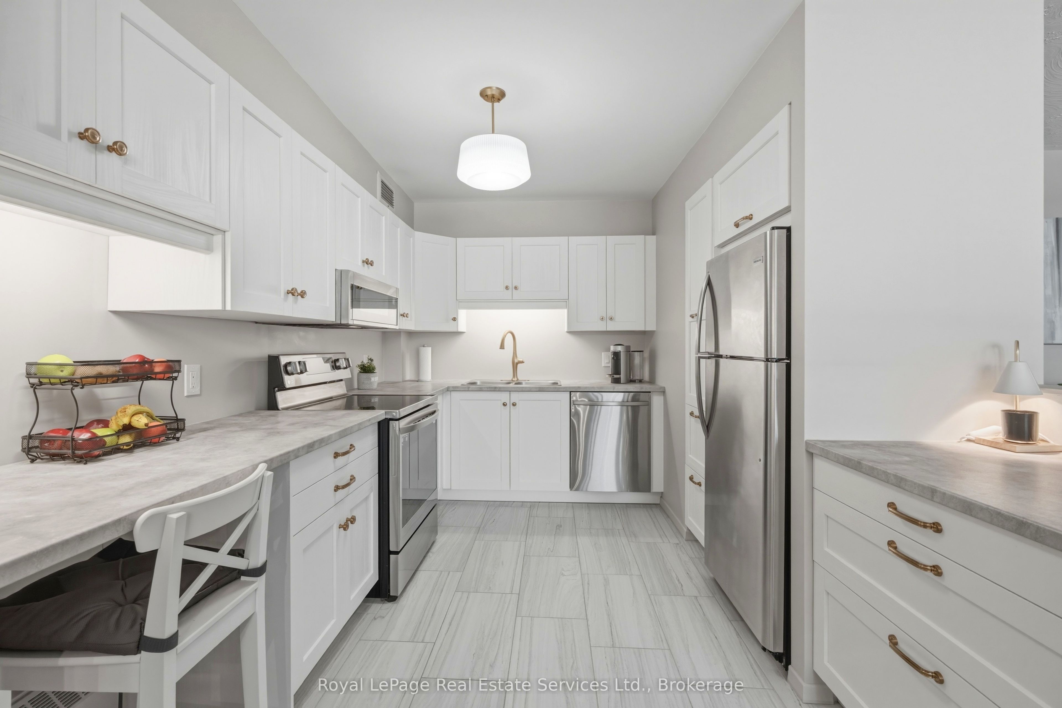
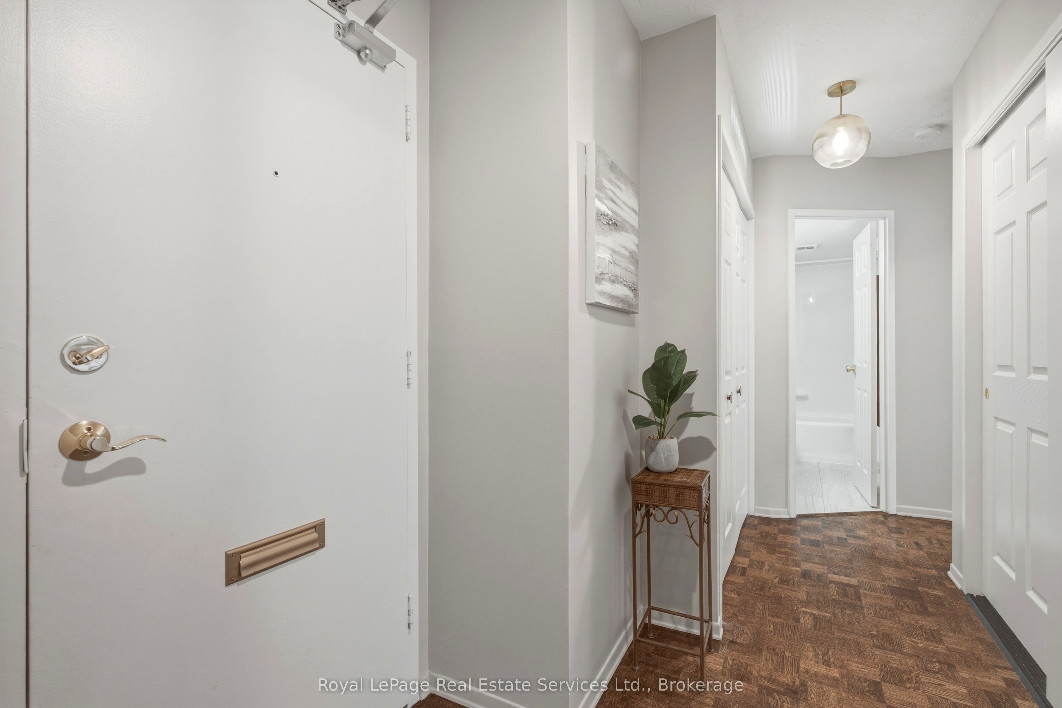
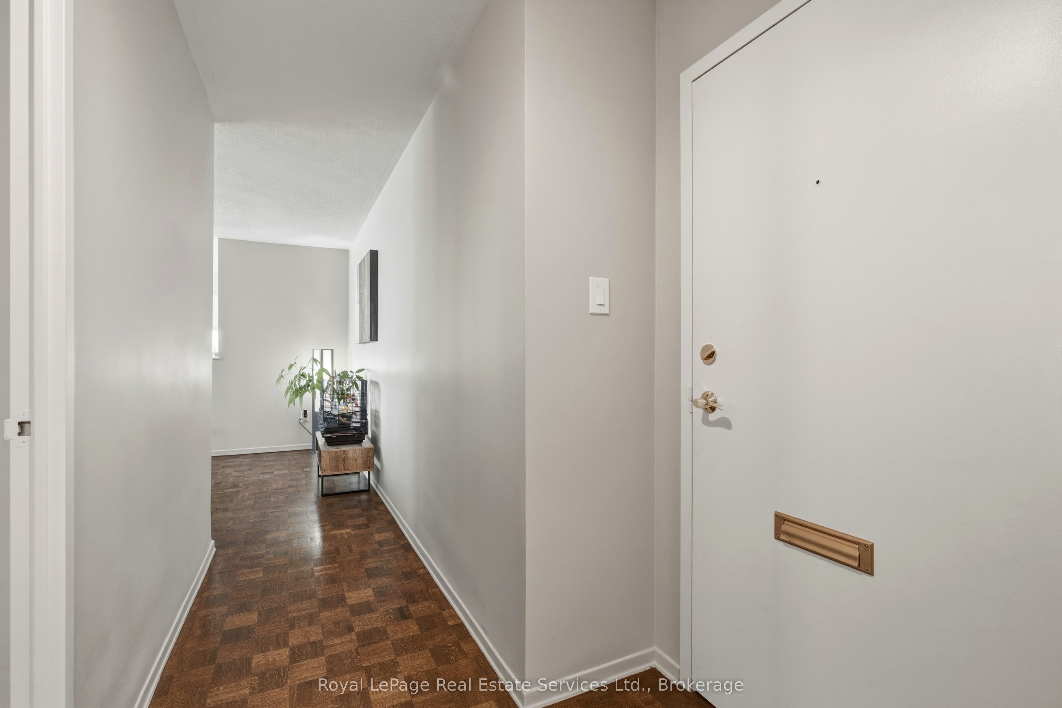
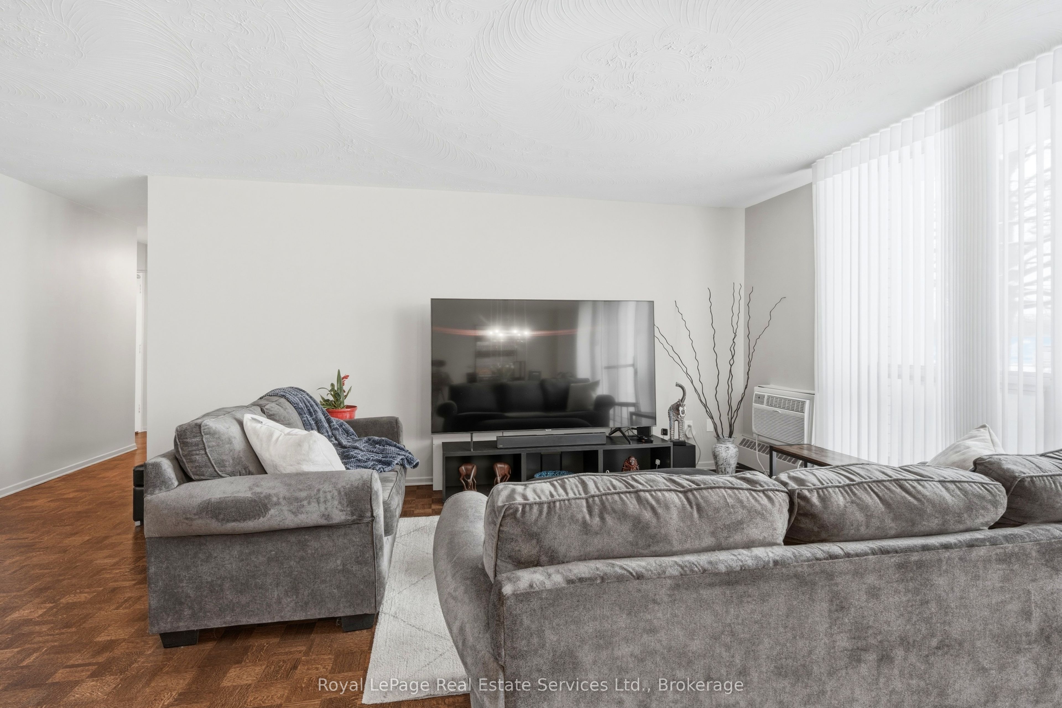
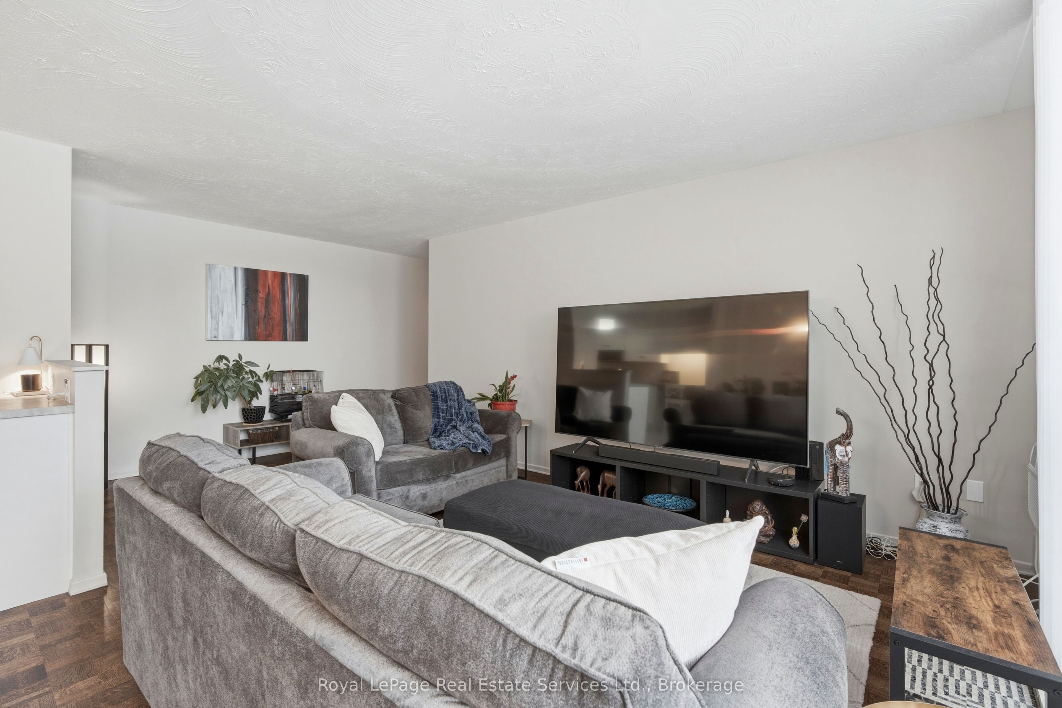
Modern, Renovated, Turnkey 1,240 Sq. Ft. 3-Bedroom Condo in Prime South End St. Catharines. Experience contemporary condo living in one of South End St. Catharines' most desirable neighbourhoods. This beautifully updated 3-bedroom, 2-bathroom main-floor unit offers stylish renovations, house-like comfort, and exceptional convenience - all within a well-maintained, pet-friendly, amenity-rich community. Step inside to discover refinished flooring, fresh neutral paint, and a bright open-concept layout that flows seamlessly from the spacious living area to the dining space. Main-floor living features higher ceilings, enhancing the sense of space and creating a true "home-like" feel with the ease of condo living. At the heart of the home is a brand-new kitchen, thoughtfully designed with stainless steel appliances, ample cabinetry, a pull-out pantry, and a built-in dishwasher. A new in-suite stackable washer and dryer adds everyday convenience and eliminates the need for shared laundry facilities. Both bathrooms have been fully renovated, including a stylish 4-piece main bath with ceramic tile and a private 2-piece ensuite in the primary bedroom. Two additional bedrooms provide flexible space for family, guests, or a home office. All-new light fixtures and modern window coverings complete the fresh, updated look. Step outside to your large private balcony - perfect for morning coffee, evening relaxation, or enjoying time with your pet. Located on the ground floor just steps from a convenient side entrance, this unit offers easy access with no stairs or elevators required. Residents enjoy an impressive selection of amenities, including: Indoor pool, Fitness centre, Games room, Party room. Corner unit with separate outside ground level entrance, convenient for wheelchair or stroller. Close to designated parking spots. Underground parking available upon request.
Property Information
Building Details
Features & Amenities
Financials & Fees
Inclusions & Exclusions
Fridge, Stove, Built-In Microwave, Dishwasher, Wall Air Conditioner (with remote), Washer, Dryer, All ELF's, All window coverings, Fan in Primary Bedroom (with remote)
Location
Similar Properties
View More
Source: Toronto Regional Real Estate Board (TRREB), via PropTx Innovations Inc.
The data relating to real estate on this website comes in part from the MLS® data feed of PropTx Innovations Inc. The information is deemed reliable but is not guaranteed accurate by PropTx.
The information provided herein must only be used by consumers that have a bona fide interest in the purchase, sale or lease of real estate and may not be used for any commercial purpose or any other purpose.
© 2026 PropTx Innovations Inc. All rights reserved. MLS®, REALTOR® and the associated logos are owned or controlled by The Canadian Real Estate Association (CREA).