501 Du Parc Road
About This Home
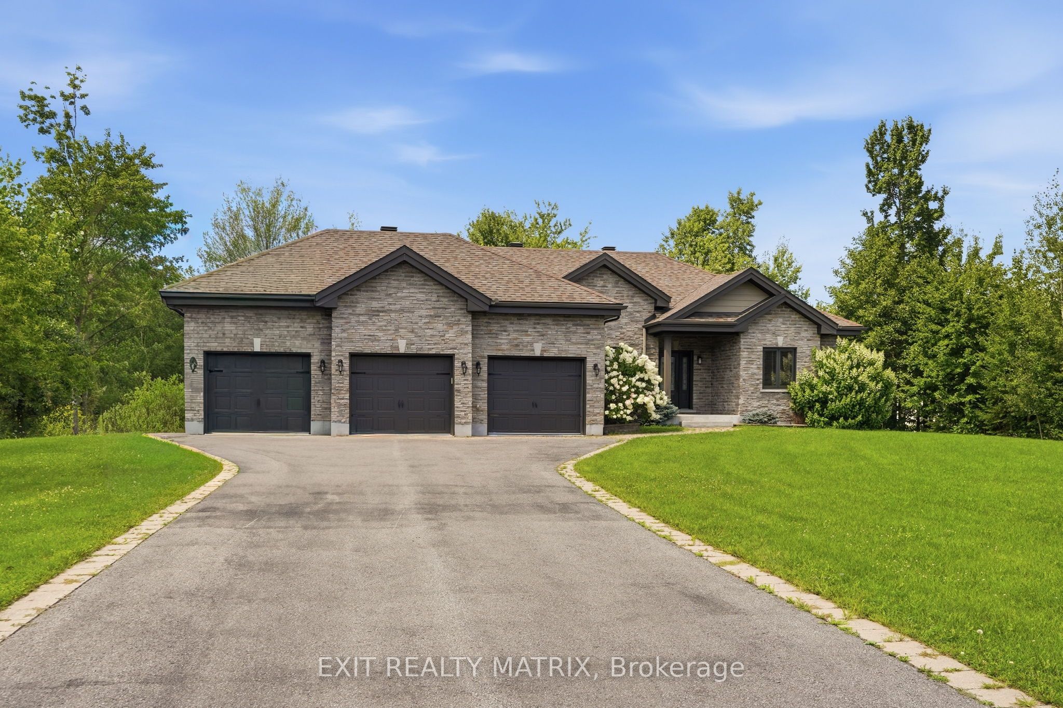
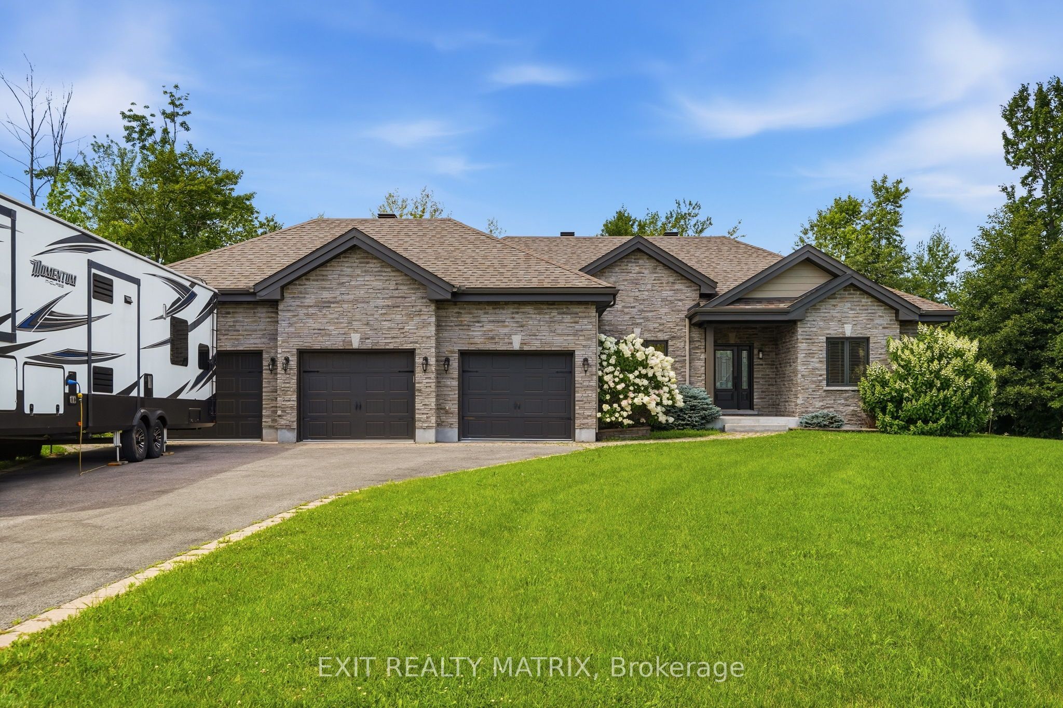
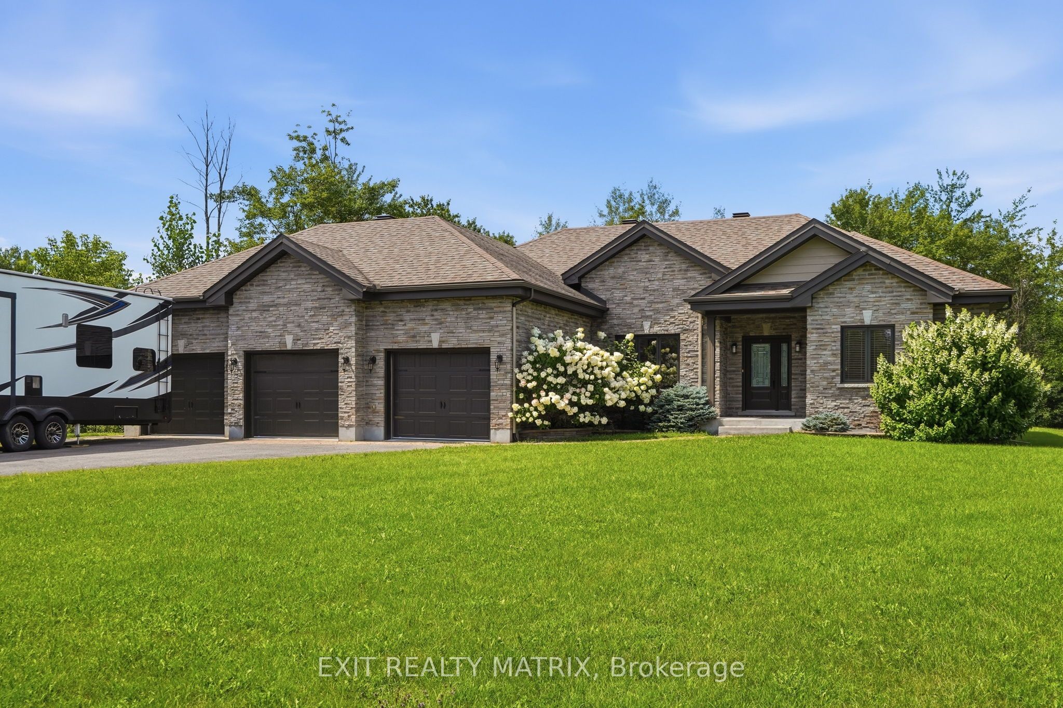
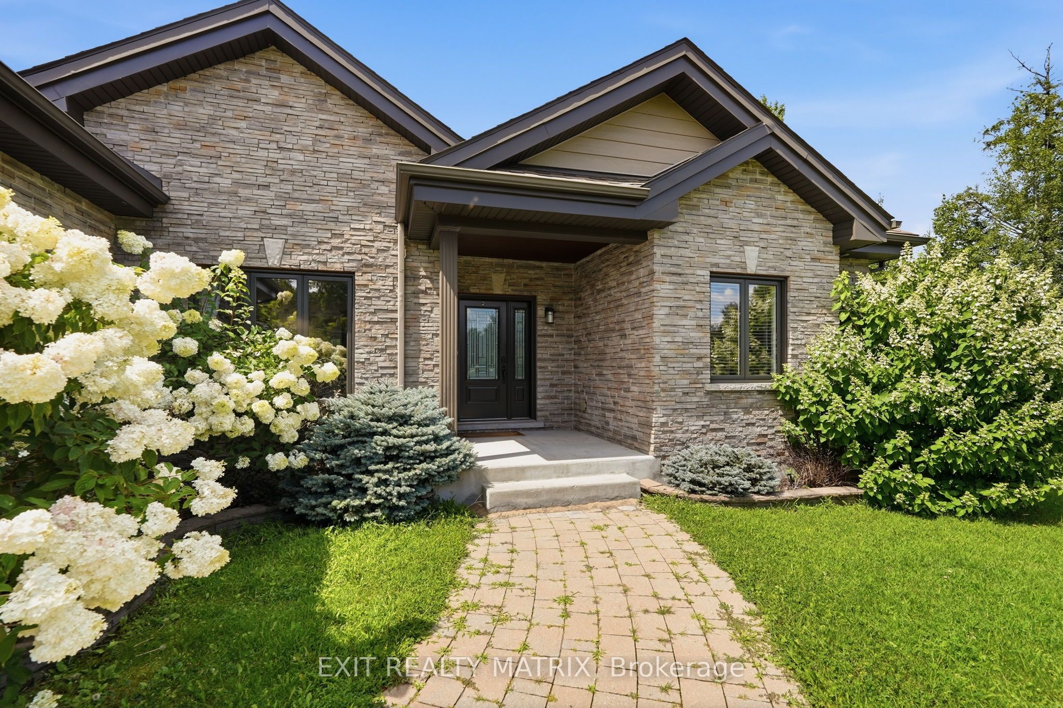
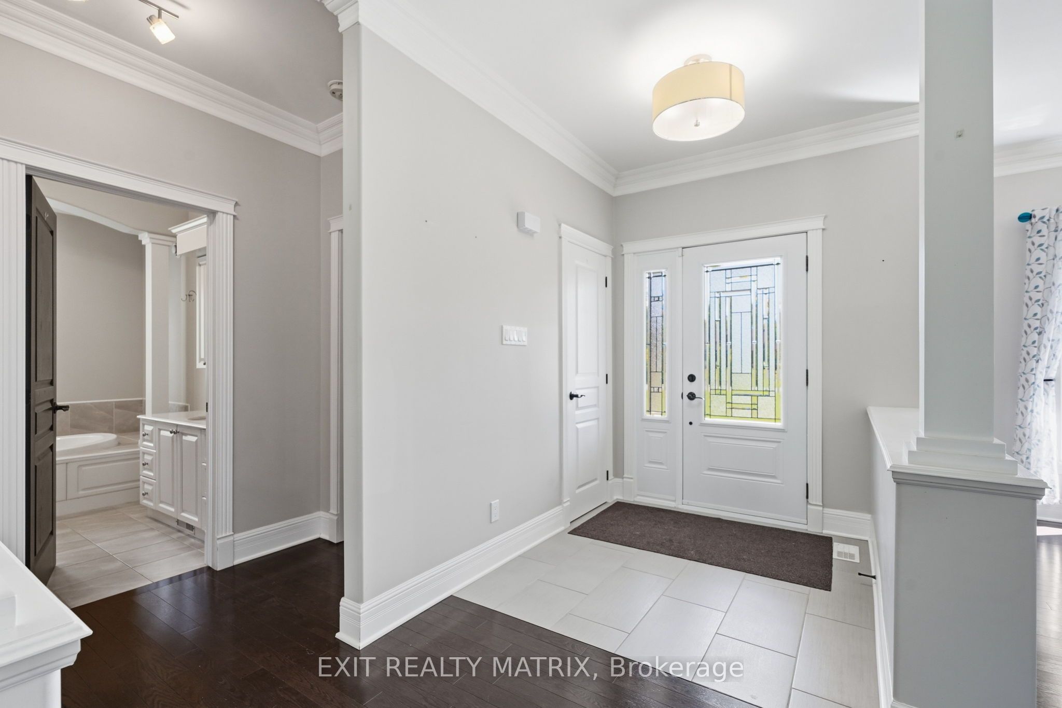
An impressive bungalow in the sought-after Riviera Estates community of L'Orignal, offering over 1,900 sq. ft. of beautifully designed living space, an attached 3-car garage and a generous corner lot. Step inside to a bright, open-concept layout where the kitchen takes centre stage with rich cabinetry, granite countertops and an oversized island-perfect for gathering and entertaining. The adjoining dining and living areas are warm and inviting, anchored by a natural gas fireplace. The main floor features three spacious bedrooms, including a private primary retreat with walk-in closet and ensuite, plus a full 4-piece bathroom for the additional bedrooms. Main-floor laundry and convenient interior access to the triple garage make everyday living effortless. The fully finished basement adds exceptional versatility and plenty of room to create the spaces that suit your lifestyle-whether it's a family room, home theatre, gym, office or playroom. Complete with natural gas forced-air heating and central A/C, this home delivers the space, comfort and functionality today's families are looking for. A standout property in one of L'Orignal's desirable neighbourhoods!
Property Information
Building Details
Features & Amenities
Financials & Fees
Inclusions & Exclusions
WASHER, DRYER, REFRIGERATOR, KITCHEN STOVE, DISHWASHER
Location
Similar Properties
View More
Source: Toronto Regional Real Estate Board (TRREB), via PropTx Innovations Inc.
The data relating to real estate on this website comes in part from the MLS® data feed of PropTx Innovations Inc. The information is deemed reliable but is not guaranteed accurate by PropTx.
The information provided herein must only be used by consumers that have a bona fide interest in the purchase, sale or lease of real estate and may not be used for any commercial purpose or any other purpose.
© 2026 PropTx Innovations Inc. All rights reserved. MLS®, REALTOR® and the associated logos are owned or controlled by The Canadian Real Estate Association (CREA).