16 Paulstown Crescent
About This Home
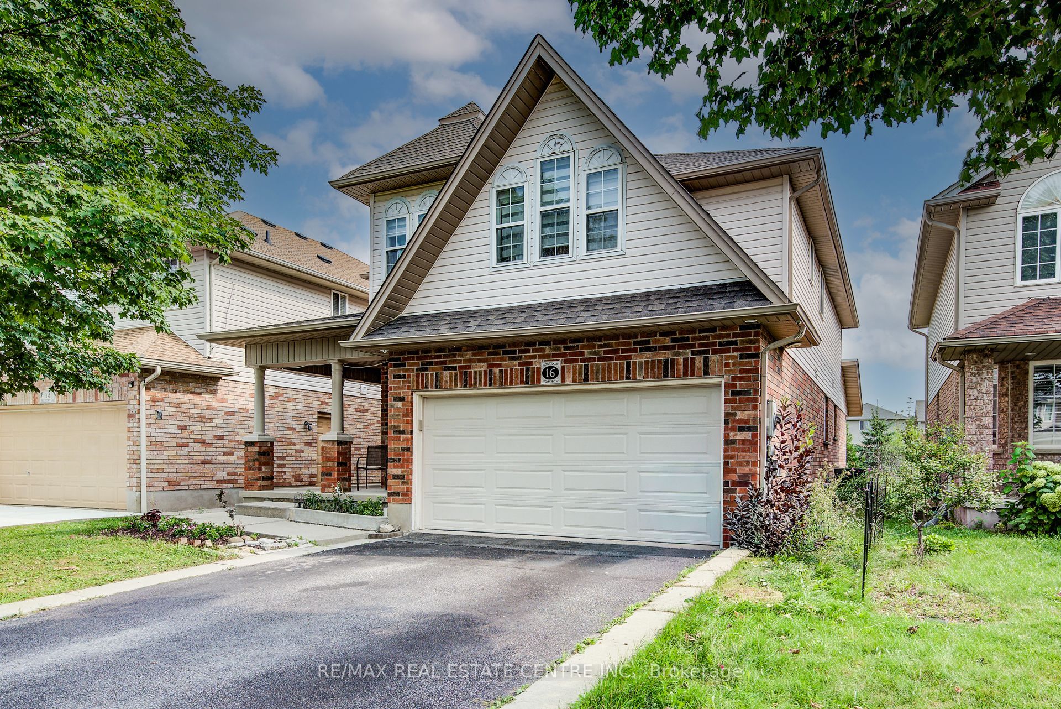
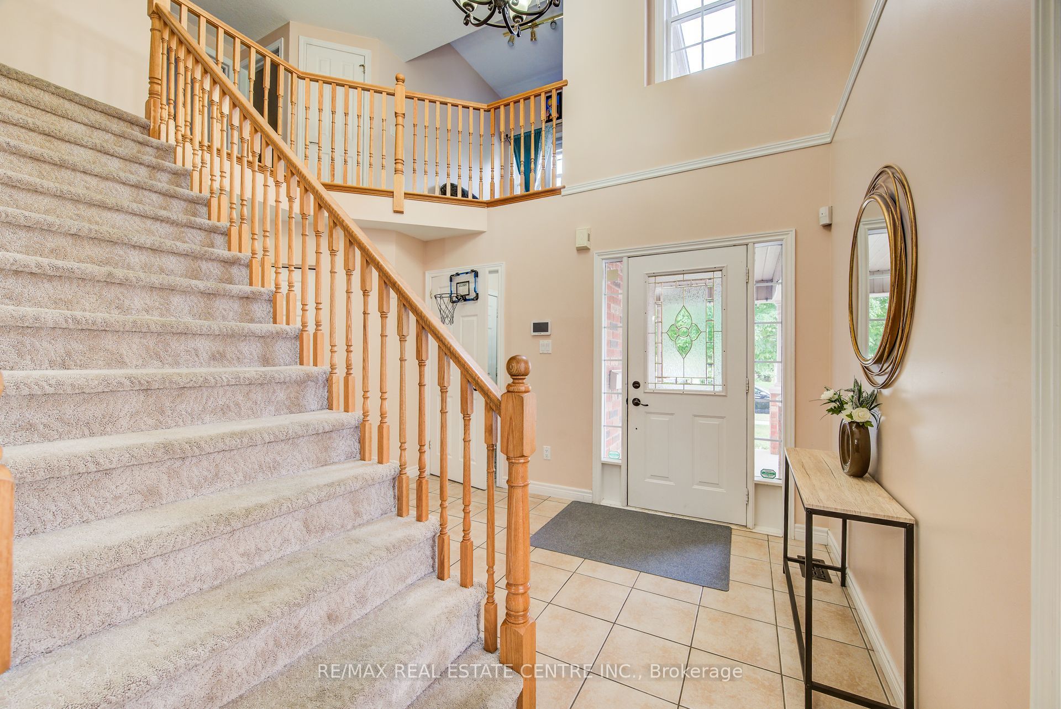
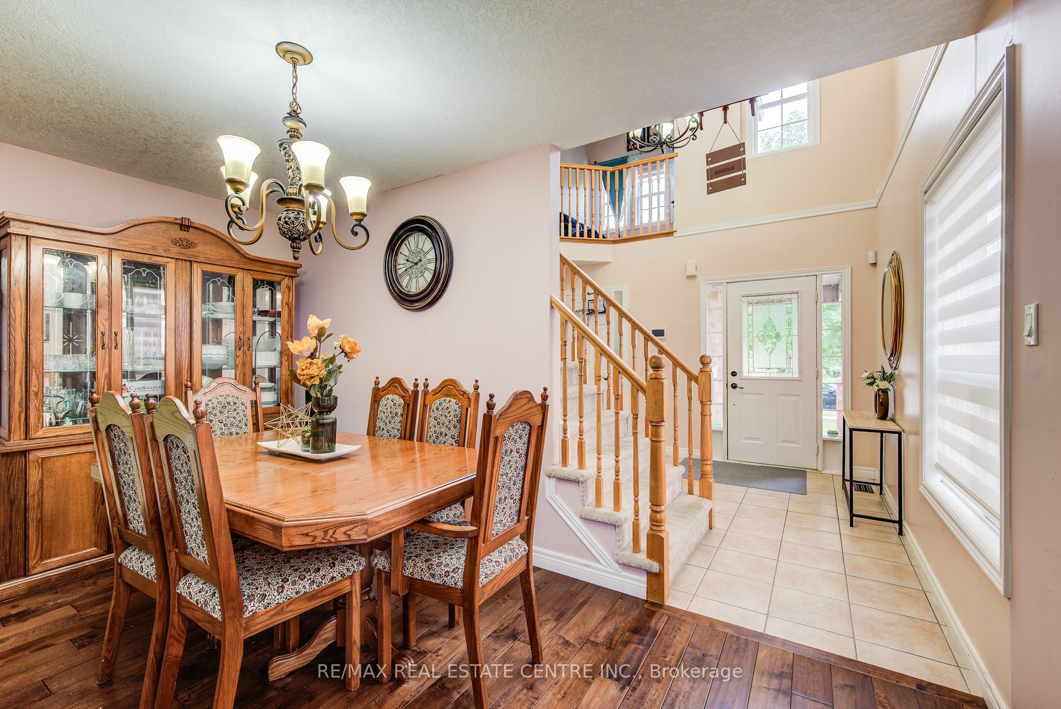
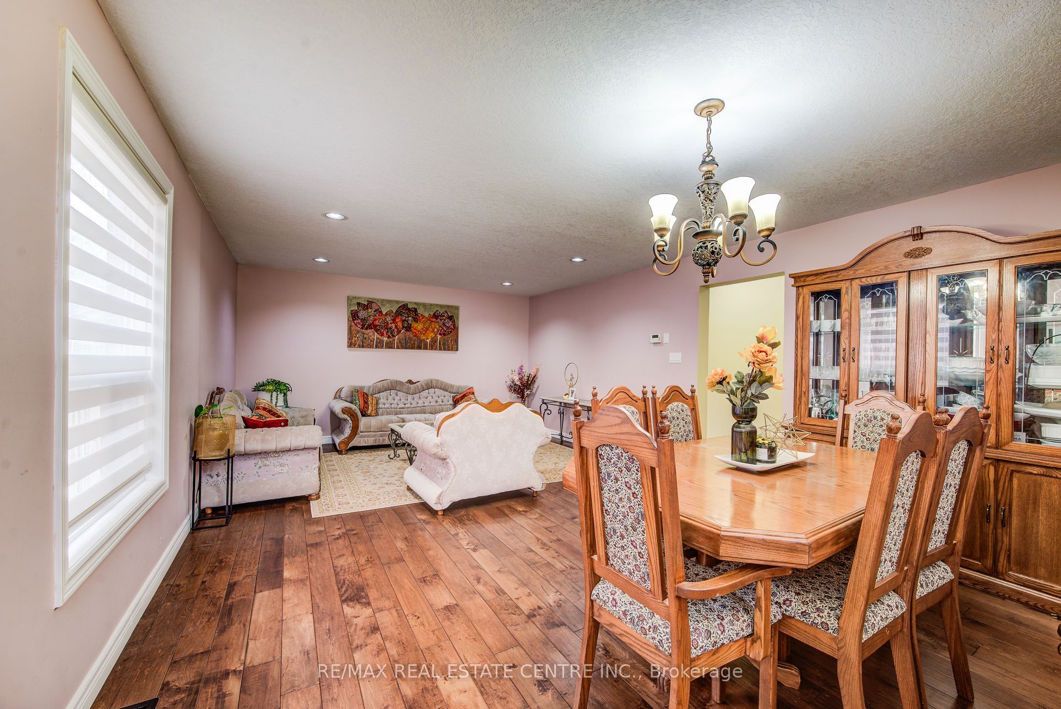
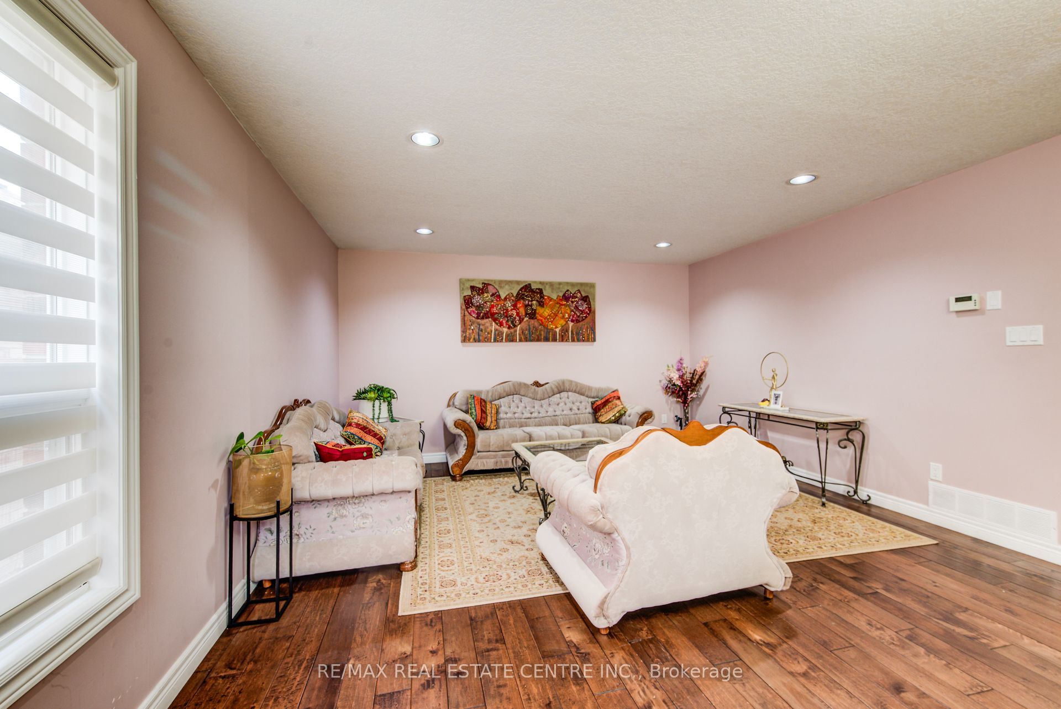
Spacious 5 Bedroom, 3 Full Bathroom Detached Home In Prime Guelph Community Offering Over 2500 Sq Ft. Thoughtfully Designed Layout With Convenient Main Floor Bedroom And 4Pc Bath. Main Floor Features Hardwood Throughout And Plenty Of Natural Light. Welcoming Foyer Features Large Closet Leading To Mudroom And Laundry With Direct Access To Garage. Open-Concept Living And Dining Room. Large Eat-In Kitchen Offers Breakfast Island, Ample Cabinet Storage, Stainless Steel Appliances And Granite Counters Overlooking Family Room With Fireplace And Walk-Out To Deck And Private Yard. Upper Level With Open Concept Loft, Perfect For Rec Room Or Home Office. Primary Retreat Features A Walk-In Closet And A 5-Piece Ensuite Bath. Three Additional Bedrooms With Large Closets Complete The Upper Level. Ideally Situated Close To Top-Rated Schools, Parks, Community Centres, Shopping, Restaurants, And All Essential Amenities, With Convenient Access To Highway. Here Is Your Opportunity To Live In A Spacious, Versatile Home In The Heart Of Guelph's Highly Sought-After Community of Clairwoods!
Property Information
Building Details
Features & Amenities
Location
Similar Properties
View More
Source: Toronto Regional Real Estate Board (TRREB), via PropTx Innovations Inc.
The data relating to real estate on this website comes in part from the MLS® data feed of PropTx Innovations Inc. The information is deemed reliable but is not guaranteed accurate by PropTx.
The information provided herein must only be used by consumers that have a bona fide interest in the purchase, sale or lease of real estate and may not be used for any commercial purpose or any other purpose.
© 2026 PropTx Innovations Inc. All rights reserved. MLS®, REALTOR® and the associated logos are owned or controlled by The Canadian Real Estate Association (CREA).