12 Brimley Court
About This Home
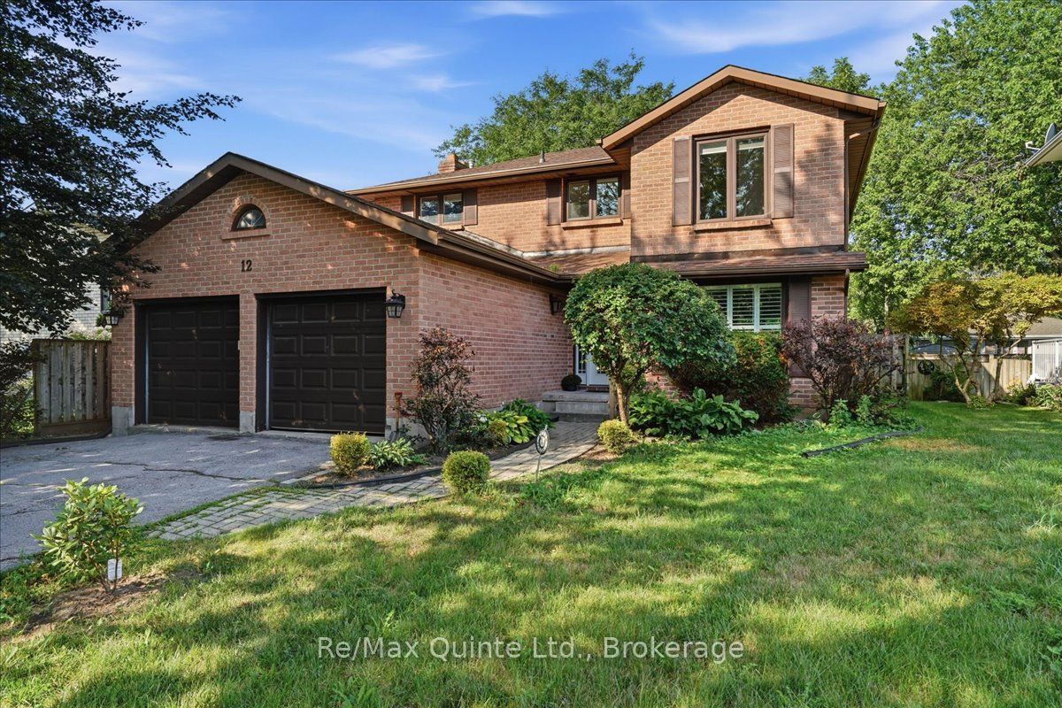
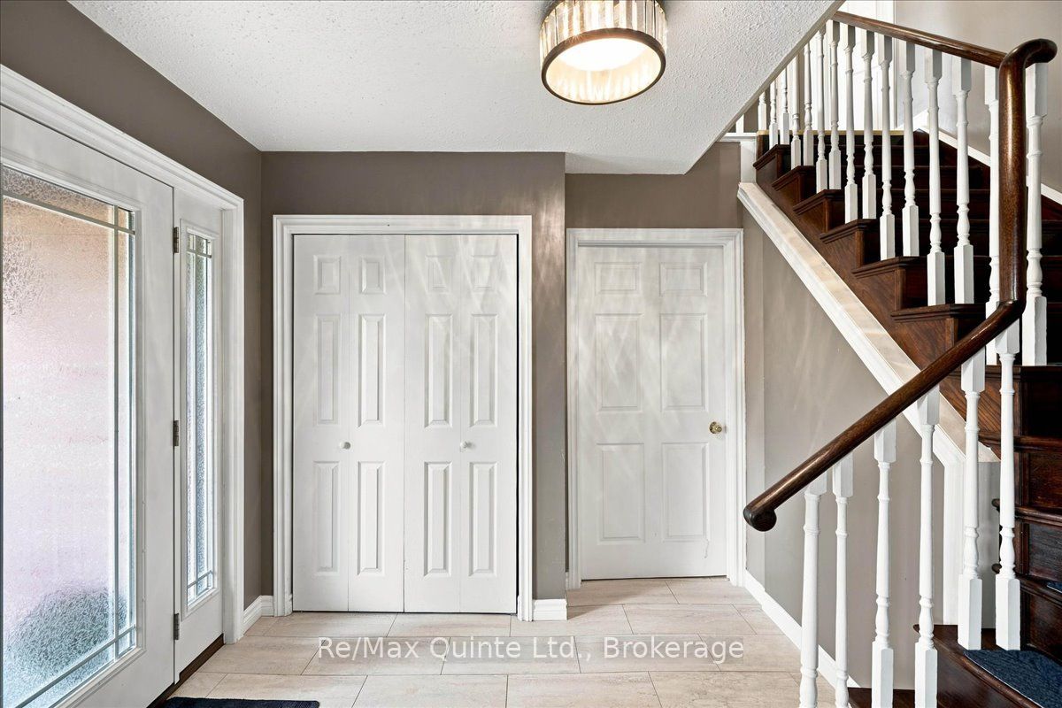
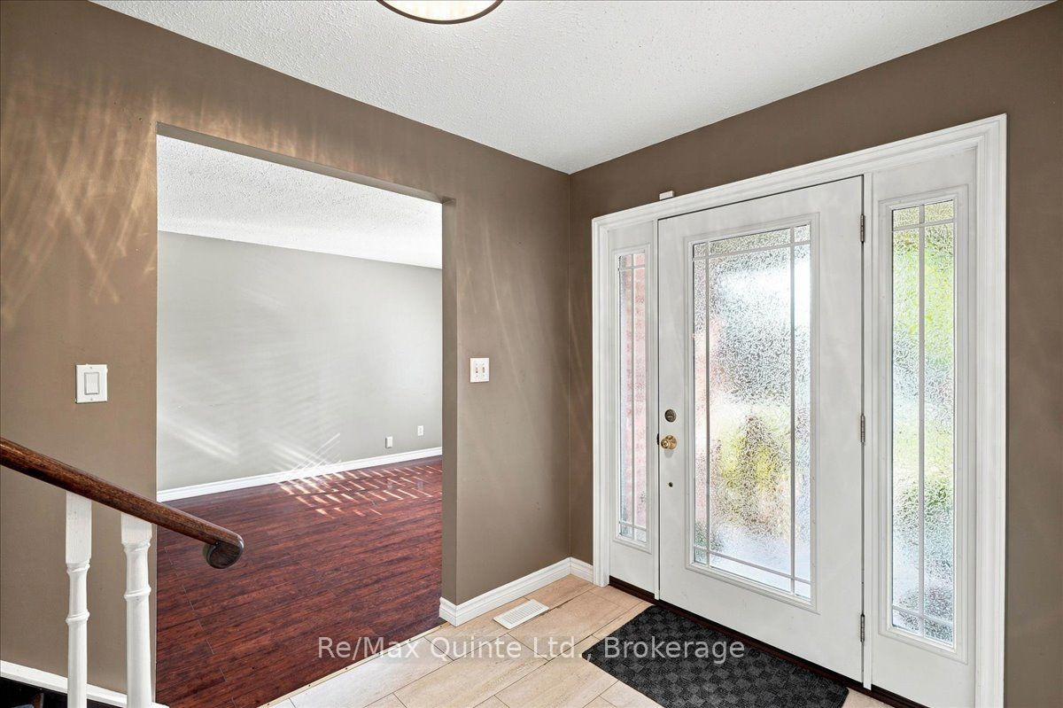
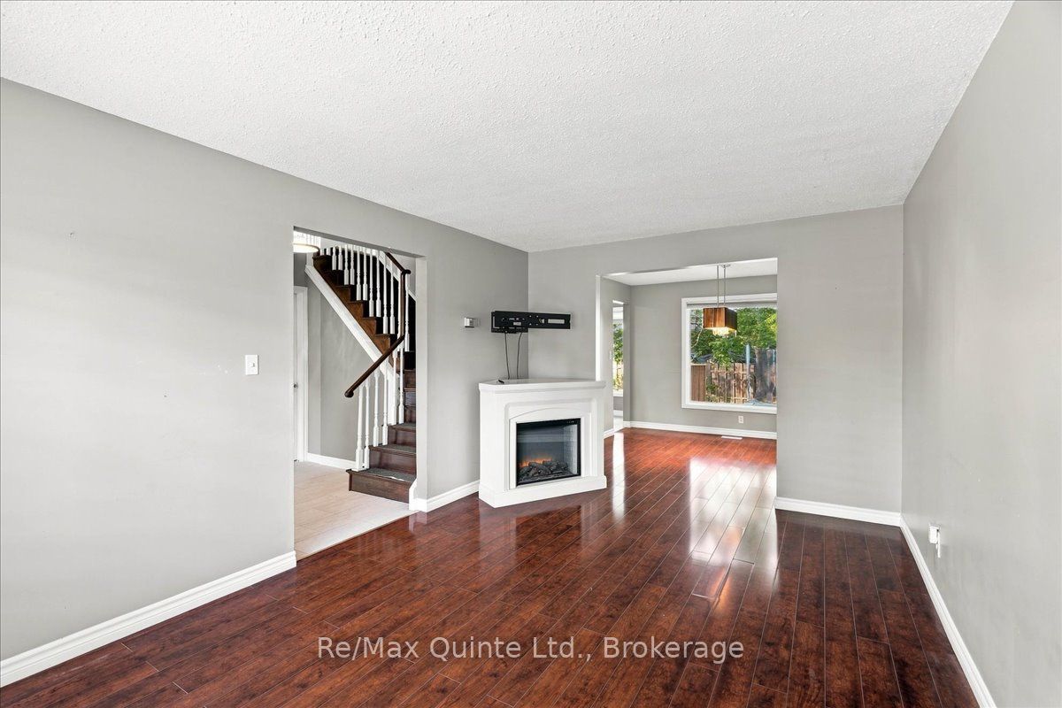
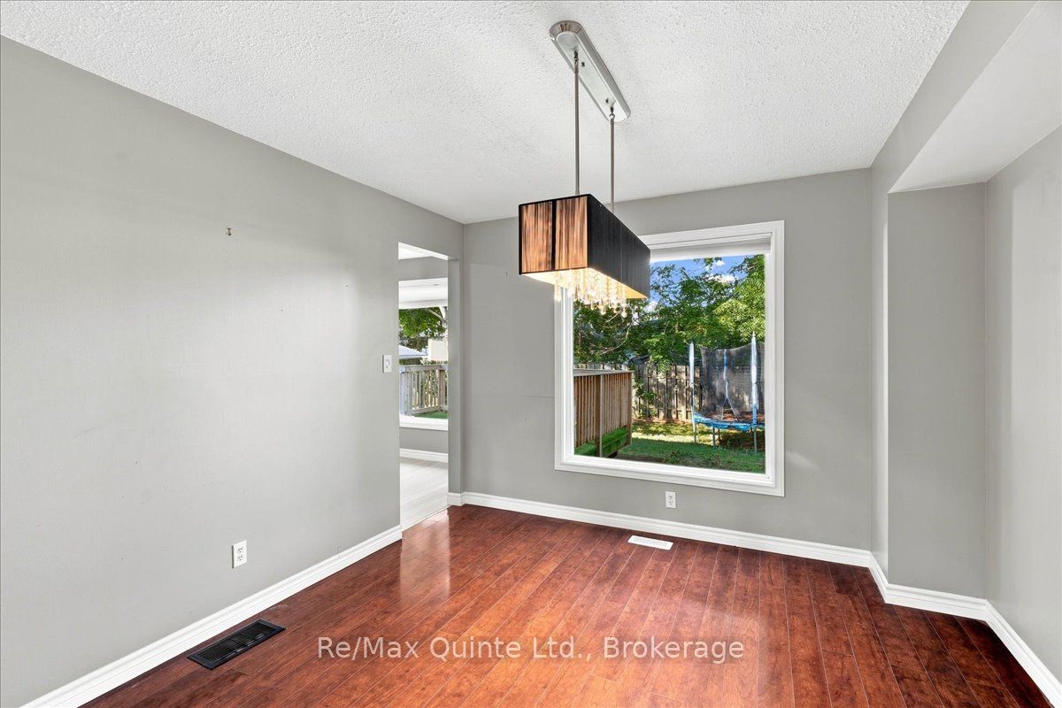
Spacious 4-Bedroom Family Home for Lease in Belleville! Welcome to 12 Brimley Court, offering the main and upper levels of this generously sized home for lease with 4 bedrooms, 2.5 bathrooms, a one half of 2 car garage and half of double-wide driveway. Bright and welcoming, the home offers plenty of space for everyday family living. The well-appointed eat-in kitchen features abundant counter and cabinet space, modern appliances and plenty of natural light. A comfortable family room provides direct access to the private backyard, creating an easy connection between indoor and outdoor living. Upstairs, you'll find four spacious bedrooms with hardwood flooring, including a generous primary suite complete with walk-in closet and private 4-piece ensuite. With multiple living spaces, ample storage and room for everyone, this is an excellent option for those looking for a spacious long-term rental in Belleville. Laundry is located in a common area and is shared with the landlord, who will reside in the separate lower-level unit with their own private entrance. Lease includes the main and second floors only; basement is not included. Conveniently located close to schools, parks, shopping, restaurants, Belleville General Hospital and everyday amenities, with easy access throughout the city. Utilities are extra. Rental application, references, proof of income/employment and credit check required.
Property Information
Building Details
Features & Amenities
Inclusions & Exclusions
Appliances and parking, utilities are extra
Basement and half the Garage and half the driveway.
Location
Similar Properties
View More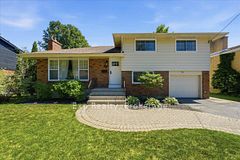
Source: Toronto Regional Real Estate Board (TRREB), via PropTx Innovations Inc.
The data relating to real estate on this website comes in part from the MLS® data feed of PropTx Innovations Inc. The information is deemed reliable but is not guaranteed accurate by PropTx.
The information provided herein must only be used by consumers that have a bona fide interest in the purchase, sale or lease of real estate and may not be used for any commercial purpose or any other purpose.
© 2026 PropTx Innovations Inc. All rights reserved. MLS®, REALTOR® and the associated logos are owned or controlled by The Canadian Real Estate Association (CREA).