5535 Doctor Leach Drive
About This Home
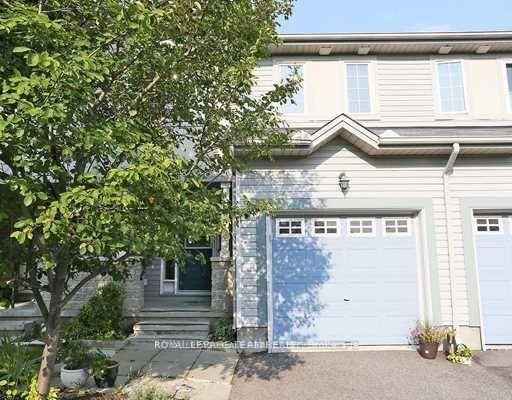
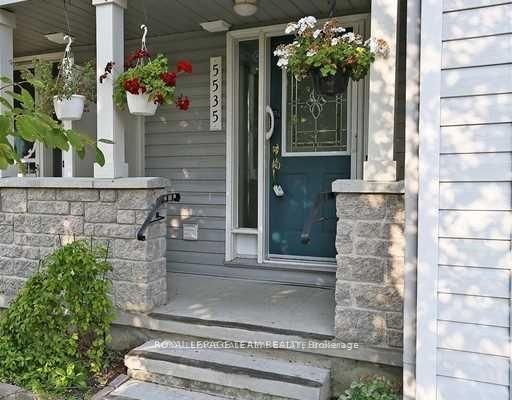
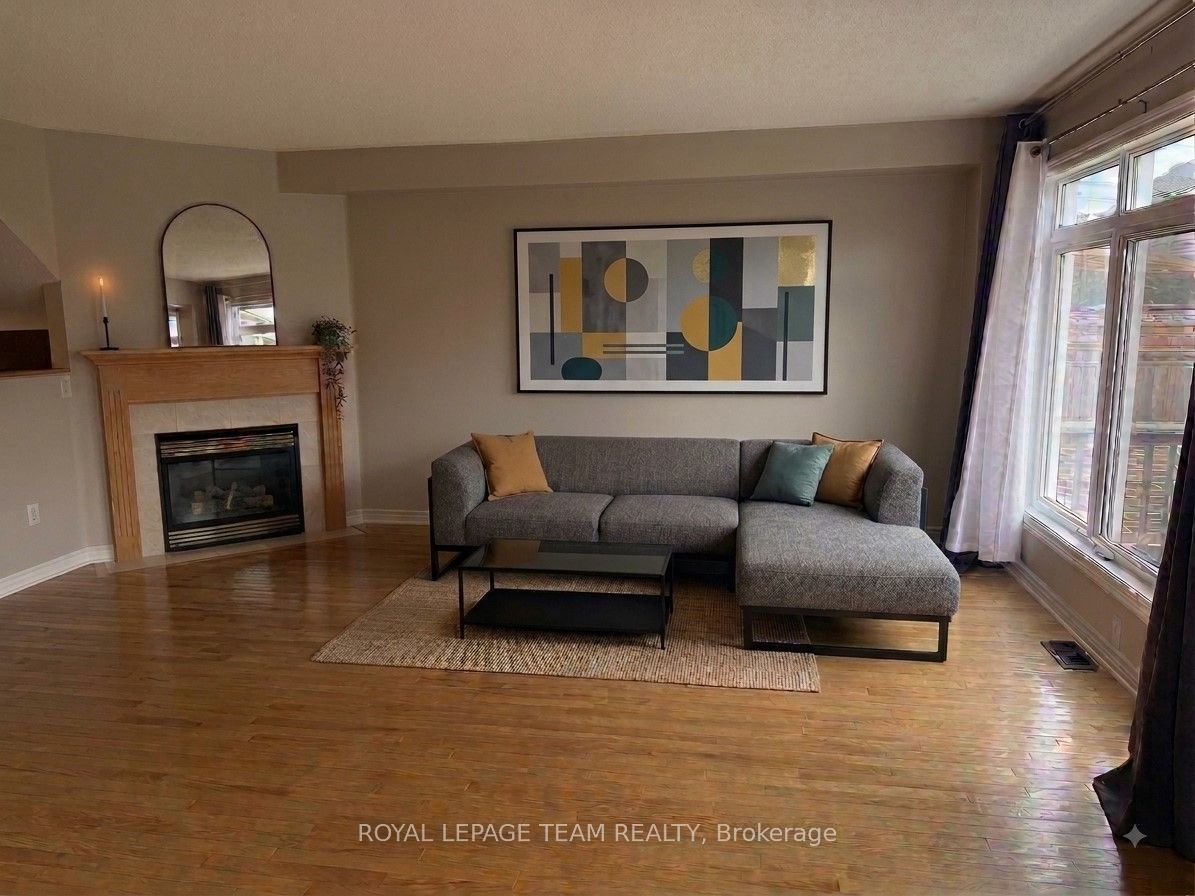
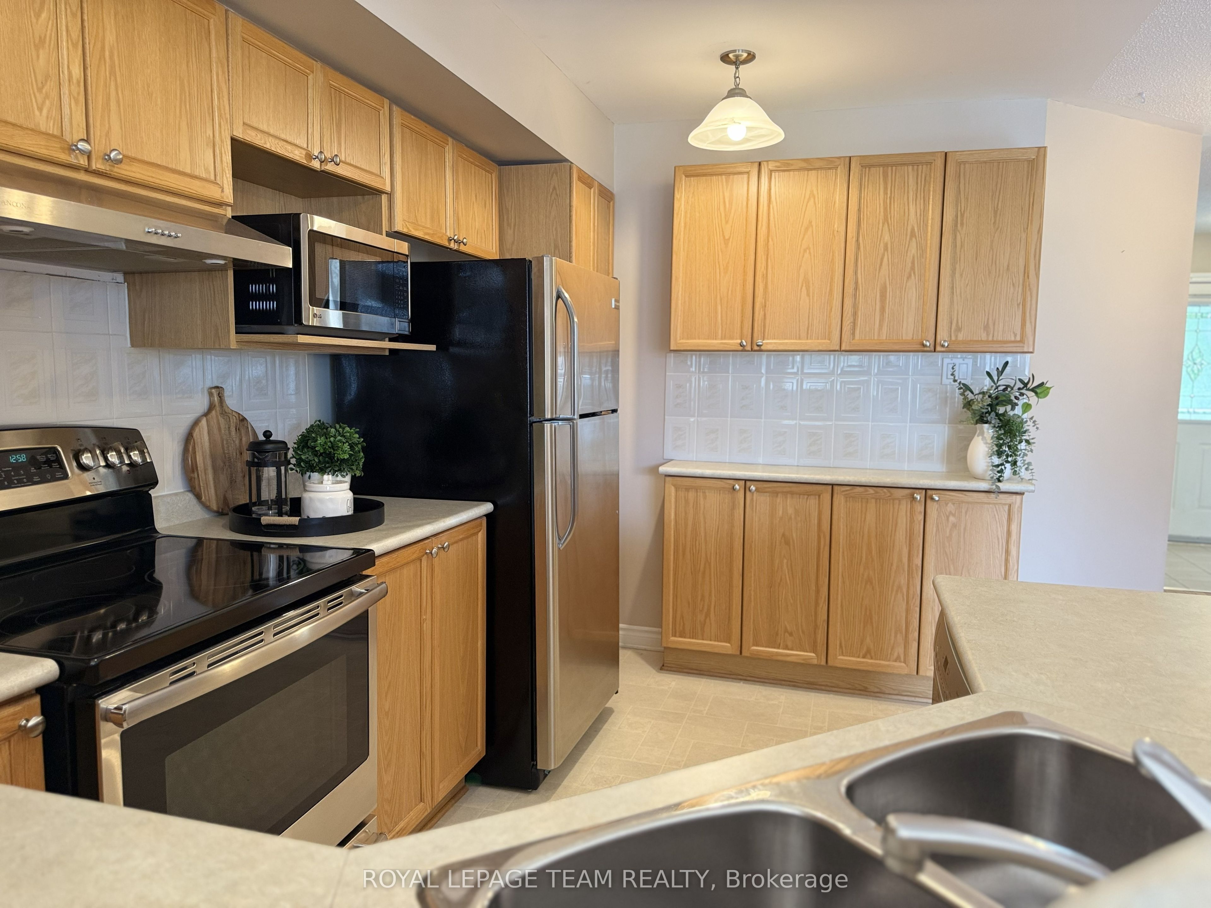
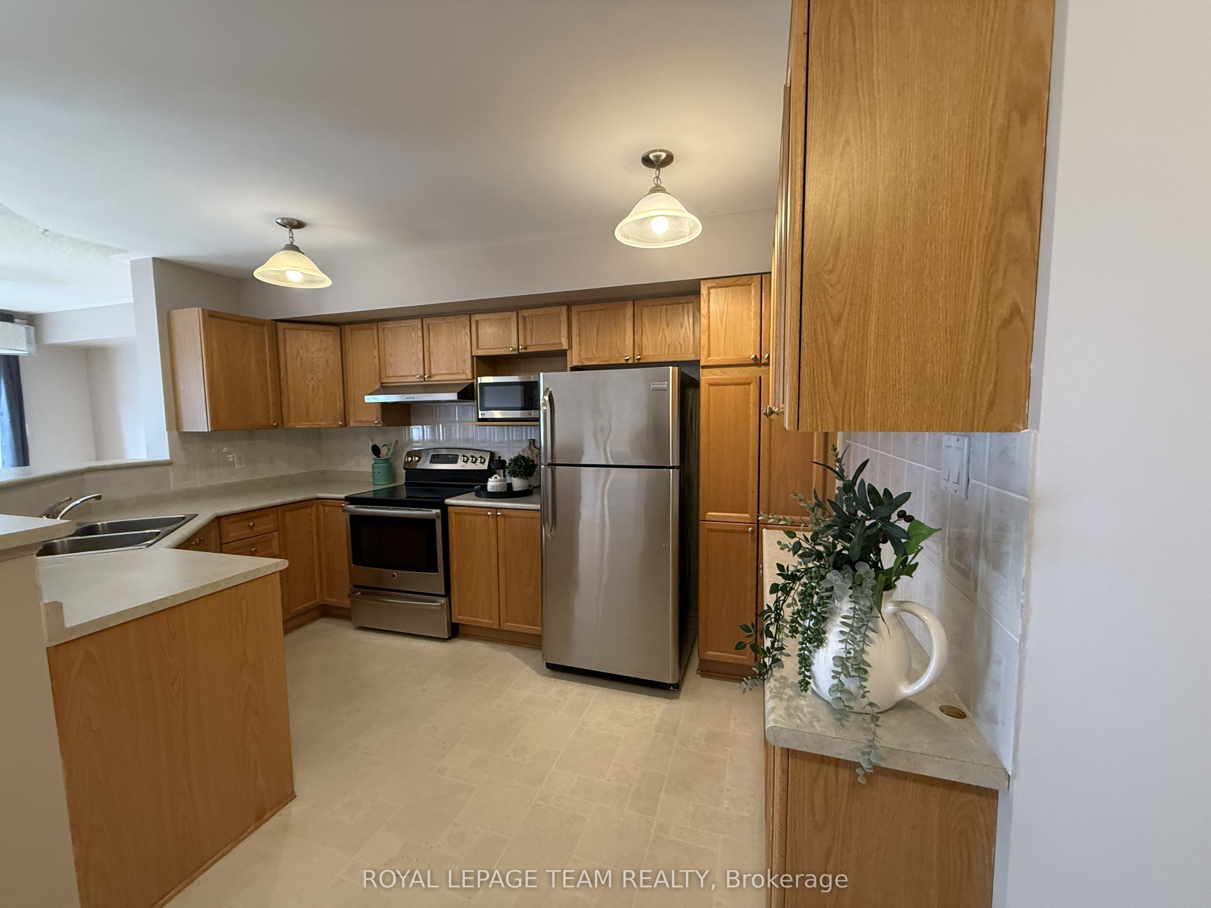
Experience all the charm the village of Manotick has to offer in this pristine two-storey, three-bedroom, three-bath townhome, with its quaint covered front porch and large interior entryway with access to the attached garage. Open-concept main level features a gas fireplace, hardwood & ceramic floors, a functional kitchen with newer stainless steel appliances, and large windows & patio door that lead to your low-maintenance back deck. The second level offers three generous bedrooms, including the spacious primary bedroom with a 4-piece en-suite, walk-in closet, and two windows overlooking greenspace, as well as an additional full bath. Steps away from Centennial Park's tennis & pickleball courts, a covered pavilion, playground, and other indoor/outdoor sports and recreation facilities. Location is everything here, being a five-minute walk to the heart of Manotick and its trendy restaurants, pubs, & cafes, as well as boutique shops and necessary amenities. Also within walking distance to the Rideau River and Mahogany Harbour's public docks. Low-maintenance front and backyard. A true Manotick Gem! Minimum 1-year lease. Some photos have been virtually staged.
Property Information
Building Details
Features & Amenities
Inclusions & Exclusions
Fridge, Stove, Dishwasher, Microwave, Hoodan, Washer, Dryer, Hot Water Tank, Existing Blinds & Light Fixtures, Auto Garage Door Opener
Location
Similar Properties
View More
Source: Toronto Regional Real Estate Board (TRREB), via PropTx Innovations Inc.
The data relating to real estate on this website comes in part from the MLS® data feed of PropTx Innovations Inc. The information is deemed reliable but is not guaranteed accurate by PropTx.
The information provided herein must only be used by consumers that have a bona fide interest in the purchase, sale or lease of real estate and may not be used for any commercial purpose or any other purpose.
© 2026 PropTx Innovations Inc. All rights reserved. MLS®, REALTOR® and the associated logos are owned or controlled by The Canadian Real Estate Association (CREA).