263 Bennet Street
About This Home
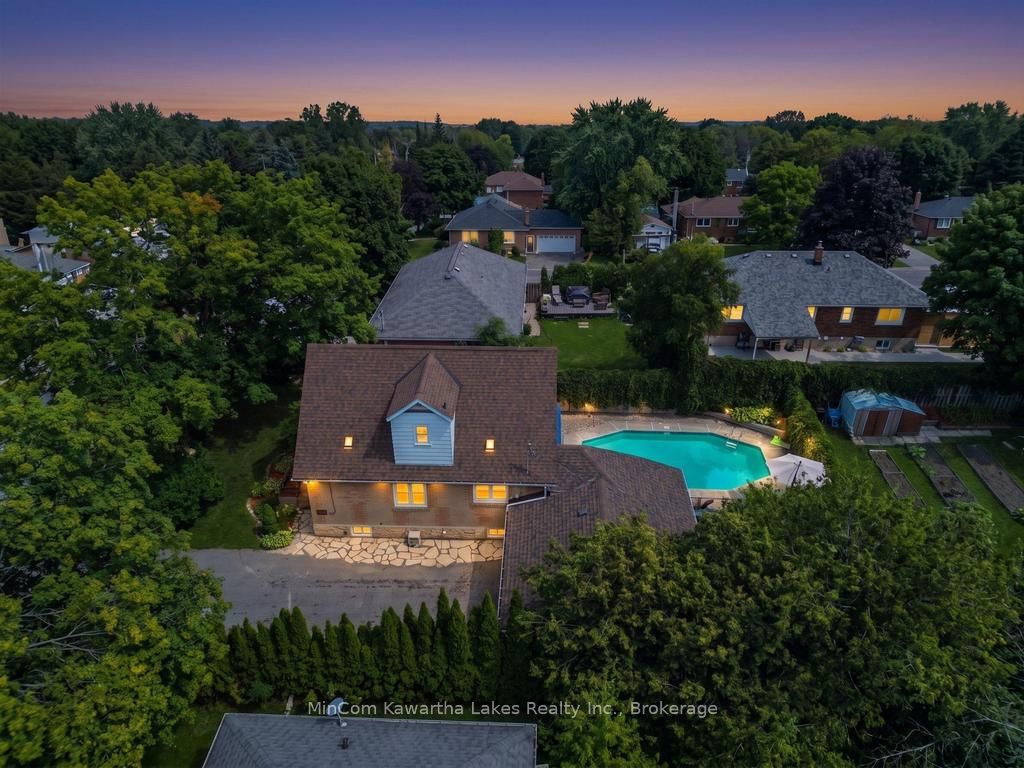
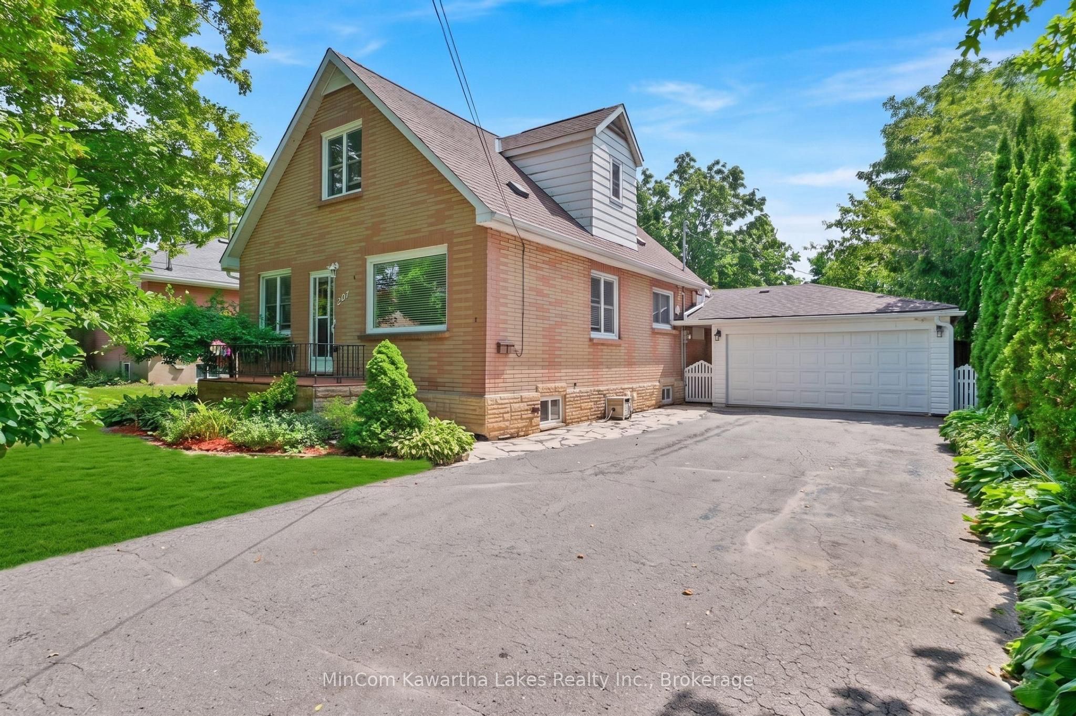
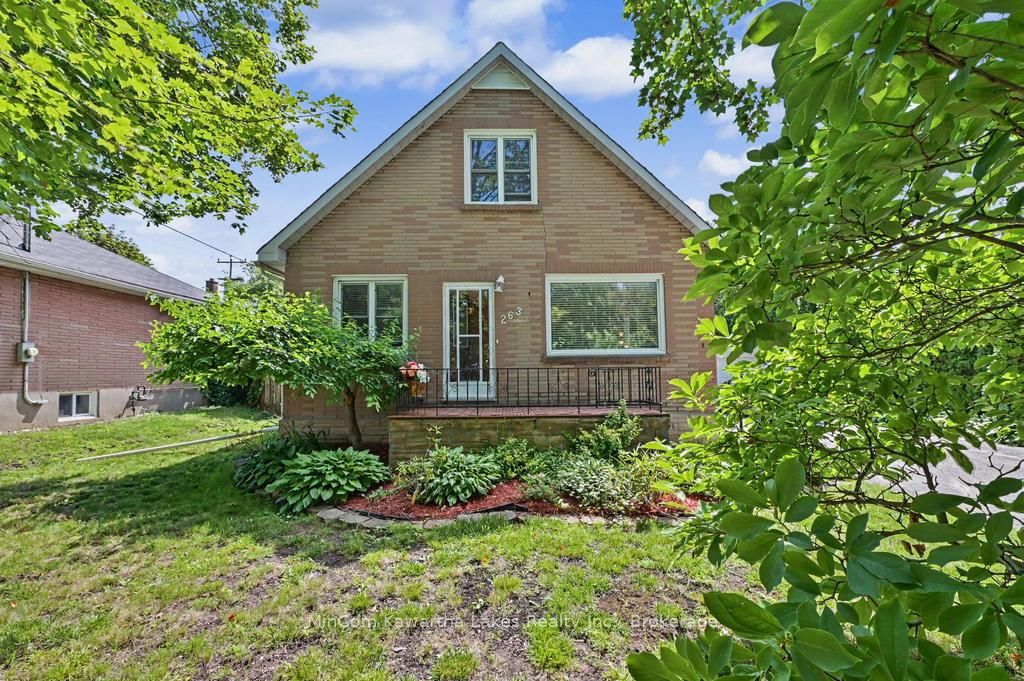
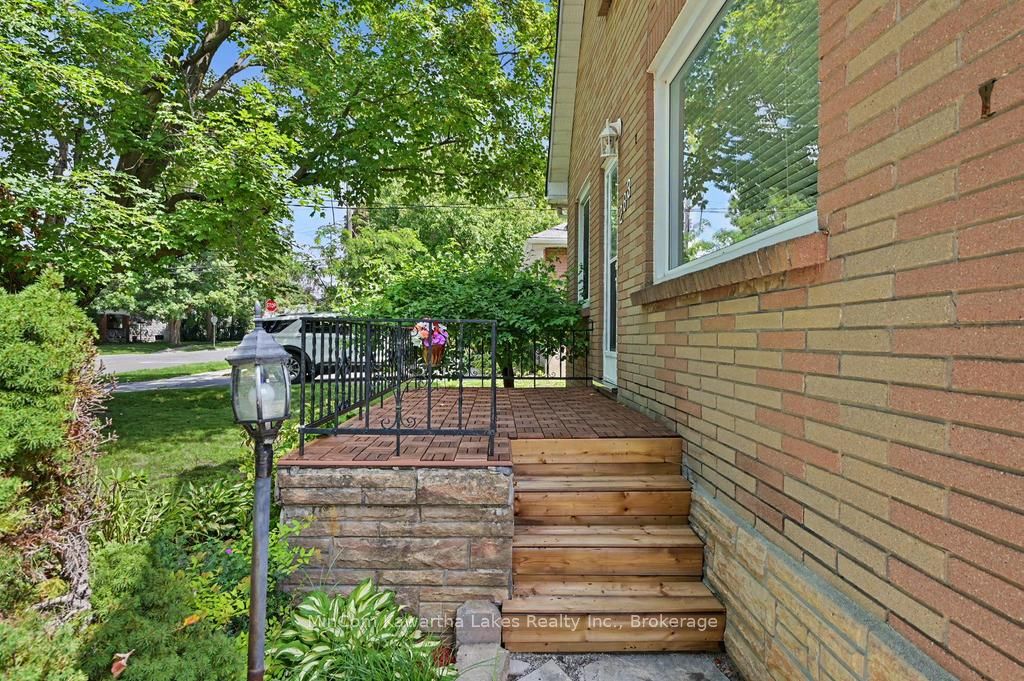
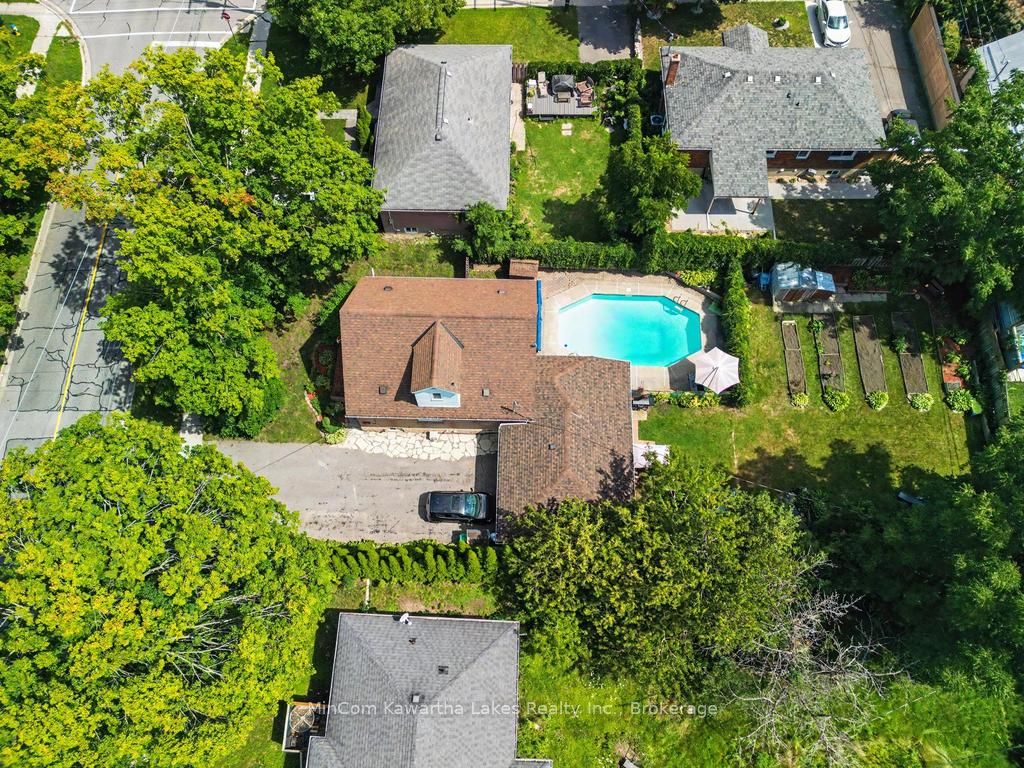
Welcome to this spacious North End home, ideally located close to schools, shopping, and everyday amenities. Set on a generous 63' x 154' lot, this property offers an abundance of space both inside and out, making it an excellent choice for families or those looking for versatile living arrangements.The main floor features a welcoming layout with hardwood flooring, a dining room, convenient 2-piece bathroom, and a bedroom that offers flexibility for family living, guests, or a home office. Upstairs, you'll find two large bedrooms and a 4-piece bathroom, while the lower level offers two more bedrooms, a 4-piece bathroom, and a kitchenette-providing exciting potential for an income-generating suite or an ideal space for extended family.Outside, enjoy your own private backyard oasis. The inground pool area is completely enclosed and exceptionally private, with fencing that provides separation from all neighbouring properties. Beautiful gardens, a covered patio area, and the secluded pool setting create the perfect space for relaxing, entertaining, and enjoying summer days in complete privacy. Absolutely perfect for entertaining! A double-car garage provides excellent storage and parking, while the expansive driveway offers parking for up to six vehicles.With its desirable North End location, spacious five-bedroom layout, multiple living possibilities, private backyard oasis, and fantastic outdoor amenities, this property offers an exceptional opportunity to create the home that works for you.
Property Information
Building Details
Features & Amenities
Financials & Fees
Inclusions & Exclusions
Fridge, Stove, Dishwasher, downstairs Fridge & Stove, Washer & Dryer, all electric light fixtures, ceiling fans, all pool equipment, canopy/gazebo. All inclusionsin "as-is" condition
Fridge & Freezer in garage, Garden decorations, BBQ Canopy
Location
Similar Properties
View More
Source: Toronto Regional Real Estate Board (TRREB), via PropTx Innovations Inc.
The data relating to real estate on this website comes in part from the MLS® data feed of PropTx Innovations Inc. The information is deemed reliable but is not guaranteed accurate by PropTx.
The information provided herein must only be used by consumers that have a bona fide interest in the purchase, sale or lease of real estate and may not be used for any commercial purpose or any other purpose.
© 2026 PropTx Innovations Inc. All rights reserved. MLS®, REALTOR® and the associated logos are owned or controlled by The Canadian Real Estate Association (CREA).