821 MIKINAK Road
About This Home
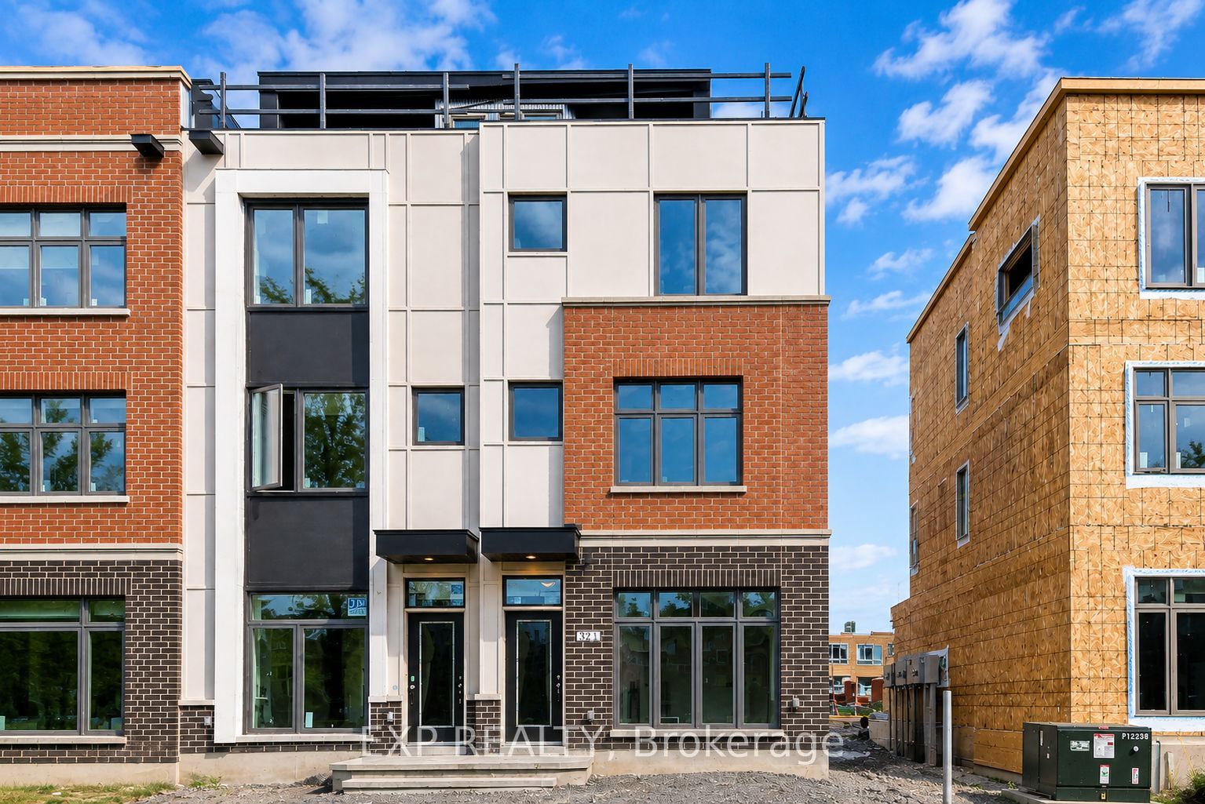
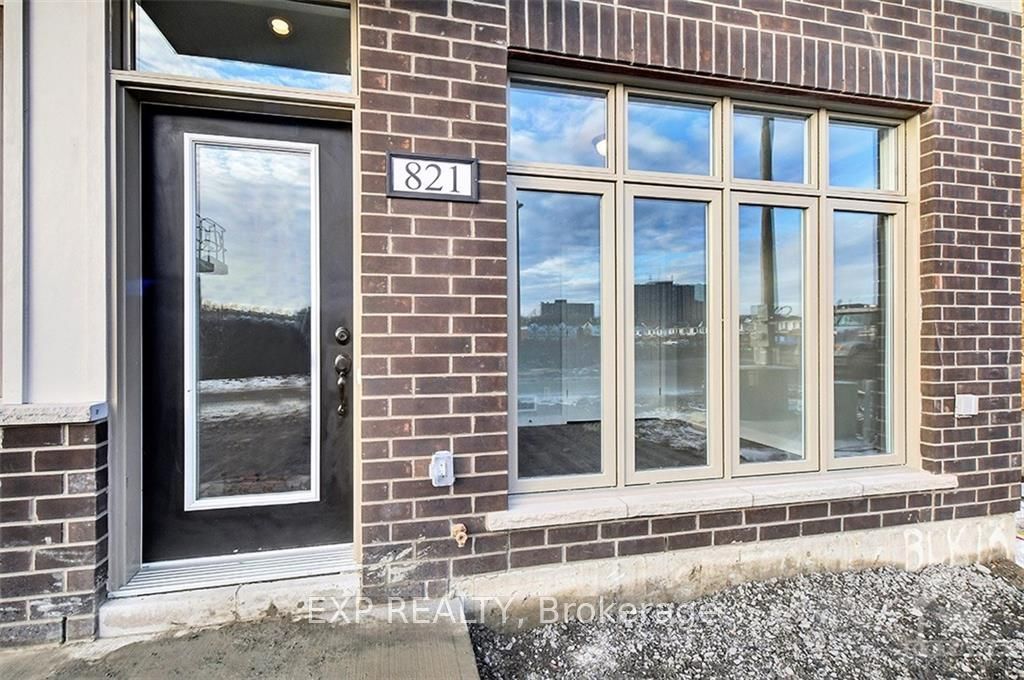
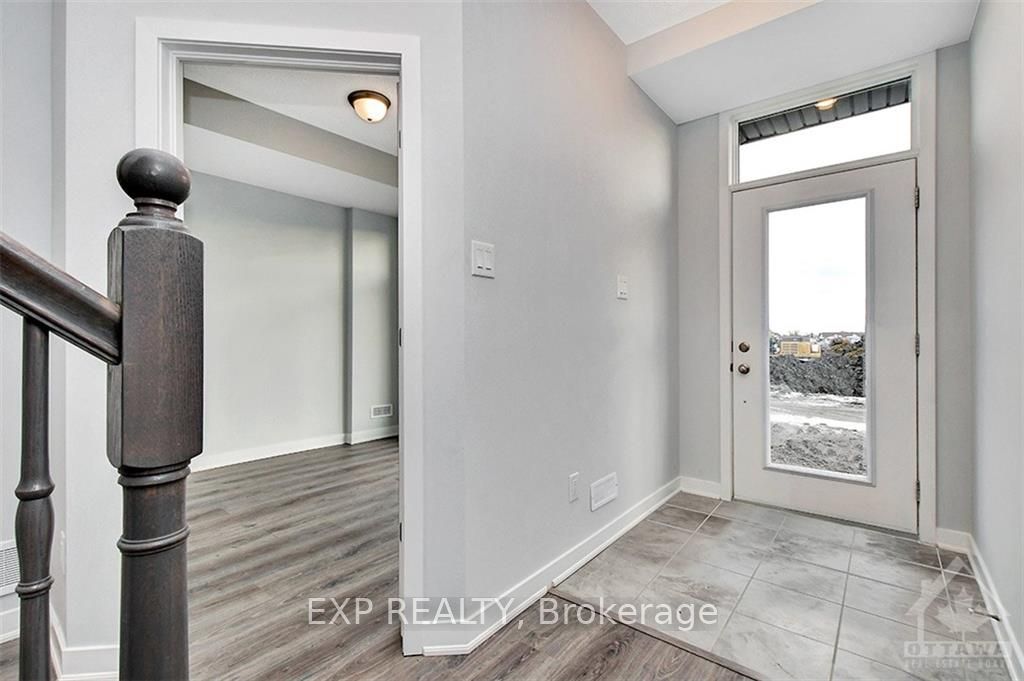
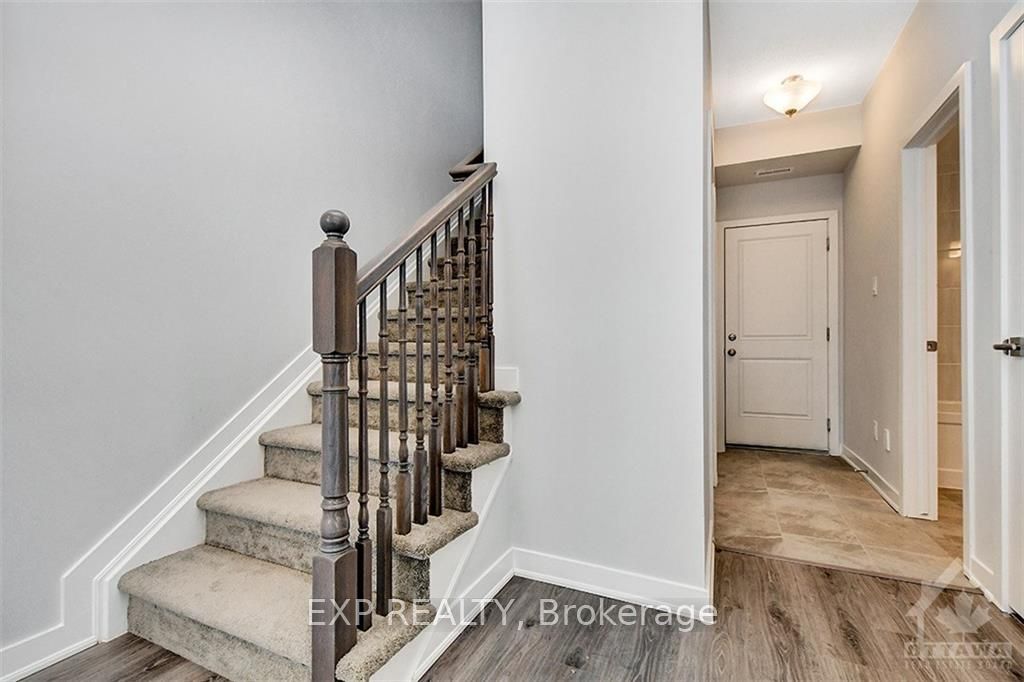
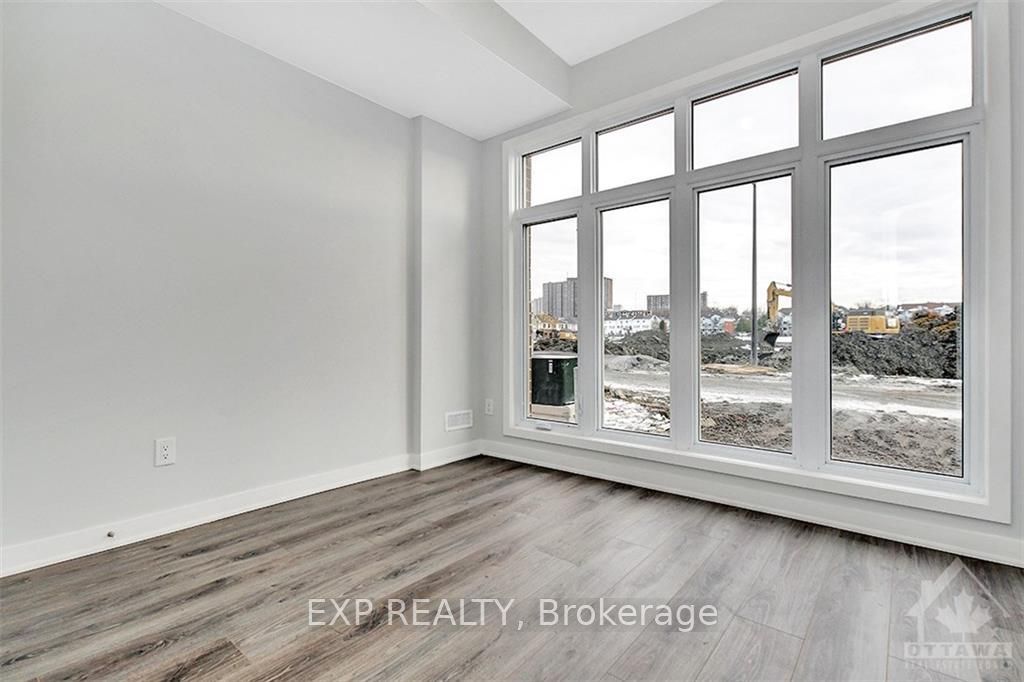
Elevated living meets exceptional outdoor space with a spectacular private rooftop terrace at this luxurious four-bedroom, oversized end-unit townhome in highly sought-after Wateridge Village. The stylish Severn model offers an impressive blend of space, natural light and contemporary finishes, complete with a rear-lane garage and a prime location just minutes from downtown Ottawa. The bright, open-concept second level features 9' ceilings and a beautifully appointed kitchen with stainless steel appliances, granite countertops and breakfast bar. Sliding doors extend the living space onto a private deck, ideal for entertaining. The third level features a spacious primary retreat with double closets and a luxurious ensuite, plus two additional bedrooms and a full bath. The main level offers 9' ceilings, a generous fourth bedroom, powder room, laundry and convenient inside garage entry. The showstopping rooftop terrace provides an incredible private setting for lounging, dining and entertaining. Ideally situated near parks, trails, recreation, shopping and everyday amenities, this exceptional end unit delivers sophisticated urban living in one of Ottawa's most desirable communities.
Property Information
Building Details
Features & Amenities
Inclusions & Exclusions
Stove, Microwave, Dryer, Washer, Refrigerator, Dishwasher
Location
Similar Properties
View More
Source: Toronto Regional Real Estate Board (TRREB), via PropTx Innovations Inc.
The data relating to real estate on this website comes in part from the MLS® data feed of PropTx Innovations Inc. The information is deemed reliable but is not guaranteed accurate by PropTx.
The information provided herein must only be used by consumers that have a bona fide interest in the purchase, sale or lease of real estate and may not be used for any commercial purpose or any other purpose.
© 2026 PropTx Innovations Inc. All rights reserved. MLS®, REALTOR® and the associated logos are owned or controlled by The Canadian Real Estate Association (CREA).