855 Weston Drive
About This Home
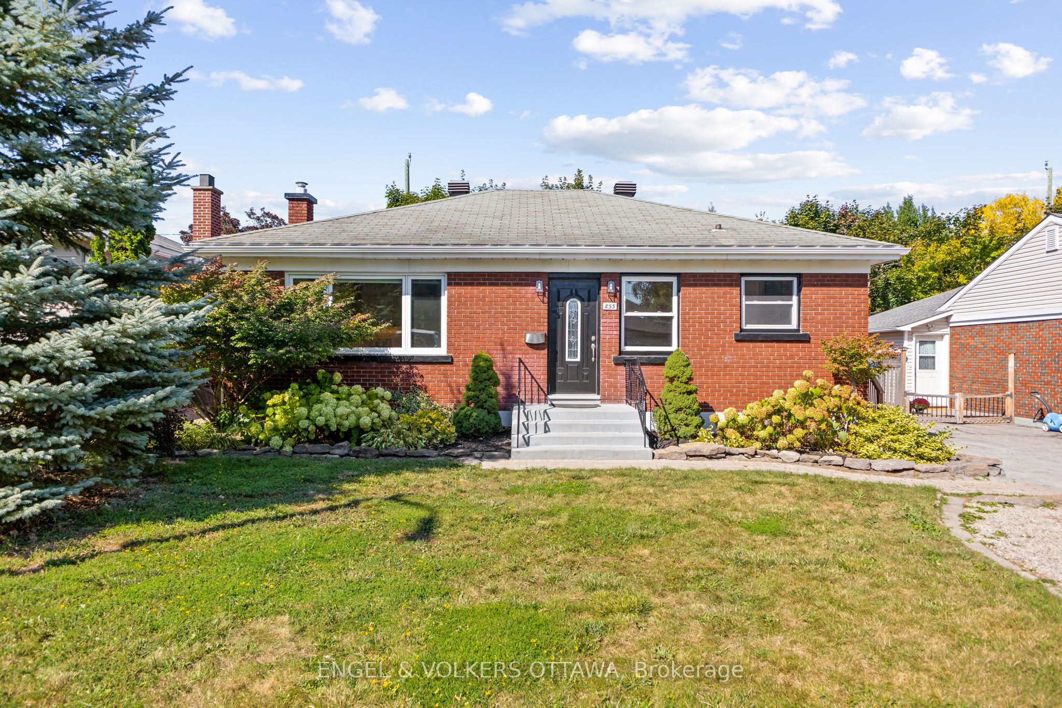
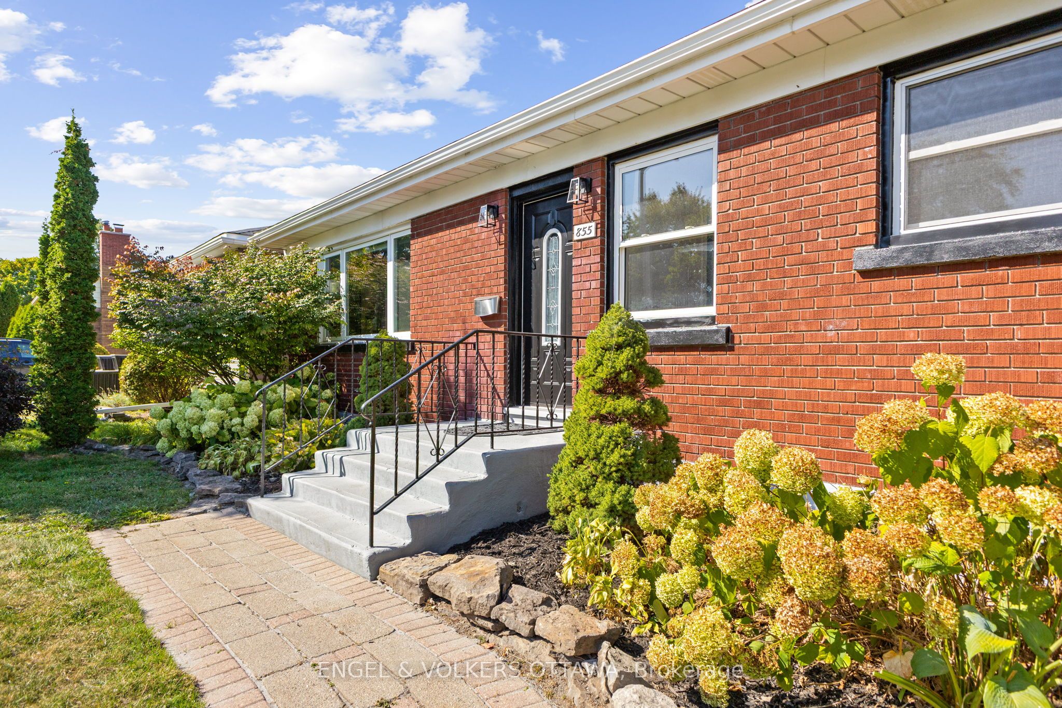
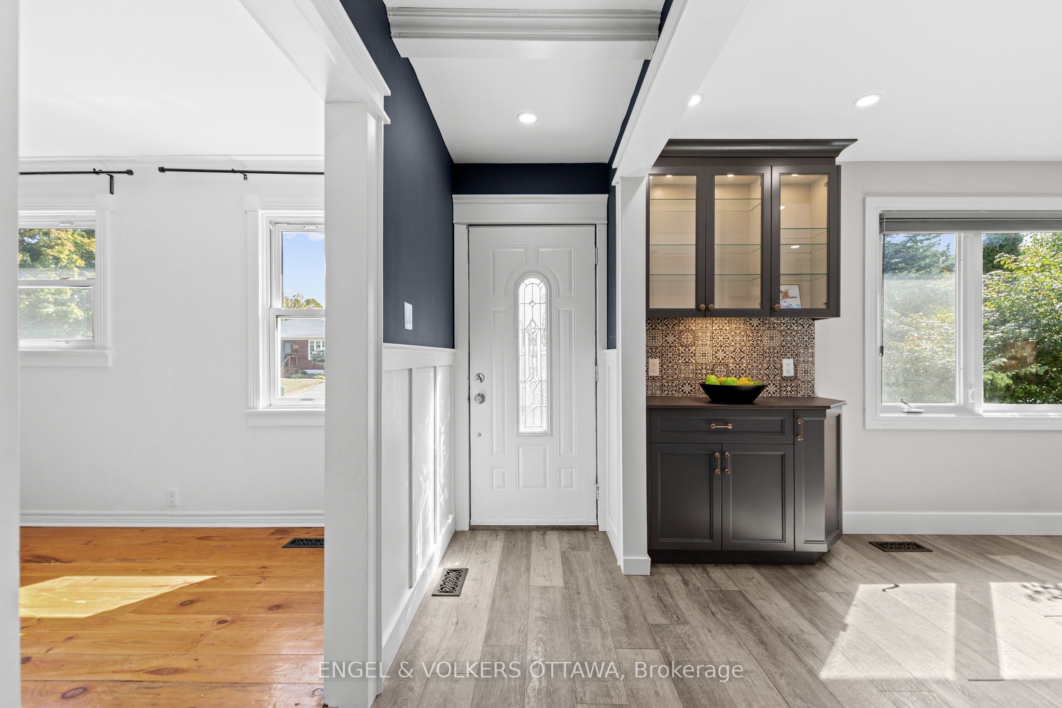
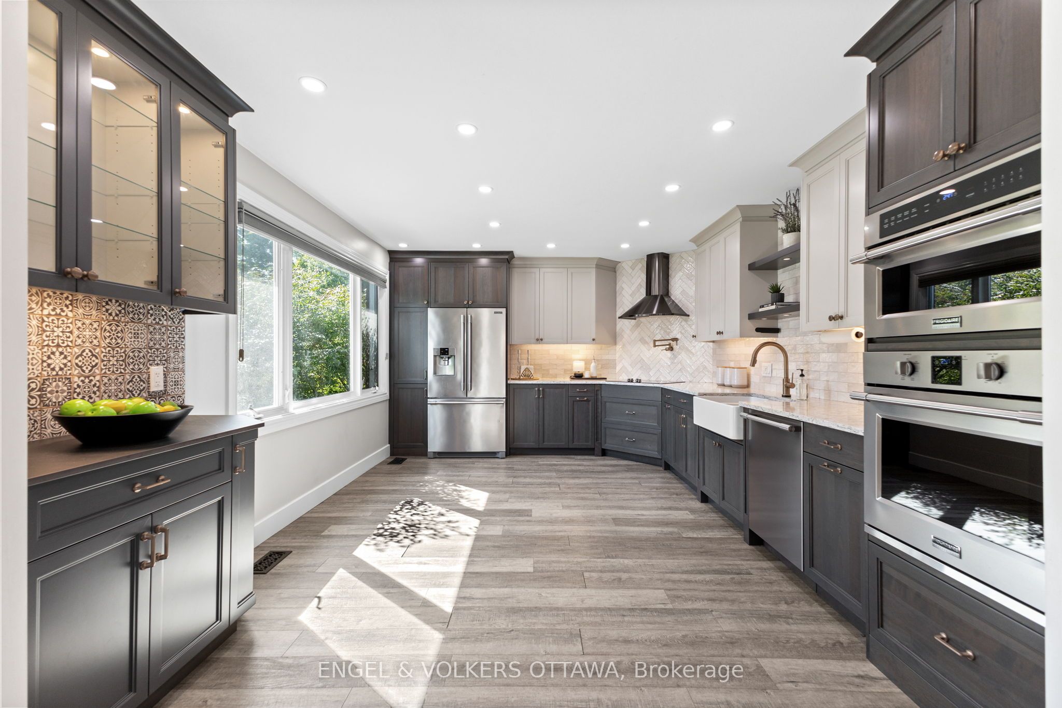
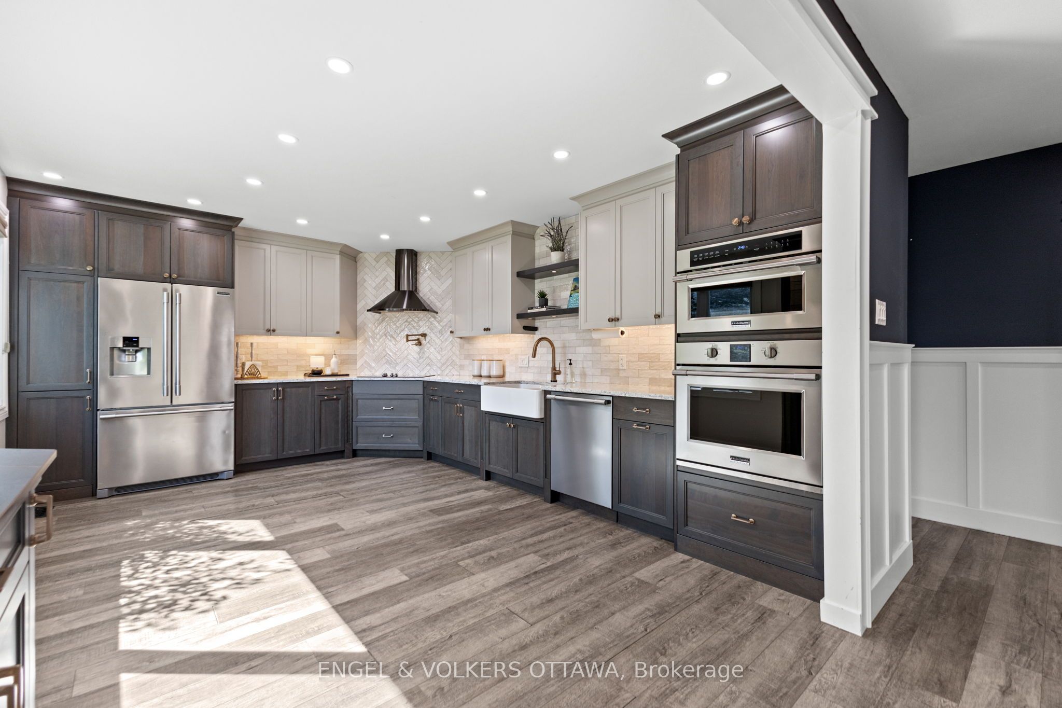
This beautiful bungalow in Elmvale Acres offers a bright, functional layout thoughtfully designed for everyday living. Step inside to a spacious front-facing kitchen featuring two-tone cabinetry, quartz counters, stainless steel appliances, and a built-in display cabinet with patterned tile. A large south-facing window fills the space with natural light. The adjacent living area has wide-plank hardwood flooring, custom built-in storage, and multiple windows, creating an inviting space for relaxing and entertaining. Three well-sized bedrooms complete the main level, each with hardwood floors, large windows, and ample storage. An updated 4-piece bathroom features a floating vanity, tiled shower surround, and tub/shower. Downstairs, the recreation room is enhanced by wainscoting, recessed lighting, and durable flooring, ideal for a family theatre, games area, or home gym. A separate room with recessed lighting and multiple windows offers flexible space for a guest bedroom, home office, or hobby room. A spa-inspired 3-piece bathroom with a glass-enclosed shower and private wood-lined sauna adds a welcome touch of luxury, while the large utility room with built-in workbench, shelving, and cabinetry provides excellent space for projects, laundry, and storage. Outdoors, enjoy multiple living areas, including a wood deck with pergola and stone patio with trellis, surrounded by mature trees, perennial gardens, and a wooden fence. Set on the quiet, tree-lined streets of Elmvale Acres, this home is minutes from Trainyards, St. Laurent Mall, CHEO, and The Ottawa Hospital campuses, with parks, schools, and community spaces close by. This home is an exceptional opportunity to live in a well-connected, family-friendly community!
Property Information
Building Details
Features & Amenities
Inclusions & Exclusions
Stove, Refrigerator, Dishwasher, Microwave, Hood Fan, Washer, Dryer, Built/In Oven, Cooktop, Freezer, Drapery Tracks, Storage Shed, Sauna
Tenant's belongings
Location
Similar Properties
View More
Source: Toronto Regional Real Estate Board (TRREB), via PropTx Innovations Inc.
The data relating to real estate on this website comes in part from the MLS® data feed of PropTx Innovations Inc. The information is deemed reliable but is not guaranteed accurate by PropTx.
The information provided herein must only be used by consumers that have a bona fide interest in the purchase, sale or lease of real estate and may not be used for any commercial purpose or any other purpose.
© 2026 PropTx Innovations Inc. All rights reserved. MLS®, REALTOR® and the associated logos are owned or controlled by The Canadian Real Estate Association (CREA).