9 Marco Lane
About This Home
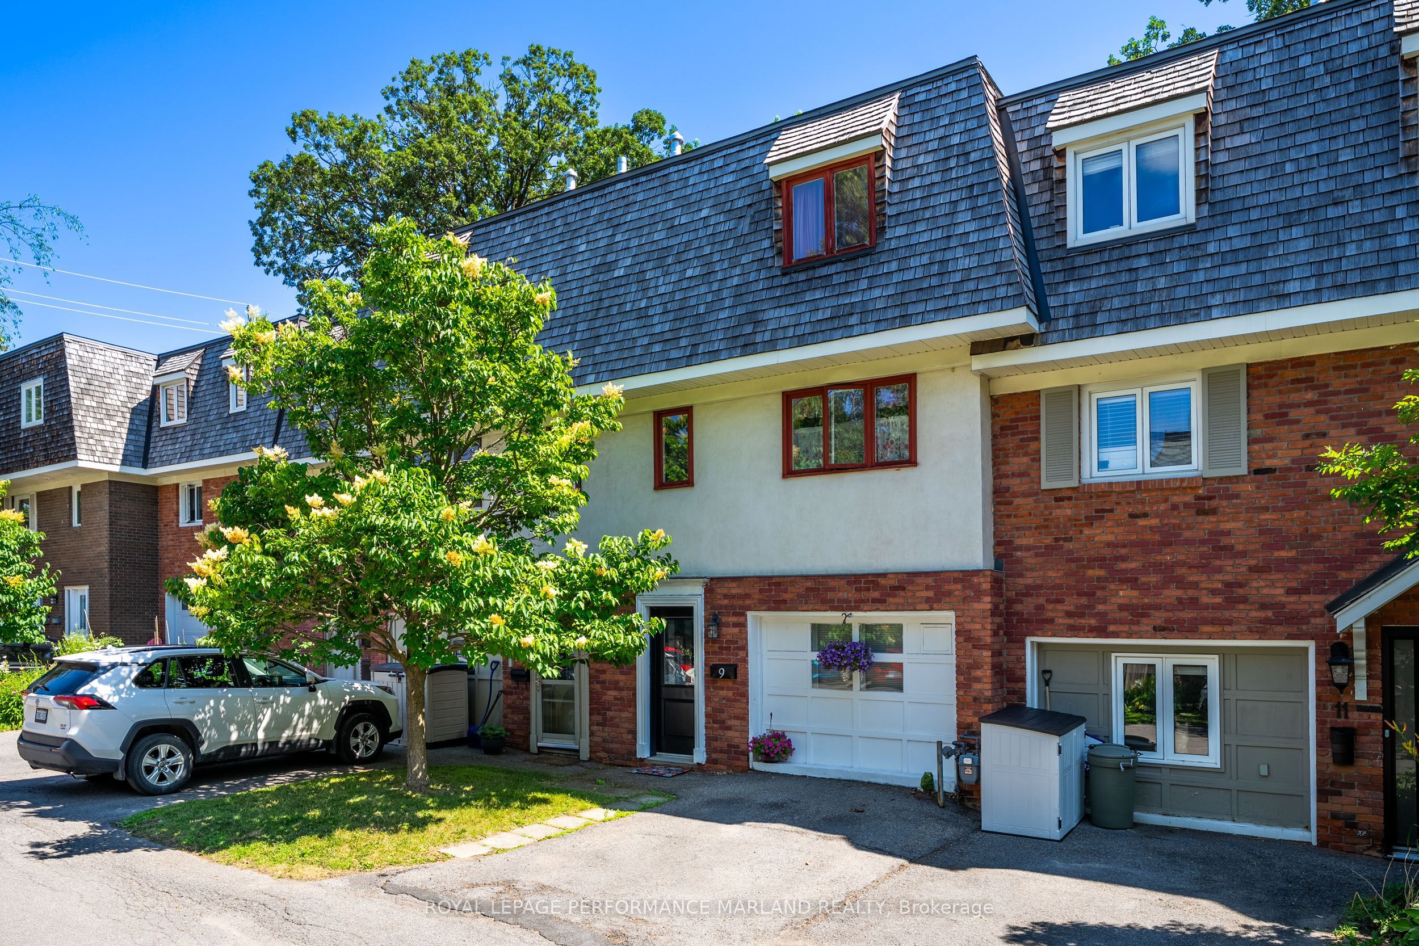

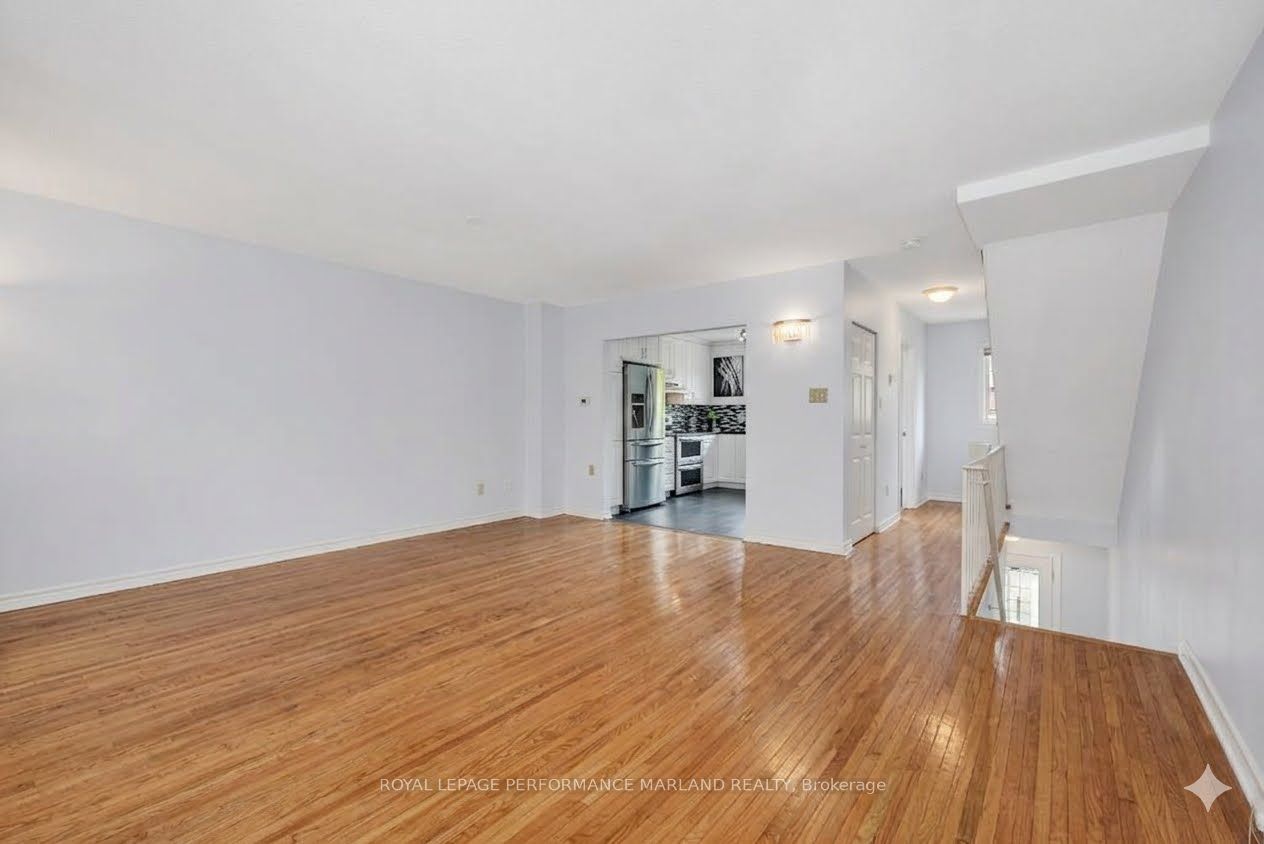
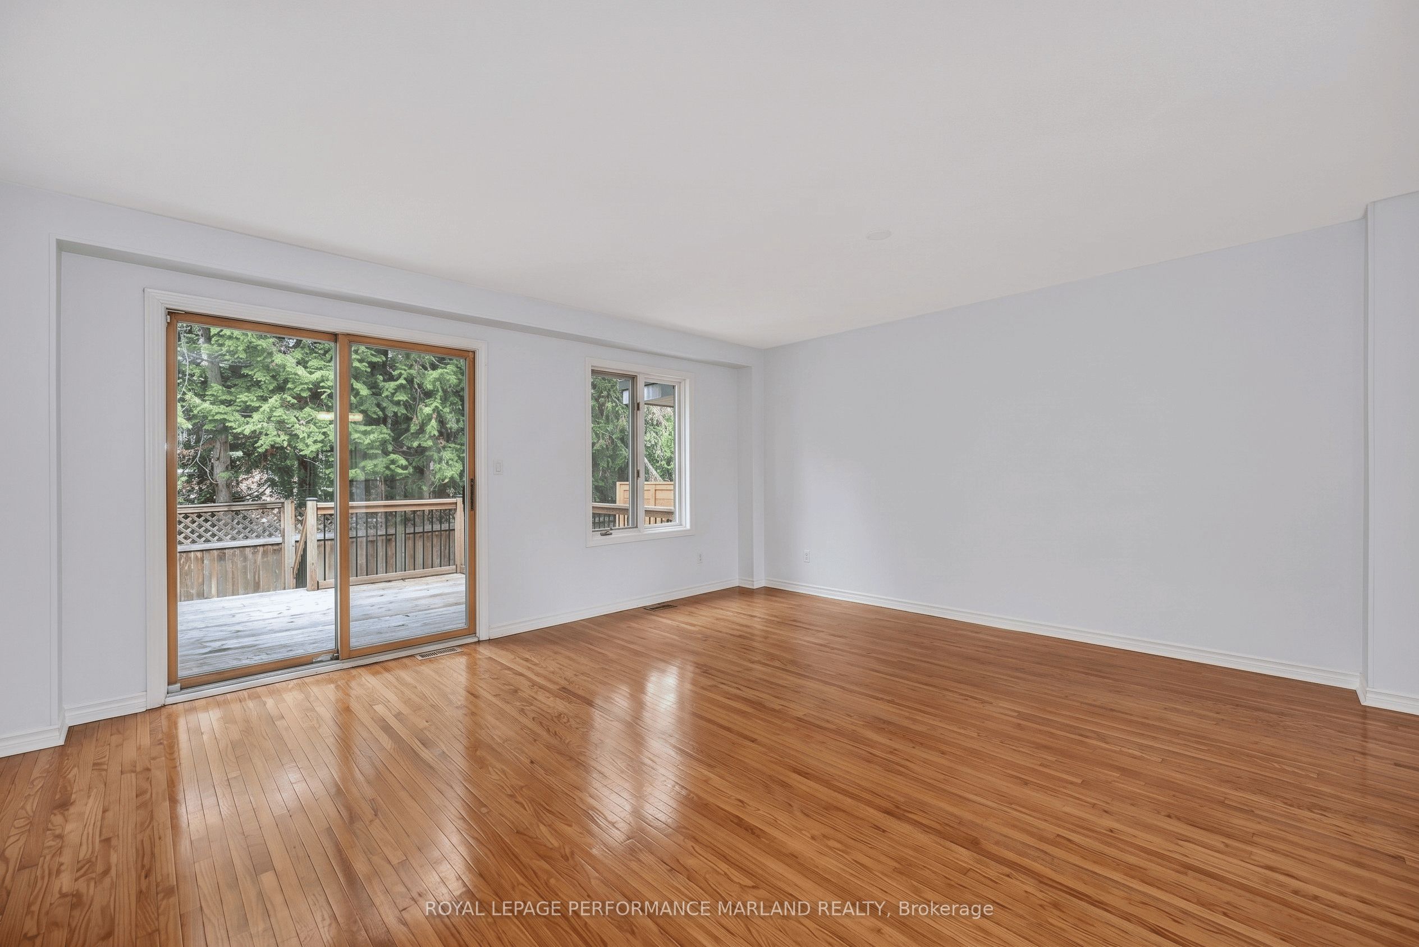

Open House Tuesday, August 18, 5-7pm // Welcome to Marco Lane, where urban convenience meets comfortable, low-maintenance living in a vibrant and sought-after community. Ideally located just steps from Brewer Park, the Tennis Club, schools, local coffee shops, and everyday amenities, this stylish multi-level home offers a flexible layout with thoughtful updates throughout.The main level welcomes you with gleaming hardwood floors and features a convenient powder room, laundry room, additional storage, and a versatile bonus room that can easily serve as a family room, home office, or optional third bedroom.Up one level, the bright and spacious living and dining areas create an inviting space for everyday living and entertaining. The beautifully renovated kitchen features upgraded granite countertops, custom-designed cabinetry, new flooring, a Frigidaire Gallery double oven, and Frigidaire Gallery dishwasher. Step directly outside to the large, newly built private rear deck (2025), a fantastic extension of the living space for summer dinners, entertaining, or simply unwinding outdoors.The third level offers two generous bedrooms and a renovated bathroom with stylish finishes, including a granite countertop, waterfall faucet, modern shower, and floating soaker tub.Freshly painted throughout, this move-in-ready home combines character, functionality, and an exceptional central location. And a rare bonus in the neighbourhood: two parking spaces!Enjoy parks, recreation, schools, and neighbourhood favourites just moments from your door. Live life on the laneway at Marco Lane!Association fees are $360/month and include water/sewer, common area maintenance, grass cutting, snow removal, and roof maintenance.
Property Information
Building Details
Features & Amenities
Financials & Fees
Inclusions & Exclusions
Dishwasher, Washer, Dryer, Refrigerator, Stove, Microwave, Shelving in Storage Room
Location
Similar Properties
View More
Source: Toronto Regional Real Estate Board (TRREB), via PropTx Innovations Inc.
The data relating to real estate on this website comes in part from the MLS® data feed of PropTx Innovations Inc. The information is deemed reliable but is not guaranteed accurate by PropTx.
The information provided herein must only be used by consumers that have a bona fide interest in the purchase, sale or lease of real estate and may not be used for any commercial purpose or any other purpose.
© 2026 PropTx Innovations Inc. All rights reserved. MLS®, REALTOR® and the associated logos are owned or controlled by The Canadian Real Estate Association (CREA).