179 Cathcart Street
About This Home
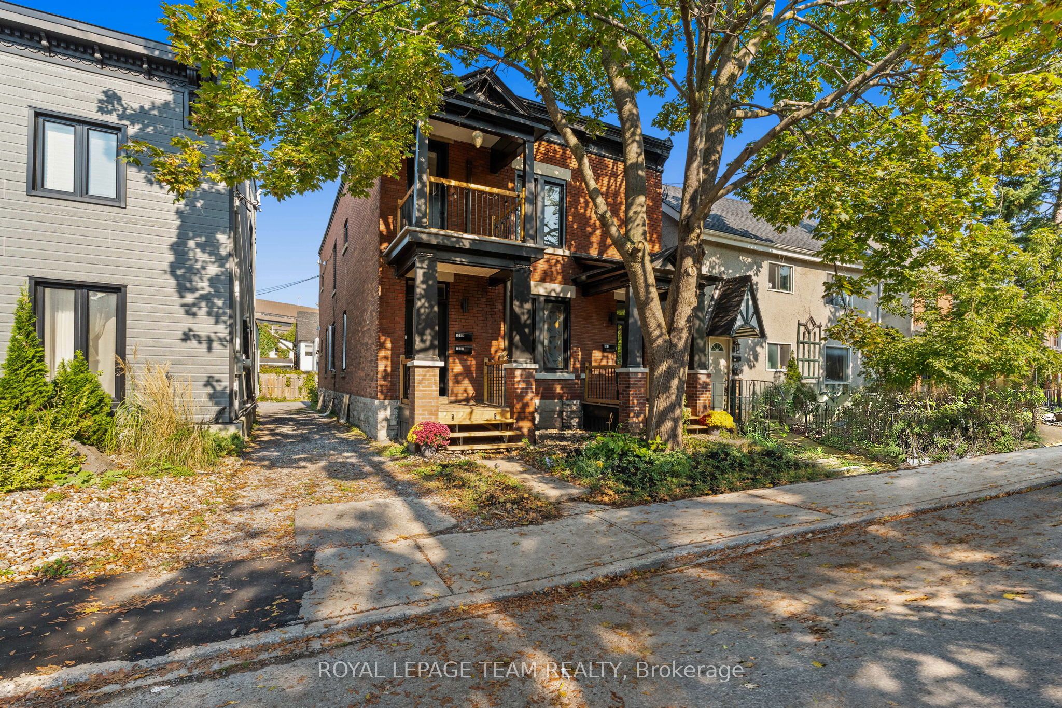
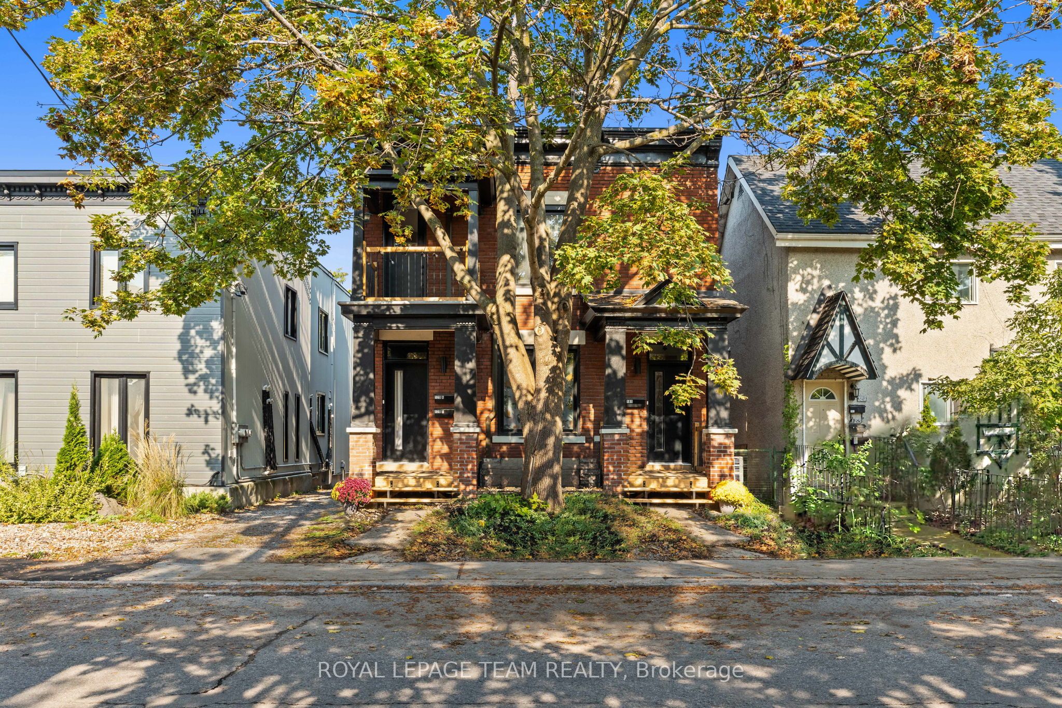
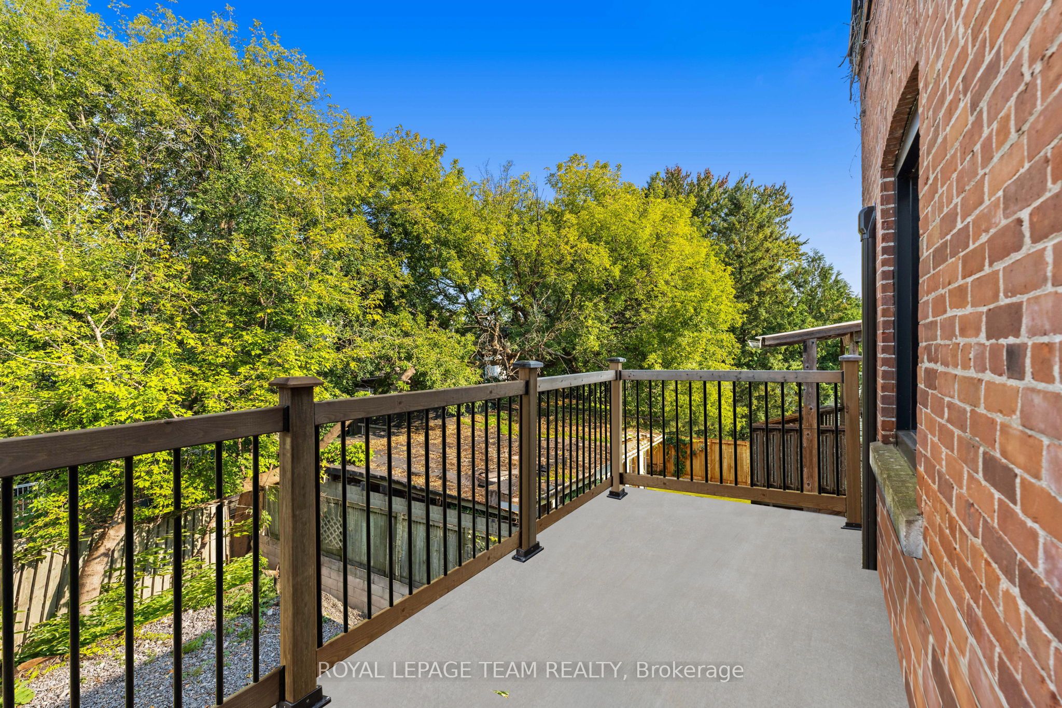
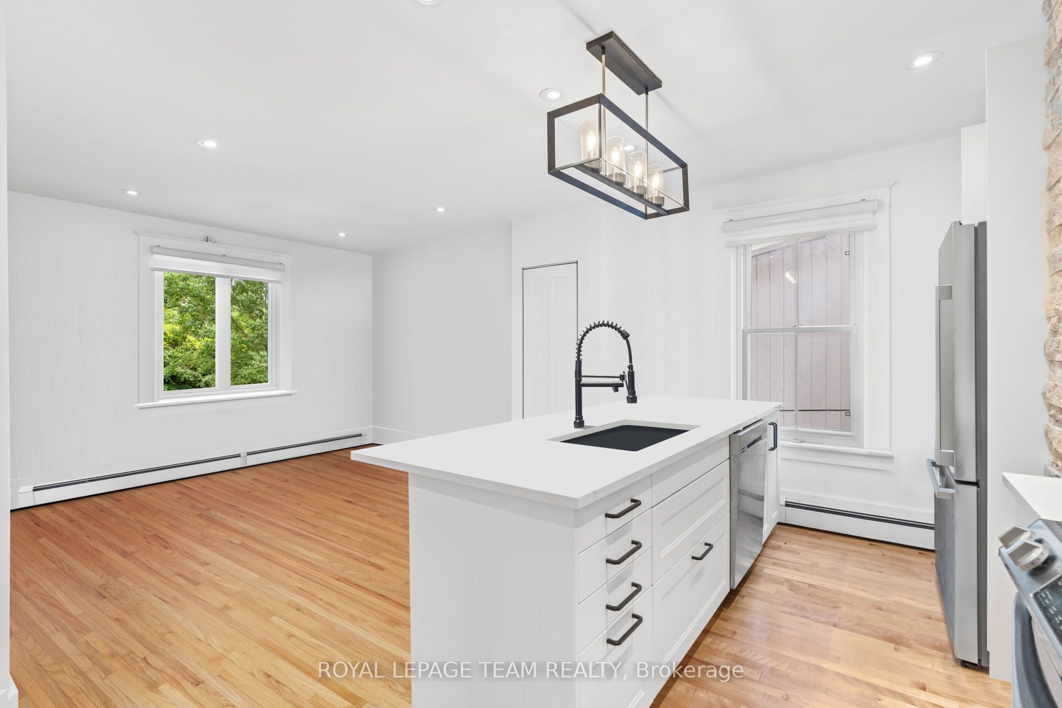
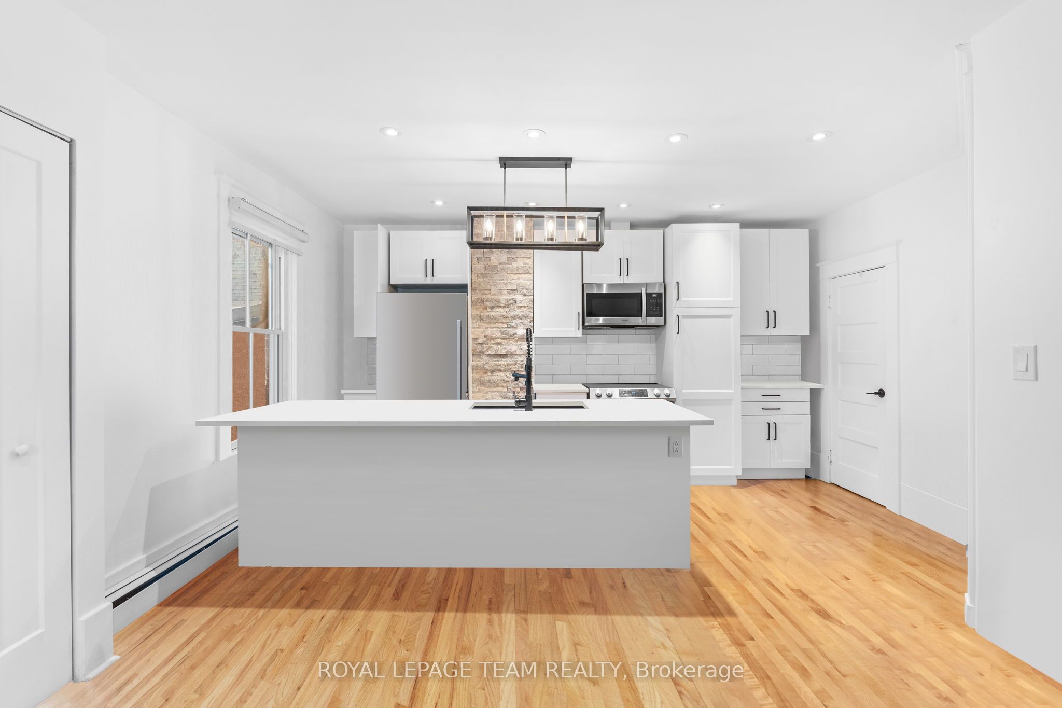
Heat, water and parking are included in the rent - tenants only pay hydro! Welcome to this light-filled, spacious and beautifully renovated top-floor apartment offering over 1,200 sq. ft. of stylish city living in a character-filled building. Soaring ceilings and oversized windows create an airy, open feel throughout. The apartment features 3 bedrooms plus a versatile flex space, perfect for a home office, dressing room or additional storage, along with a full bathroom and a large, tastefully renovated modern kitchen with new appliances. The kitchen opens seamlessly to the main living and dining area, which extends onto a private rear balcony/deck - ideal for al fresco dining, morning coffee or entertaining friends.With two private outdoor spaces, including a front balcony/porch and rear deck, there is plenty of room to enjoy the outdoors from home.One of the most unique features of this apartment is its separate street-level entrance, giving it exceptional privacy and the feeling of a single-family home. Enter through your own private front porch into a dedicated foyer with convenient space for bikes and outdoor gear, then head upstairs to your bright and beautiful urban oasis.For year-round comfort, the apartment is equipped with two Mitsubishi heat/AC pumps, allowing residents to control their interior climate during the warmer months. En-suite, private laundry adds convenience. Snow removal is taken care of by the landlord, and one parking space is included. The location is hard to beat. Set in a beautiful historic neighbourhood surrounded by embassies, restaurants, parks, schools, trails and the river, you're close to everything while still enjoying the charm and character of an established residential community. You're even just a short stroll from the bridge to Gatineau. Historic character, modern renovations, generous living space, private outdoor areas and an incredible central location - this is city living at its best.
Property Information
Building Details
Features & Amenities
Location
Similar Properties
View More
Source: Toronto Regional Real Estate Board (TRREB), via PropTx Innovations Inc.
The data relating to real estate on this website comes in part from the MLS® data feed of PropTx Innovations Inc. The information is deemed reliable but is not guaranteed accurate by PropTx.
The information provided herein must only be used by consumers that have a bona fide interest in the purchase, sale or lease of real estate and may not be used for any commercial purpose or any other purpose.
© 2026 PropTx Innovations Inc. All rights reserved. MLS®, REALTOR® and the associated logos are owned or controlled by The Canadian Real Estate Association (CREA).