855 Lotus Avenue
About This Home
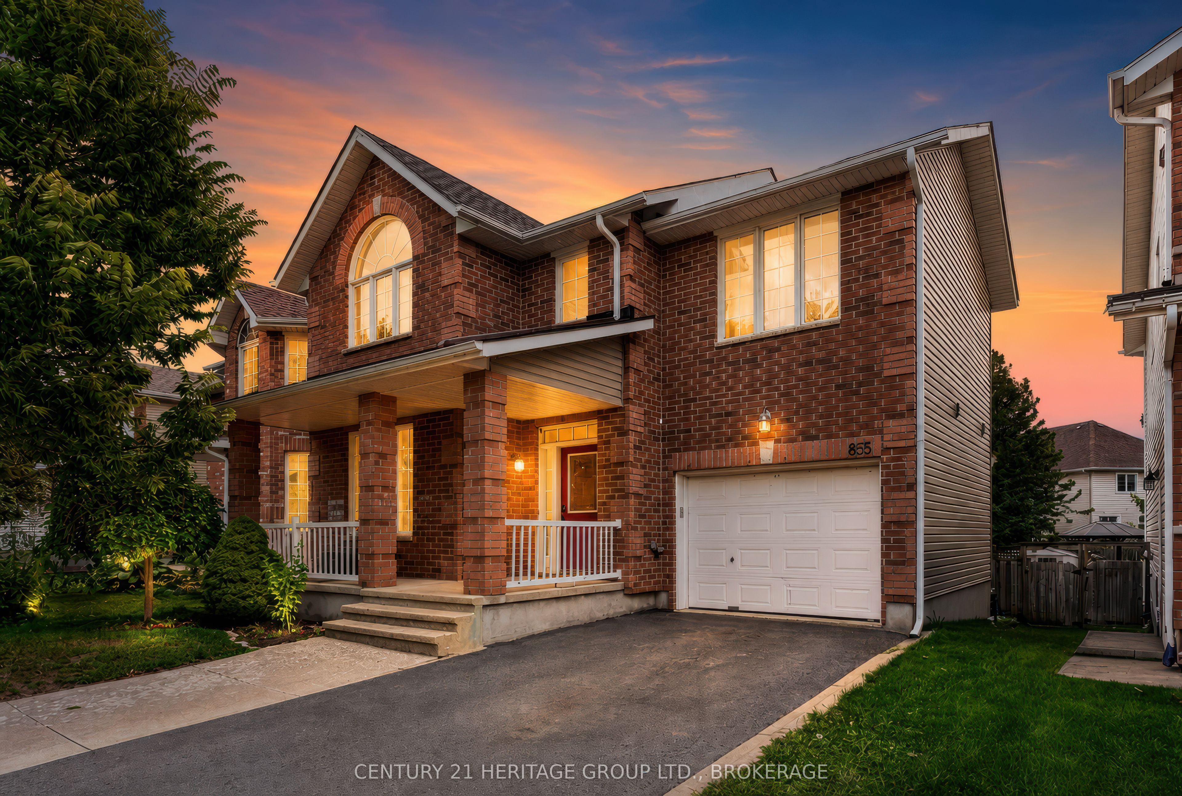

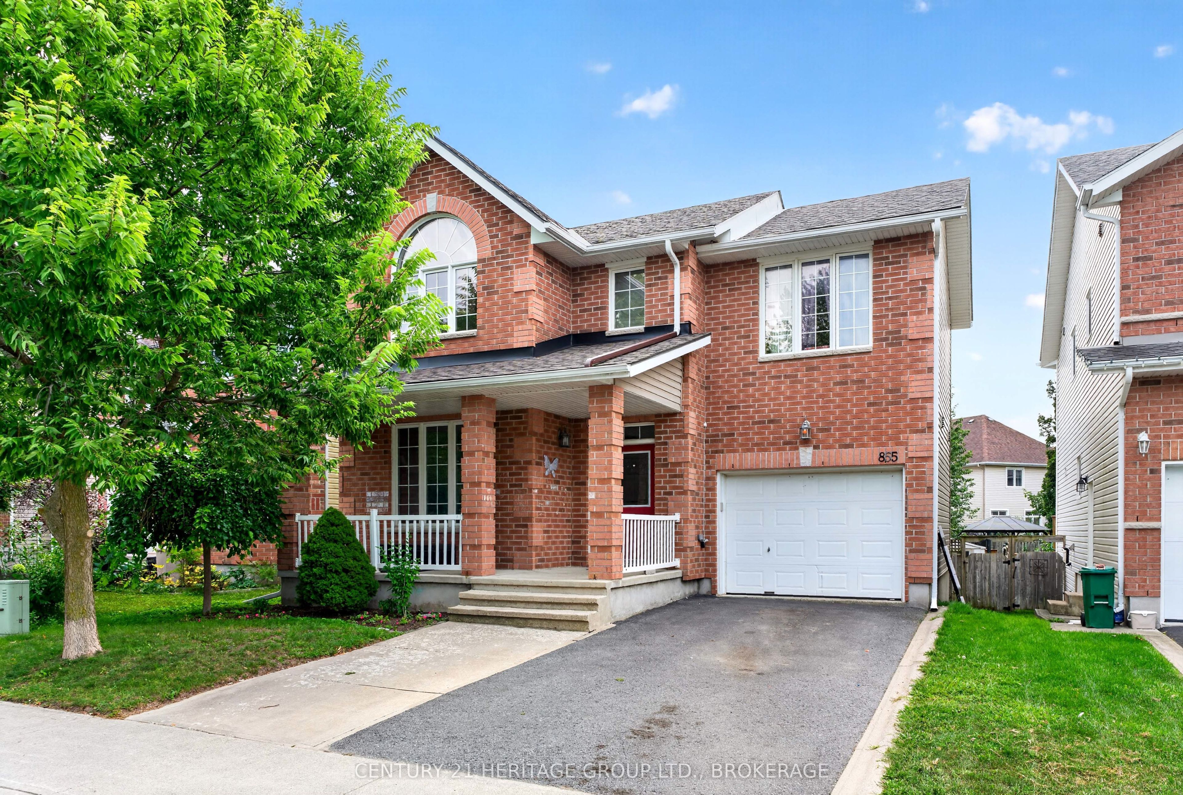
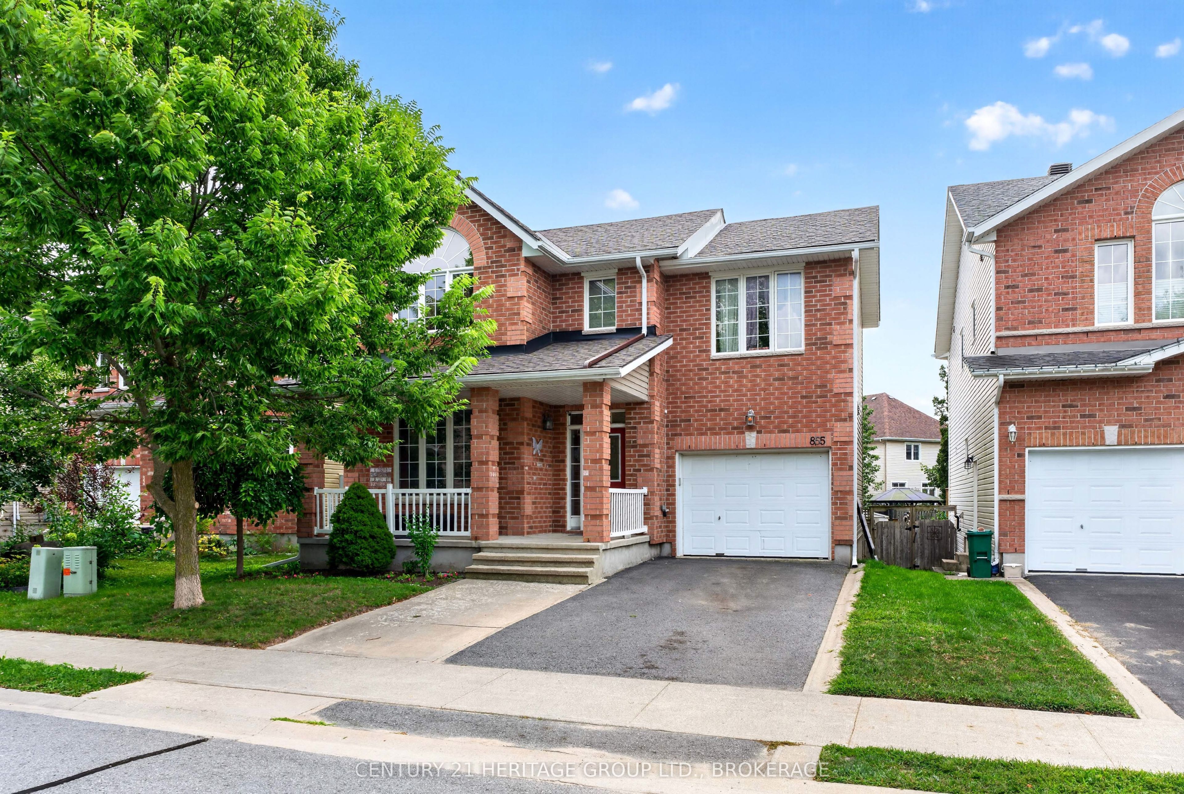
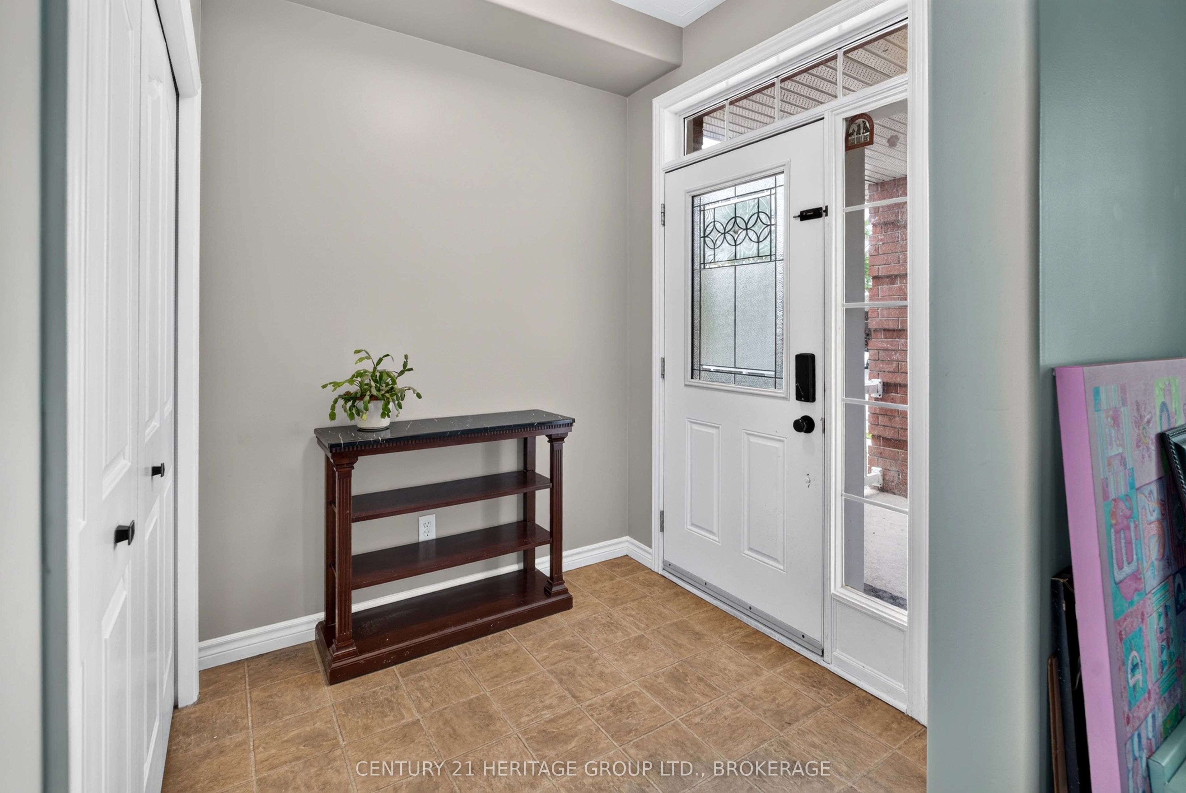
Welcome to 855 Lotus Avenue, a spacious and versatile family home offering approximately 2,338 sq. ft. of finished living space across three levels, plus an attached garage and a fully fenced backyard. From the brick exterior and welcoming front entry to the bright, functional interior, this home offers plenty of room for a growing family. The main floor features a front living room, convenient powder room and main-floor laundry. At the rear, the kitchen offers warm wood cabinetry, stainless steel appliances, a centre island and generous counter space, opening naturally to the dining area and family room. Large windows and patio doors fill the space with natural light and lead directly to the backyard deck, creating an easy flow for everyday living, barbecues and entertaining. Upstairs, the impressive primary bedroom measures approximately 20'1" x 10'10" and includes its own ensuite. Two additional bedrooms and another full bathroom complete the upper level, giving everyone comfortable private space. The finished lower level adds excellent flexibility with a large 22'7" x 16'5" recreation room, a fourth bedroom, full bathroom, utility room and additional storage. It is an ideal setup for older children, guests, a home office, gym or additional family space. Outside, enjoy a fenced yard with mature trees, a large deck, storage shed and plenty of room for kids and pets to play. An attached garage and private driveway add everyday convenience. With four bedrooms, three full bathrooms plus a powder room, multiple living areas, finished lower-level space, and a practical layout that can adapt as your needs change, 855 Lotus Avenue delivers the space, functionality and flexibility that today's families are looking for.
Property Information
Building Details
Features & Amenities
Financials & Fees
Inclusions & Exclusions
All appliances
personal belongings
Location
Similar Properties
View More
Source: Toronto Regional Real Estate Board (TRREB), via PropTx Innovations Inc.
The data relating to real estate on this website comes in part from the MLS® data feed of PropTx Innovations Inc. The information is deemed reliable but is not guaranteed accurate by PropTx.
The information provided herein must only be used by consumers that have a bona fide interest in the purchase, sale or lease of real estate and may not be used for any commercial purpose or any other purpose.
© 2026 PropTx Innovations Inc. All rights reserved. MLS®, REALTOR® and the associated logos are owned or controlled by The Canadian Real Estate Association (CREA).