842 Emsdale Lake Road
About This Home
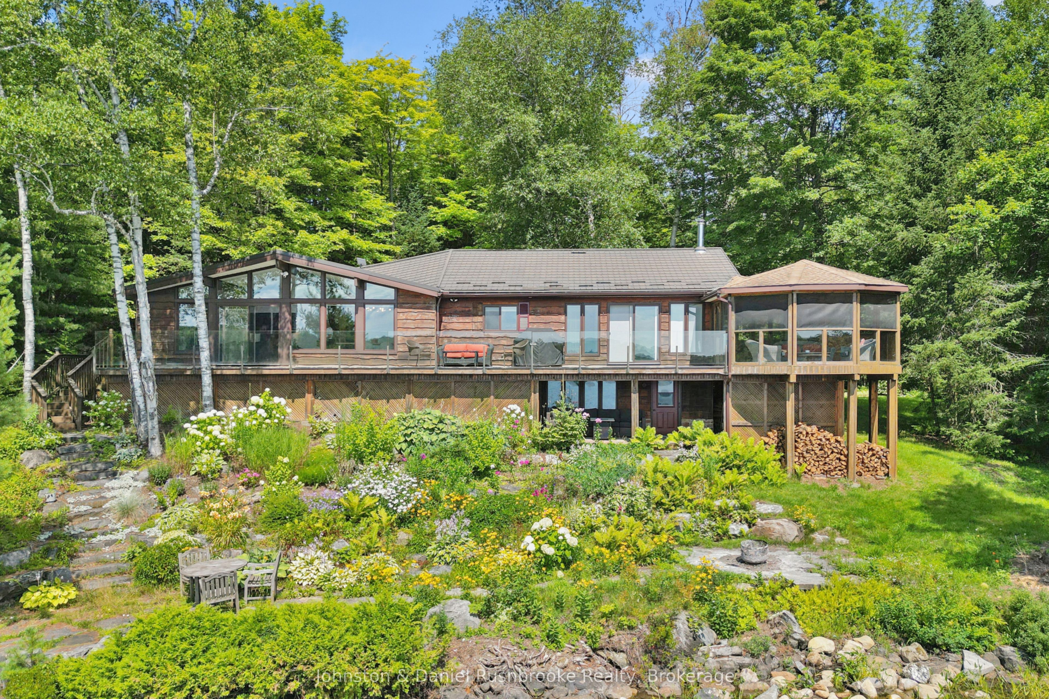
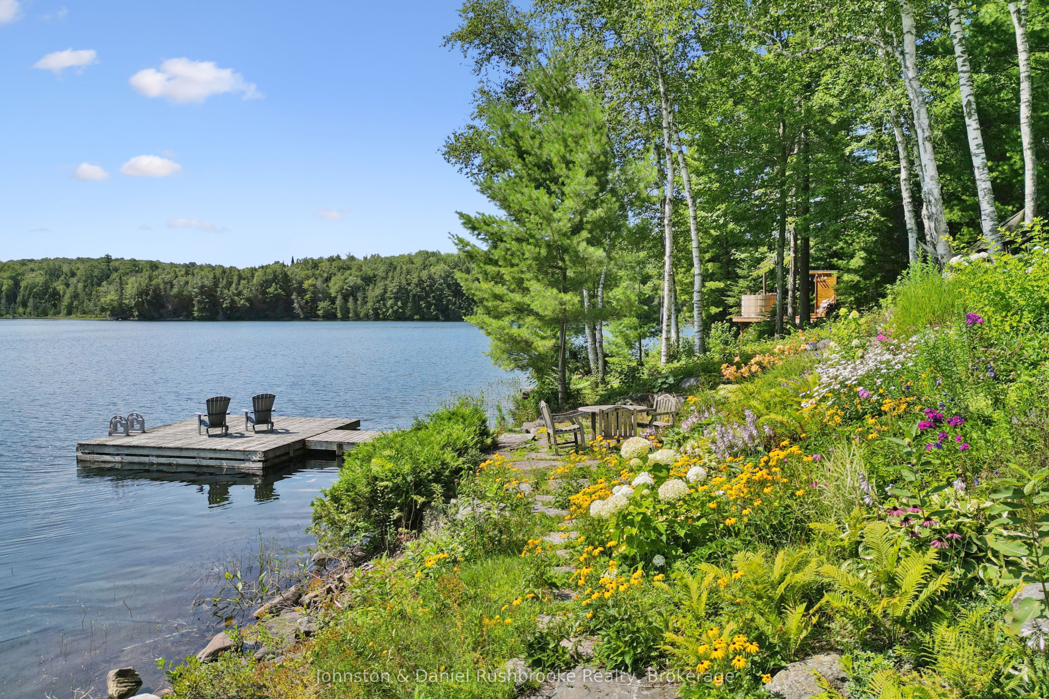
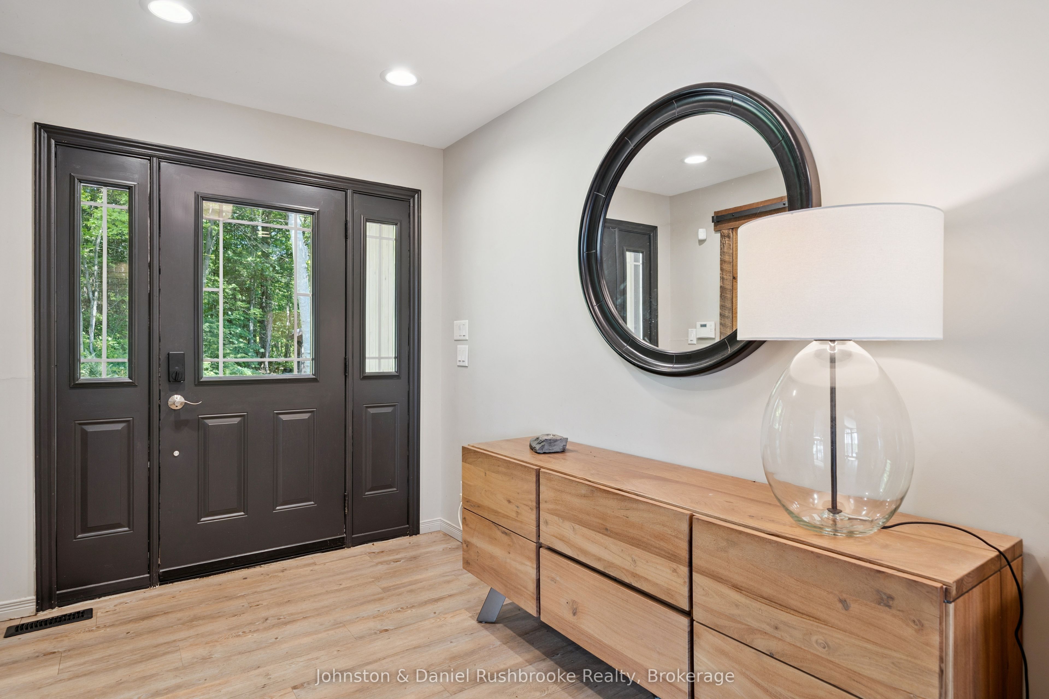
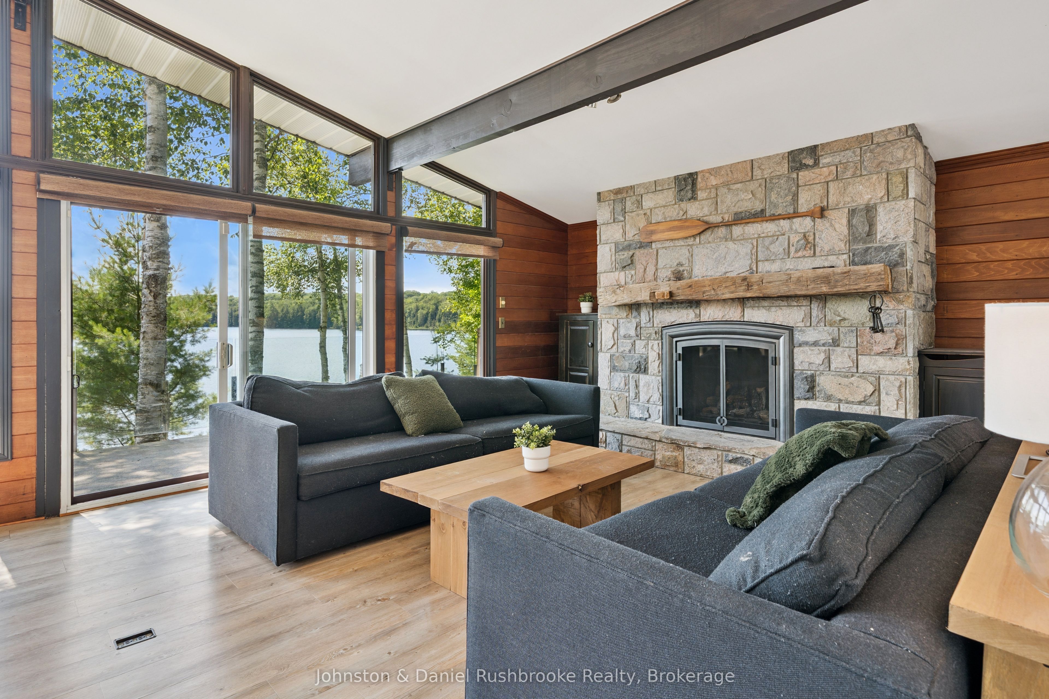
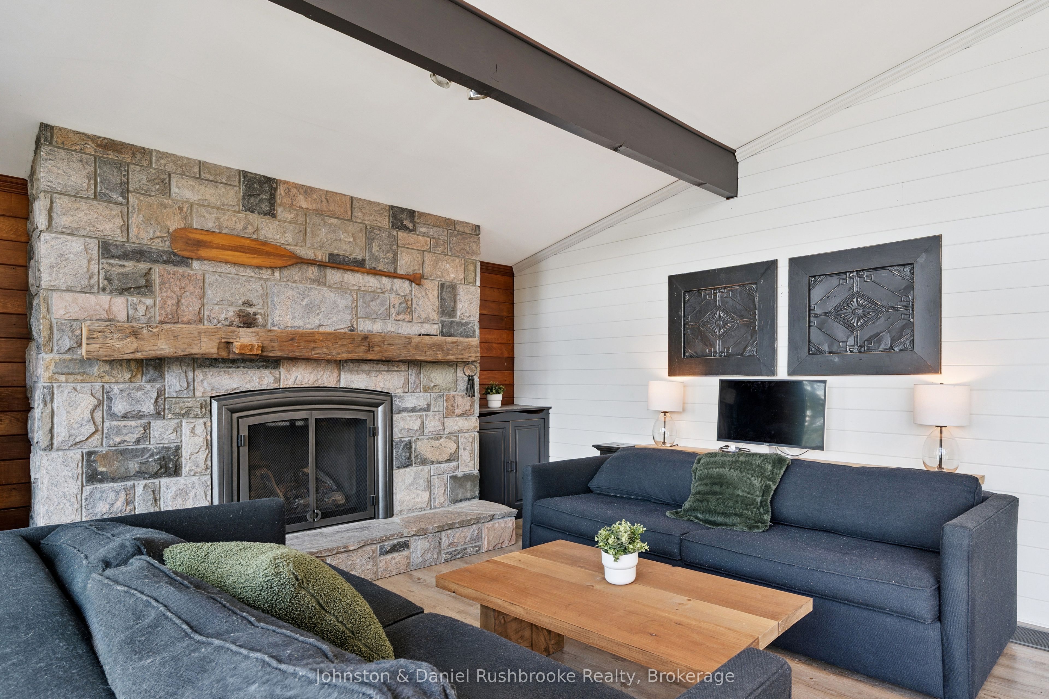
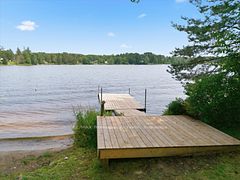
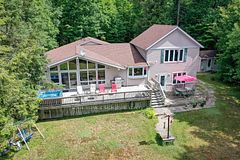
Set on nearly an acre of gently sloping land with 187 feet of private, south-facing shoreline on picturesque Emsdale Lake, this winterized three-bedroom cottage offers gorgeous all-day sun and expansive water views. With over 2,500 sq. ft. of inviting living space, the main level features a bright, open-concept kitchen with stone counters, white cabinetry, and generous storage. It flows seamlessly into a dining area with a walkout to the lakeside deck and barbeque. Vaulted ceilings accent the adjoining family room, which is anchored by a classic stone propane fireplace, ideal for cool summer evenings. A lakeside Muskoka room provides the perfect screened setting for evening card games with friends. The main-floor primary suite includes a spacious five-piece ensuite, complemented by two guest bedrooms and a convenient main-floor laundry room with good storage. On the walkout lower level, a recreation room with a propane fireplace offers extra space for family and guests to unwind. Outside, granite steps and perennial gardens guide you down to the beautiful waterfront, complete with a lakeside sauna and 2 docks for lounging and for launching your boat. The property is fully equipped with a detached garage, guest bunkie, backup Generac generator, central air conditioning, and forced-air heating. Conveniently located on a year-round township road, you are just a 10-minute drive from local shops, and trail systems in Kearney, and 30 minutes from Huntsville's restaurants, hospital, and shops.
Property Information
Building Details
Features & Amenities
Financials & Fees
Inclusions & Exclusions
Built-in Microwave, Dishwasher, Two Refrigerators, Freezer, Gas Stove, Washer, Dryer, Garage Door Opener, Hot Tub, Hot Tub Equipment, Satellite Dish, Hot Water Tank Owned, Window Coverings, Wine Cooler, All furniture & electronics, Patio furniture. Central Vacuum
Gym equipment
Location
Similar Properties
View More
Source: Toronto Regional Real Estate Board (TRREB), via PropTx Innovations Inc.
The data relating to real estate on this website comes in part from the MLS® data feed of PropTx Innovations Inc. The information is deemed reliable but is not guaranteed accurate by PropTx.
The information provided herein must only be used by consumers that have a bona fide interest in the purchase, sale or lease of real estate and may not be used for any commercial purpose or any other purpose.
© 2026 PropTx Innovations Inc. All rights reserved. MLS®, REALTOR® and the associated logos are owned or controlled by The Canadian Real Estate Association (CREA).