1 Maplecrest Court
About This Home
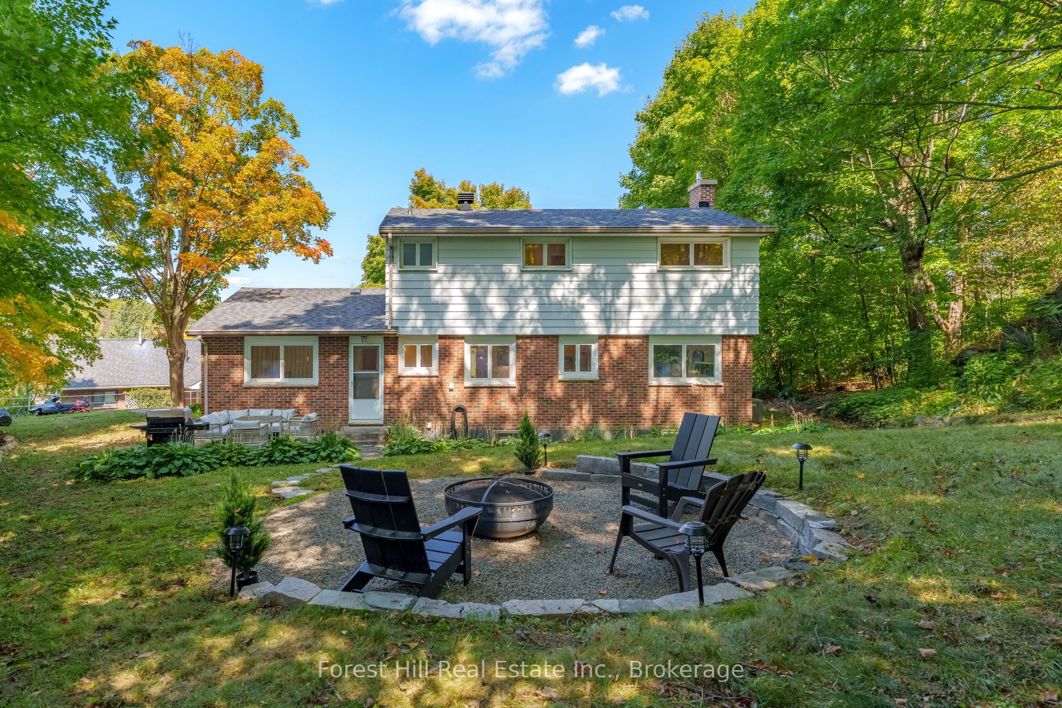
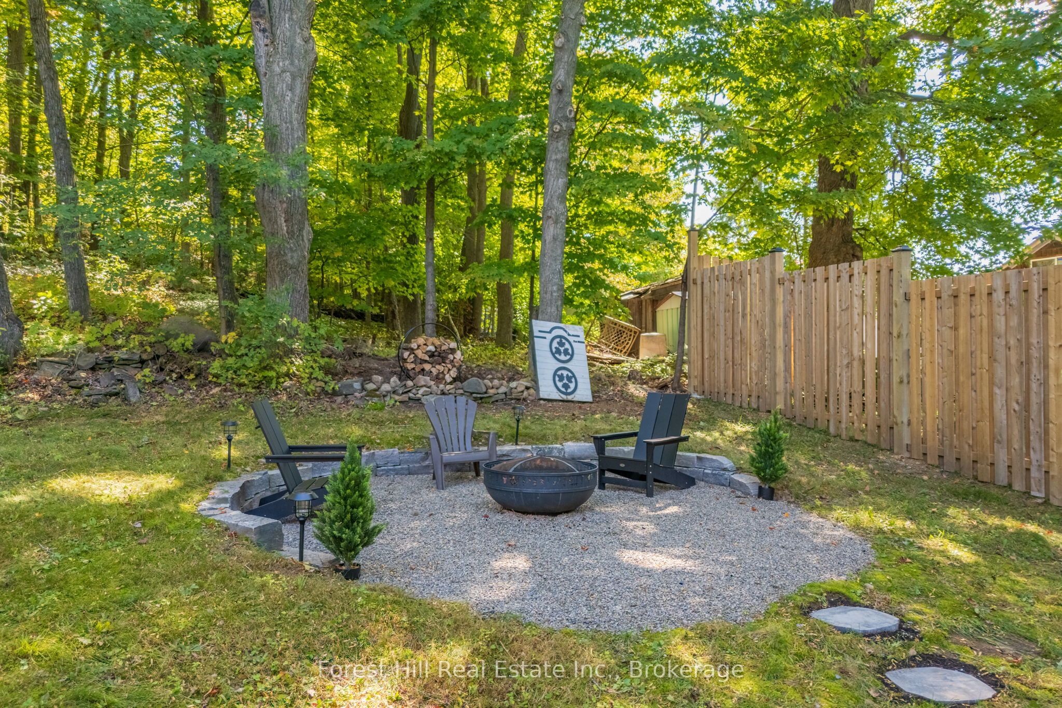
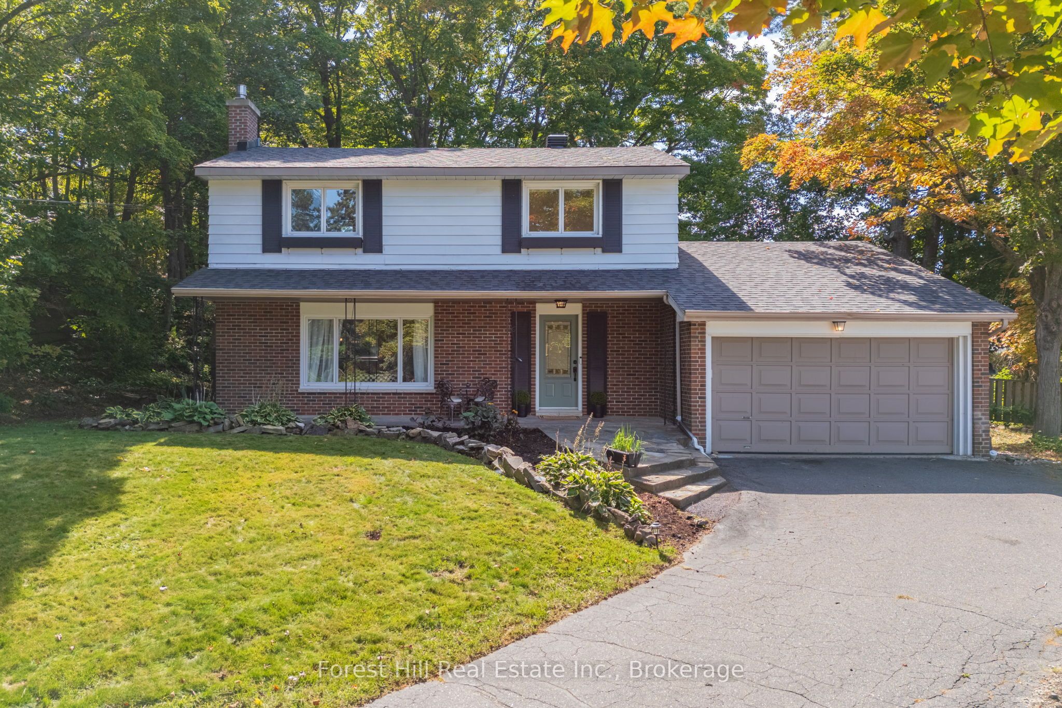
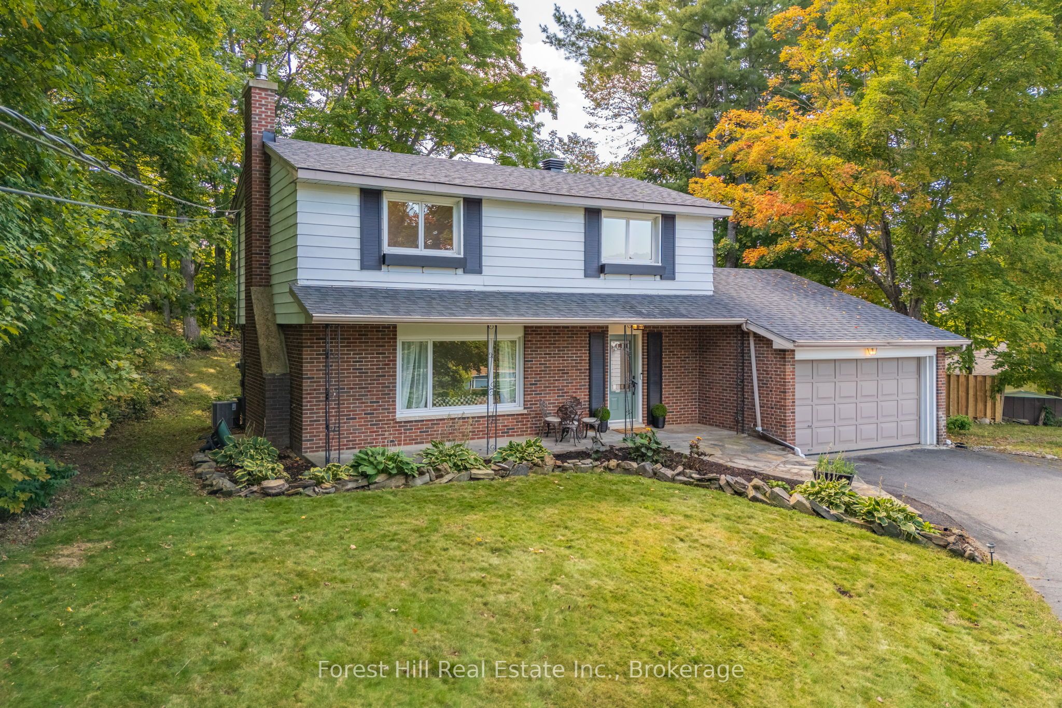
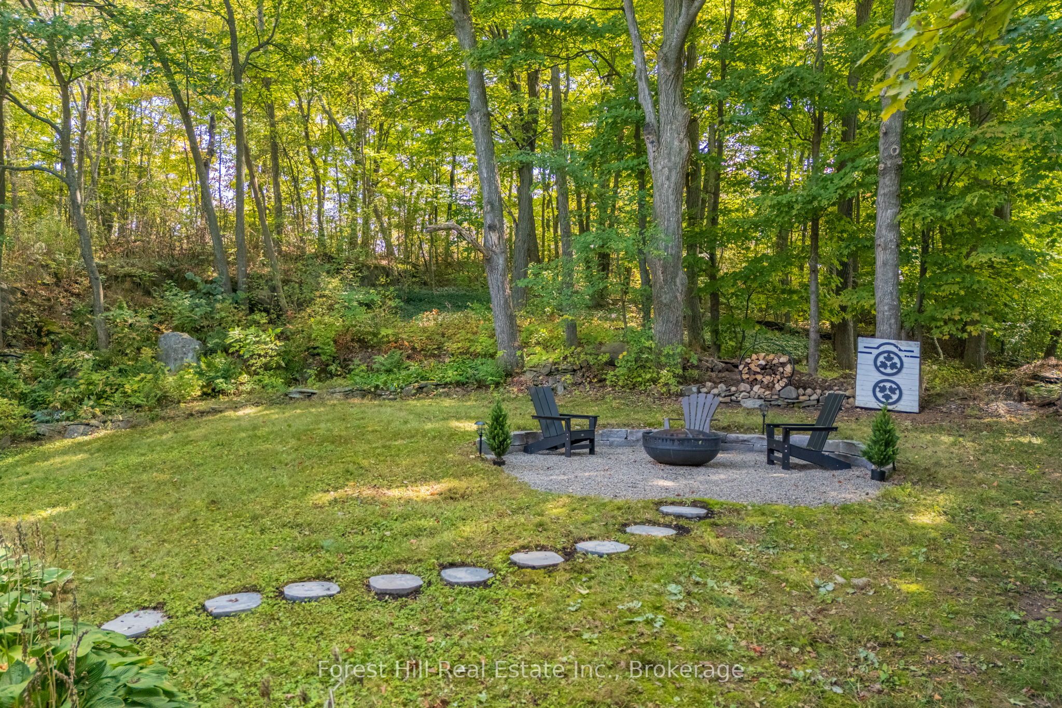
If you've been searching for a 4 bedroom home in Huntsville, this one deserves a closer look. 1 Maplecrest Court offers plenty of space, extensive updates, a finished basement, and a location that puts downtown Huntsville within walking distance. Tucked onto a court with just three homes, you can walk to shops, restaurants, schools, and the Muskoka River, then come home to your own private backyard surrounded by mature trees. Inside, the updated kitchen (2023) is bright and functional, with comfortable living and dining spaces, fresh paint, and durable flooring throughout. Upstairs are four bedrooms, offering flexibility for family, guests, or a home office. The newly finished basement (2026) adds valuable living space with a large rec room, new 3-piece bathroom, and separate laundry area. Beyond the cosmetic updates, many of the bigger projects have already been taken care of, including a new roof (2023), central air (2023), updated mechanicals, and professional regrading. Outside, enjoy a private backyard with fire pit area, plus an attached garage with interior entry and adjacent flex space with potential for a mudroom, storage, or everyday drop zone. Move-in ready, close to downtown, and with many of the major updates already completed, 1 Maplecrest Court offers a lot to consider.
Property Information
Building Details
Features & Amenities
Financials & Fees
Inclusions & Exclusions
Light fixtures, Fridge, Stove, Range hood, Washing Machine, dryer
Location
Similar Properties
View More
Source: Toronto Regional Real Estate Board (TRREB), via PropTx Innovations Inc.
The data relating to real estate on this website comes in part from the MLS® data feed of PropTx Innovations Inc. The information is deemed reliable but is not guaranteed accurate by PropTx.
The information provided herein must only be used by consumers that have a bona fide interest in the purchase, sale or lease of real estate and may not be used for any commercial purpose or any other purpose.
© 2026 PropTx Innovations Inc. All rights reserved. MLS®, REALTOR® and the associated logos are owned or controlled by The Canadian Real Estate Association (CREA).