279 SEELY'S Road
About This Home
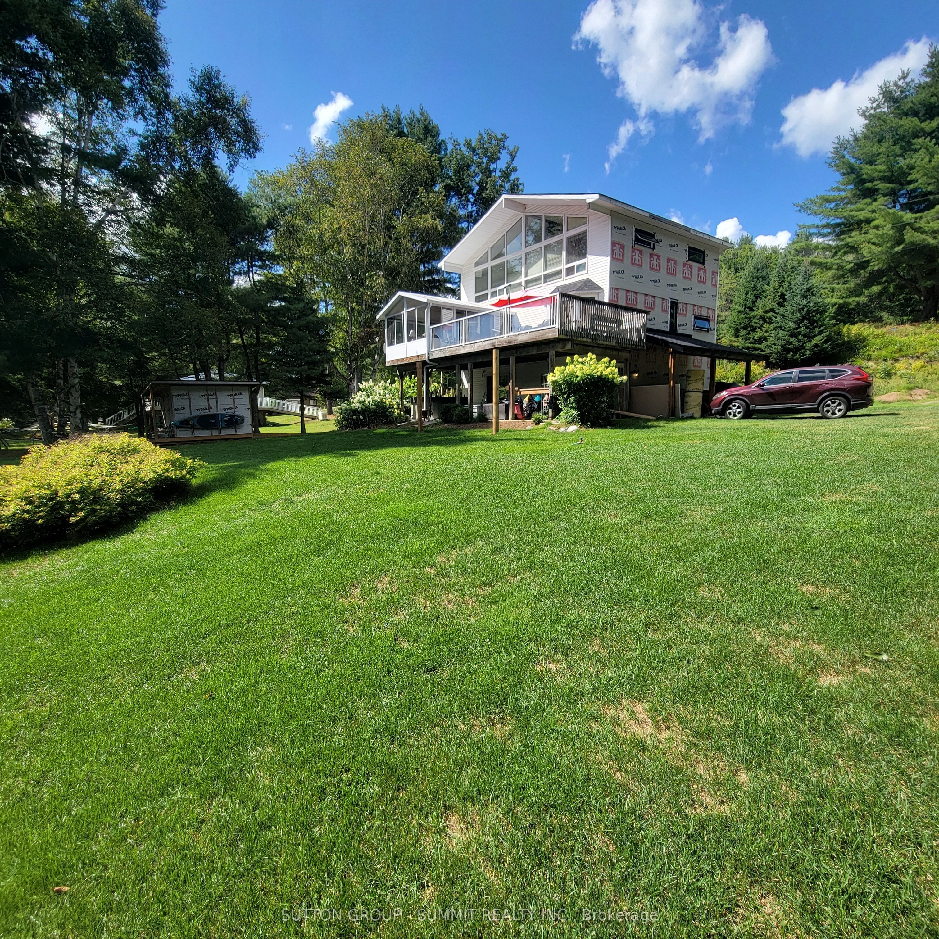
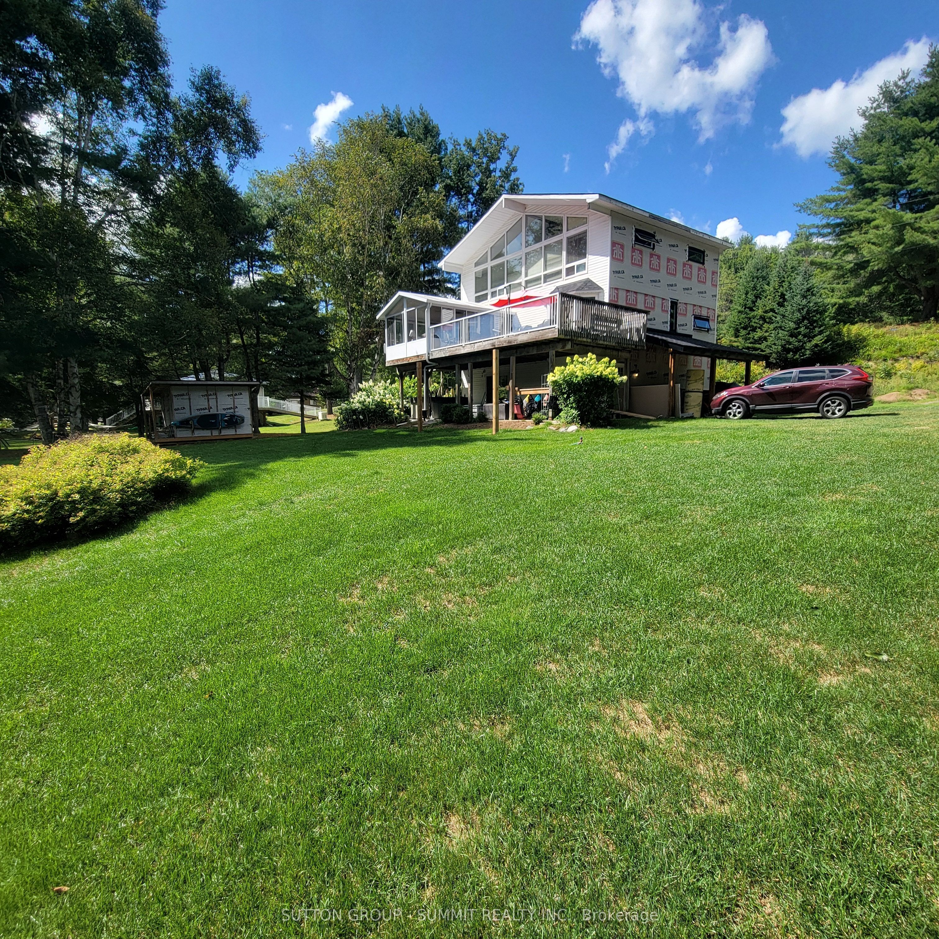
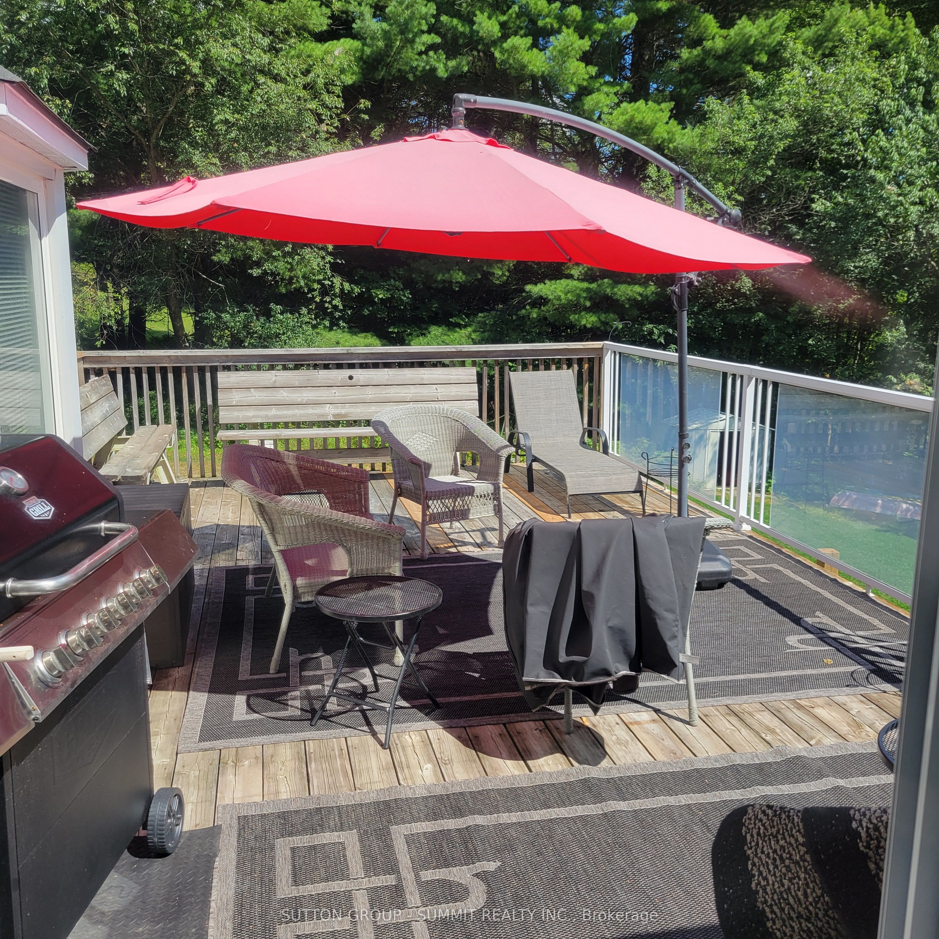
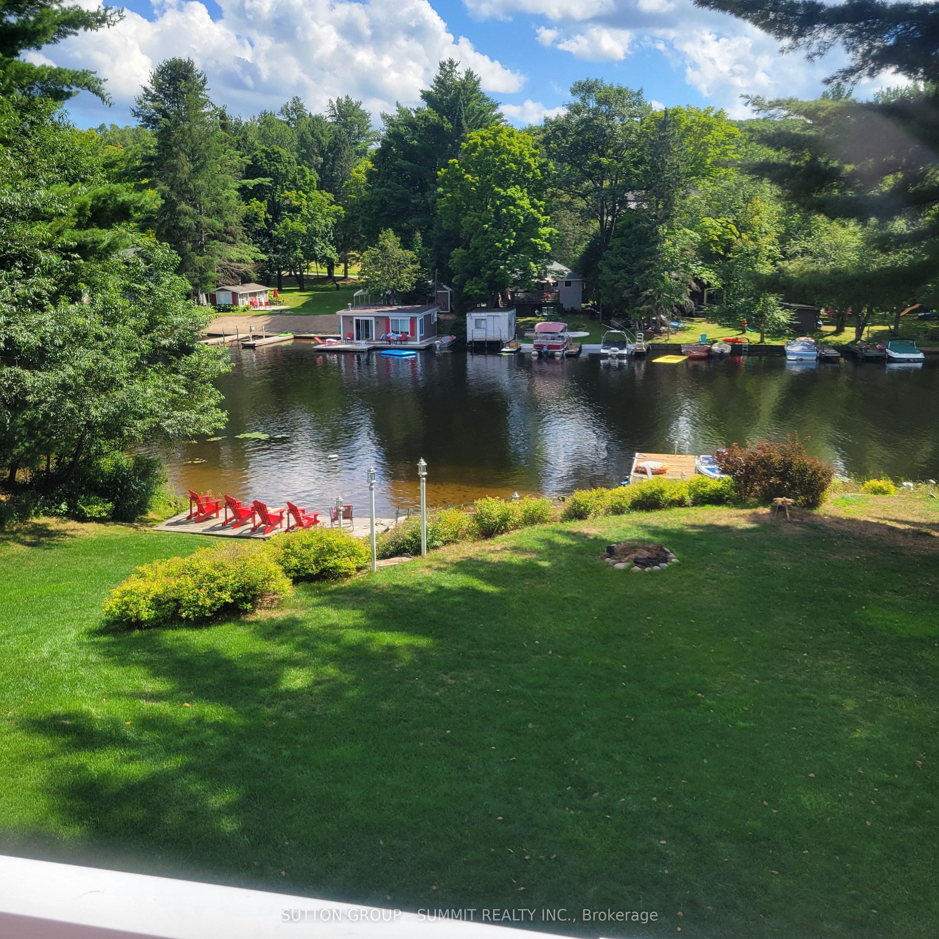
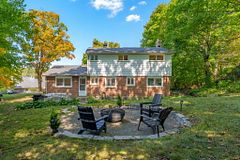
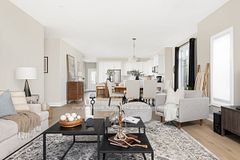
Cute as a button year round cottage on a private road located in the mouth of the river opening up into glistening Mary Lake with access to 40 miles of boating and public docking for dinner Downtown Huntsville. This cottage offers 4 beds, 2 full baths, 2 half baths, large kitchen with ample countertops, Muskoka room overlooking the river and level backyard. Beautifully landscaped steps and patio at water's edge and dock for your Watersport toys and perfect for swimming off of. This property offers an excellent and affordable opportunity to have a traditional family cottage to pass down for generations or as a year round home. Don't miss out.
Property Information
Building Details
Features & Amenities
Financials & Fees
Inclusions & Exclusions
Fridge, Stove, Dishwasher, Washer, Dryer, Reverse Osmosis water Unit, All window coverings, All ELF's, Some Furnishings
In Dining Rm (2 Lazy Boy chairs & small hutch), In Kitchen (Dishes, small appliances, pots/pans, utensils), All living Room furniture, Bed in 2nd Bedroom (Lakeside Room), Family Room (2 green chairs), Primary Bedroom (Dresser, Armoire, Cedar Chest), Fridge in Bsmt
Location
Similar Properties
View More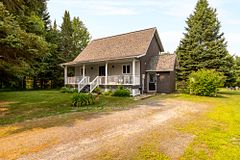
Source: Toronto Regional Real Estate Board (TRREB), via PropTx Innovations Inc.
The data relating to real estate on this website comes in part from the MLS® data feed of PropTx Innovations Inc. The information is deemed reliable but is not guaranteed accurate by PropTx.
The information provided herein must only be used by consumers that have a bona fide interest in the purchase, sale or lease of real estate and may not be used for any commercial purpose or any other purpose.
© 2026 PropTx Innovations Inc. All rights reserved. MLS®, REALTOR® and the associated logos are owned or controlled by The Canadian Real Estate Association (CREA).