123 Elliott Street
About This Home
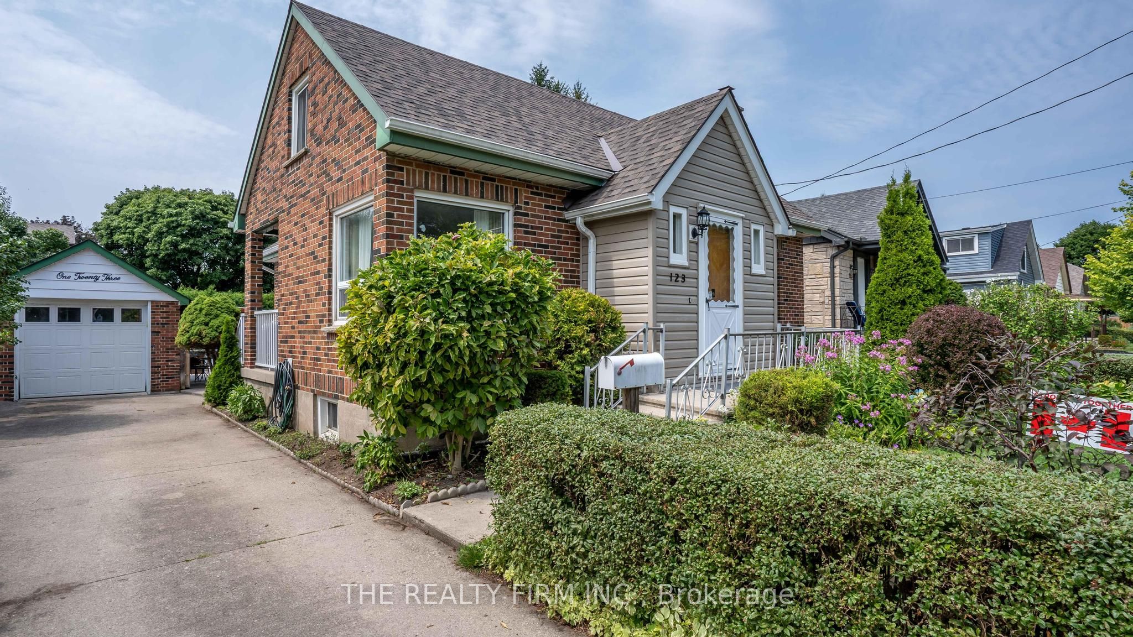
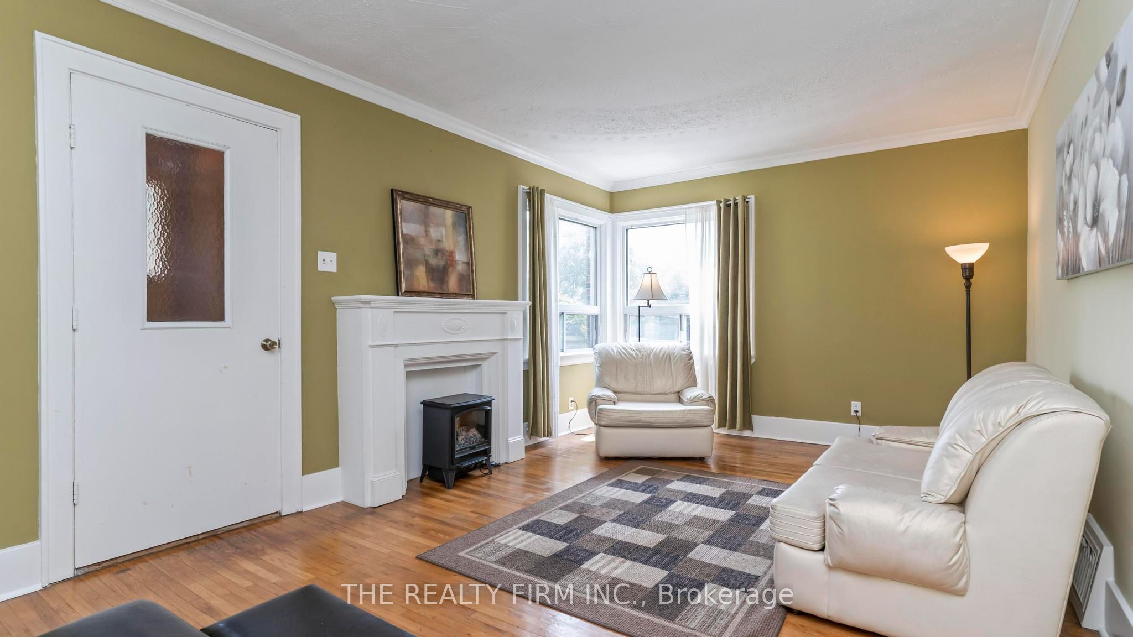
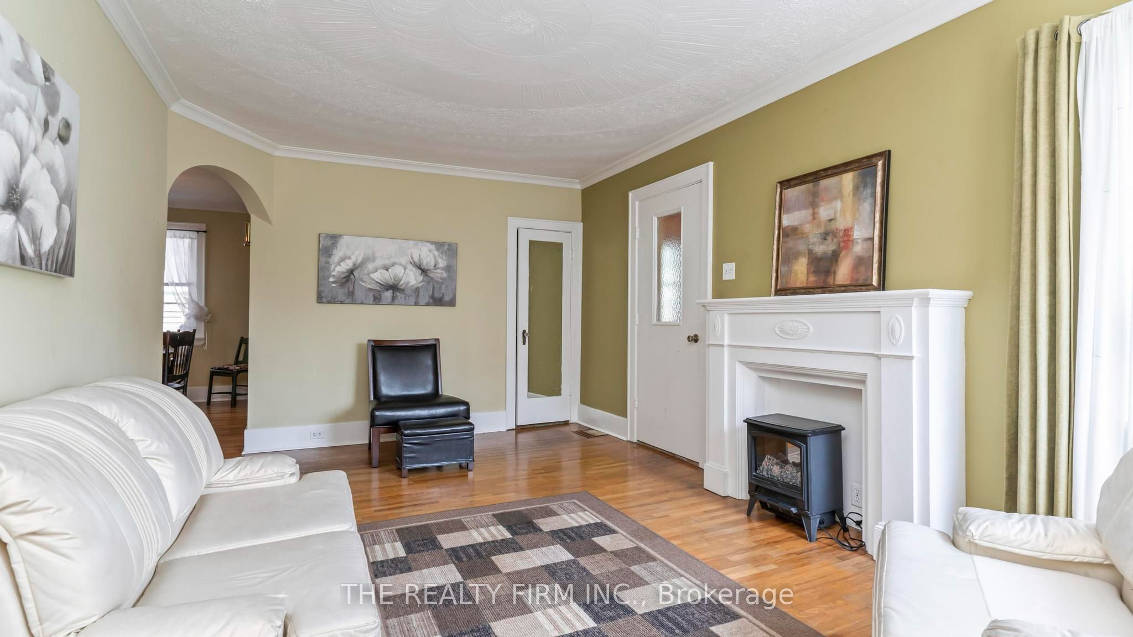
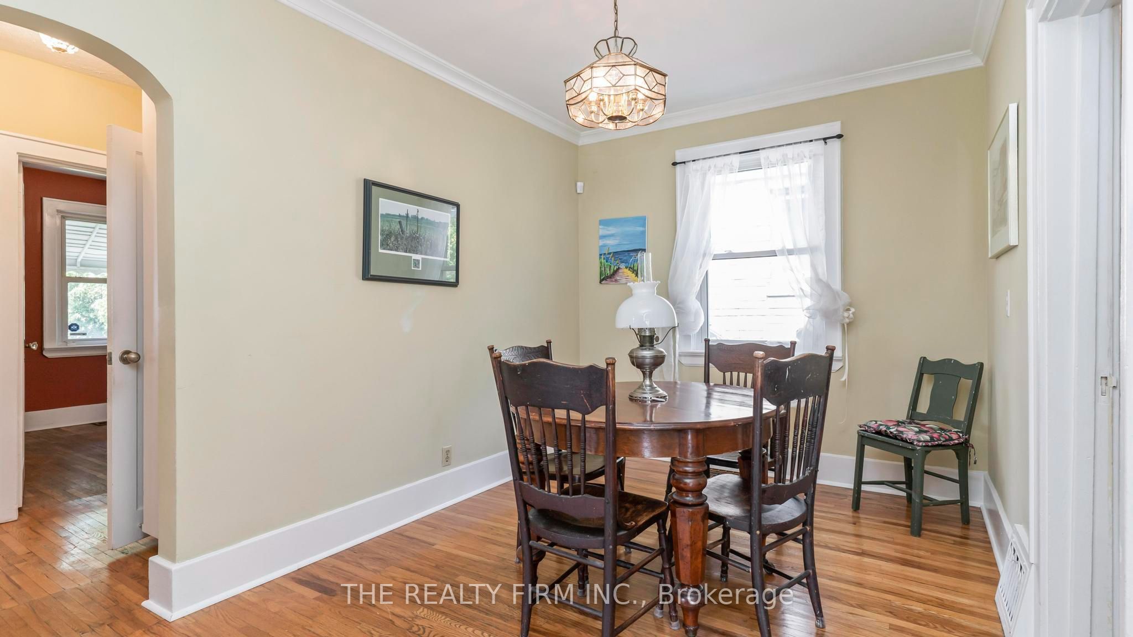
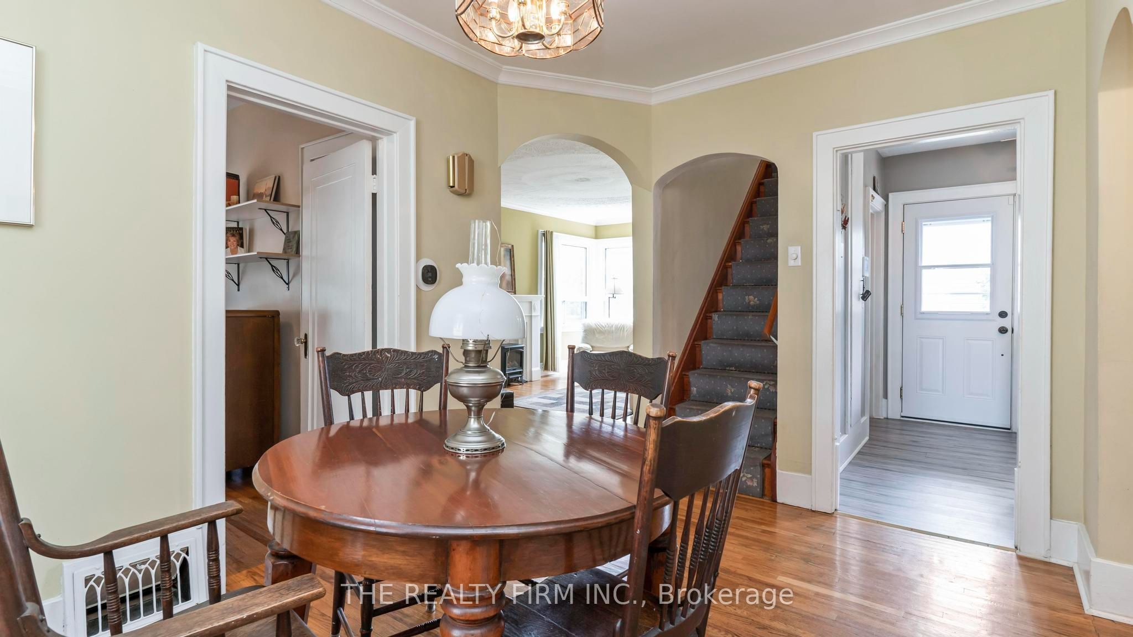
Charming all-brick home in the heart of Carling Heights! Featuring three main floor bedrooms plus a spacious upper-level primary retreat, this inviting home offers the perfect blend of character and functionality. Beautiful wood and glass period doors lead from the primary bedroom to an adjoining sitting room, creating a versatile space ideal for a nursery, home office, or private retreat. With two full bathrooms and a detached garage, this well-maintained home is perfectly suited for first-time buyers, growing families, or investors. The practical layout provides comfortable everyday living, while the backyard is ready for entertaining with an above-ground pool featuring a newer heater and updated pool equipment. Enjoy summer evenings on the covered concrete patio, an ideal space for barbecues and gatherings with family and friends. Recent upgrades include a new roof (2025), heat pump and central air conditioning (2024), and an upgraded breaker panel (2026). Located in a welcoming, community-oriented neighbourhood with easy access to Western University and Fanshawe College, nearby shopping, parks, and schools. Families will appreciate the abundance of local green spaces, playgrounds, and recreational amenities, while an engaged neighbourhood association helps foster a strong sense of community through events and activities year-round.This home offers an exceptional blend of character, comfort, convenience, and community.
Property Information
Building Details
Features & Amenities
Financials & Fees
Inclusions & Exclusions
fridge, stove, dishwasher, built-in microwave, washer/dryer.
None
Location
Similar Properties
View More
Source: Toronto Regional Real Estate Board (TRREB), via PropTx Innovations Inc.
The data relating to real estate on this website comes in part from the MLS® data feed of PropTx Innovations Inc. The information is deemed reliable but is not guaranteed accurate by PropTx.
The information provided herein must only be used by consumers that have a bona fide interest in the purchase, sale or lease of real estate and may not be used for any commercial purpose or any other purpose.
© 2026 PropTx Innovations Inc. All rights reserved. MLS®, REALTOR® and the associated logos are owned or controlled by The Canadian Real Estate Association (CREA).