101 Conner Drive
About This Home
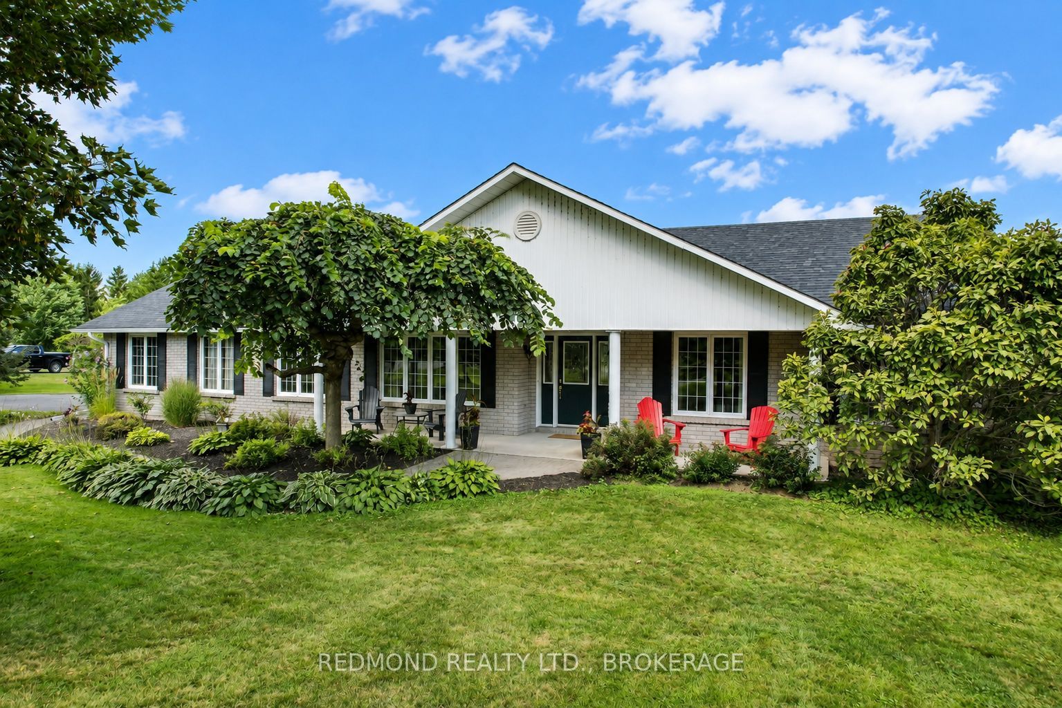
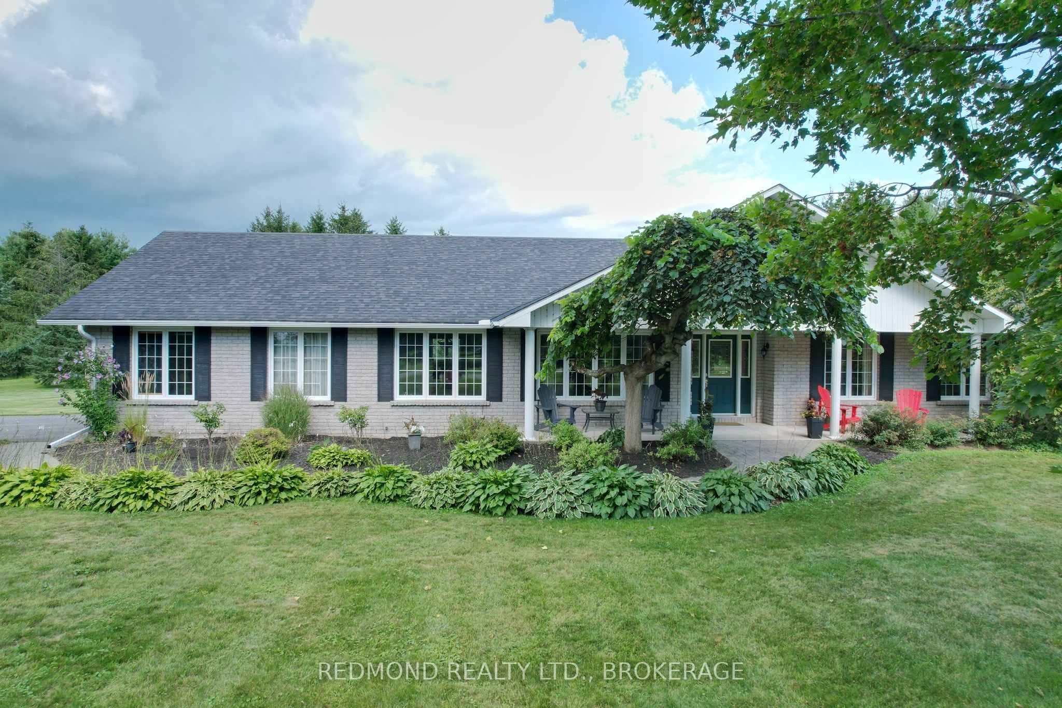
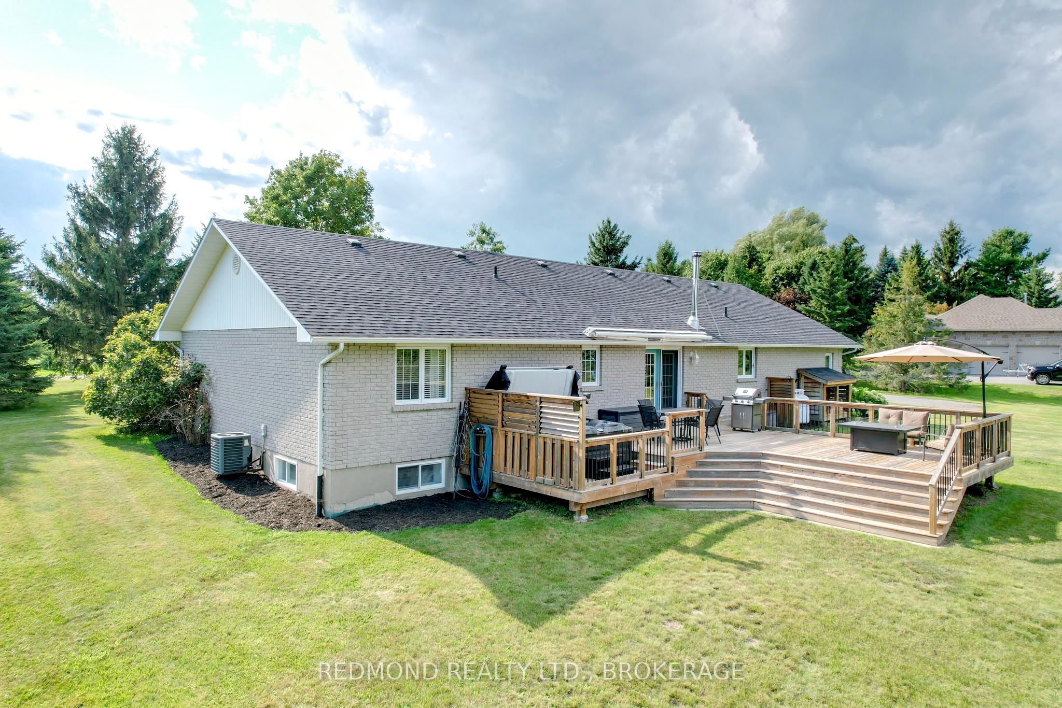
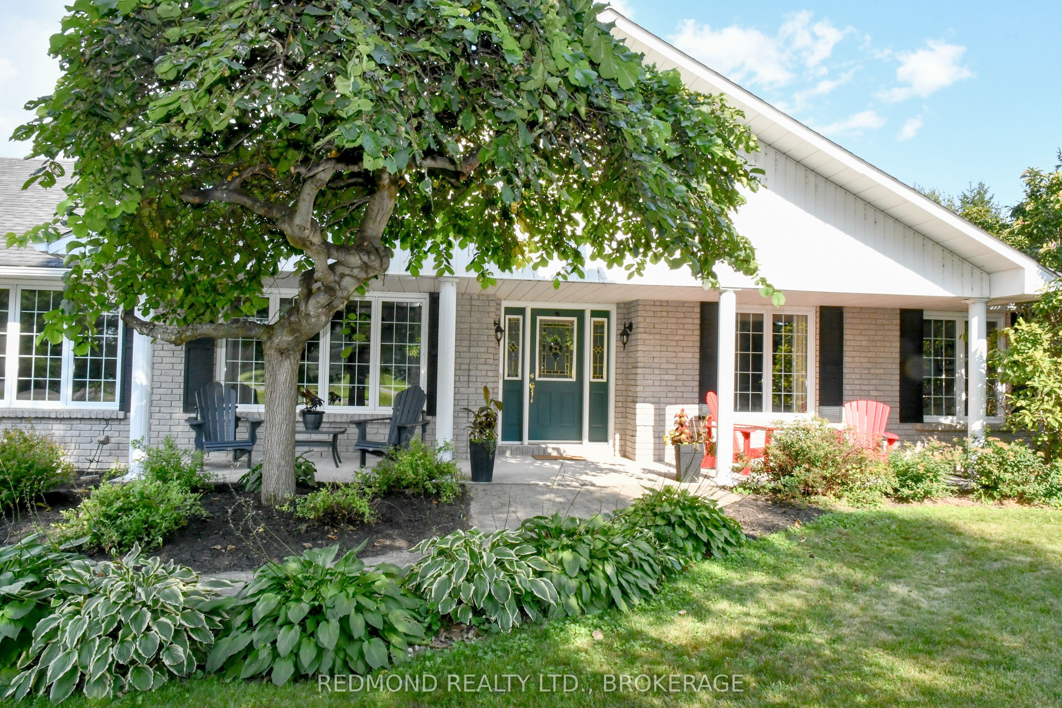
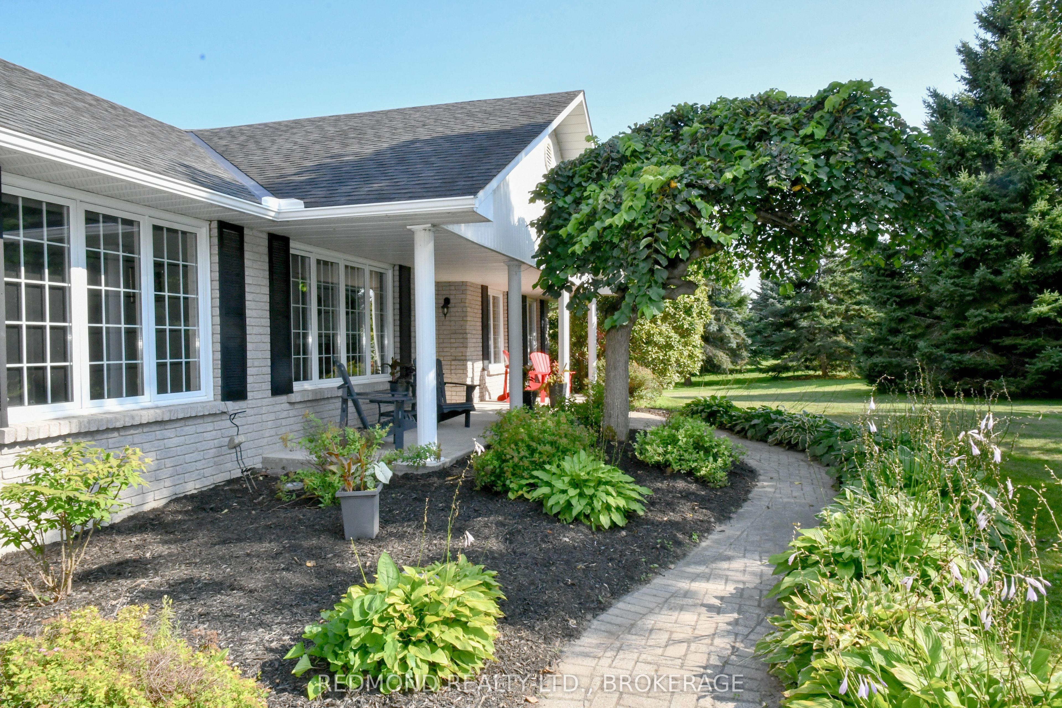
Welcome to Brecken Ridge Estates, one of the area's most desirable subdivisions in the 1000 Islands Area. Ideally located just off the scenic Thousand Islands Parkway and minutes from the St. Lawrence River this subdivision is renowned for its spacious lots, mature trees, and impressive homes, this sought-after neighborhood offers an exceptional setting for comfortable country living. This spacious 3+1 bedroom bungalow offers almost 2,000 sq. ft. of main-floor living space, plus a fully developed lower level providing plenty of room for the entire family a theatre room and excellent potential for an in-law suite. The spacious main level features a welcoming living room with wood stove, a large primary bedroom with private ensuite, main-floor laundry, and a generous office ideal for working from home. Comfort is provided by forced-air propane heating and central air conditioning. Make your move to this incredible home and start living the lifestyle you've dreamed of. Relax and entertain on the large rear deck complete with hot tub overlooking spacious private rear yard. An attached double-car garage and paved driveway with ample parking for family and guests. Located close to the Thousand Islands Parkway recreational trail, St. Lawrence River, marinas, parks, and all the recreation the Thousand Islands has to offer. A wonderful opportunity to enjoy space, privacy, and a sought-after location in beautiful Brecken Ridge Estates.
Property Information
Building Details
Features & Amenities
Financials & Fees
Inclusions & Exclusions
Fridge, stove, dishwasher, microwave, all existing electrical light fixtures and fans. Tv Mount in primary bedroom, Video projector and screen (as is).Couch section and ottoman. Entertainment Centre (tv stand), White Fridge (as is), Wooden corner cabinet (kitchen)Furnace Room large table (wood slats), wood shelving in furnace room, Metal shelving and wood shelving in shed, hot tub, hot tub cover (cover as is), exterior awning (above patio door, (as is, it does work), All wood cabinets in garage,
Propane tanks (Rentals), Wood moveable kitchen island, Love seat portion of couch, Pot with tree in it by side entrance,
Location
Similar Properties
View More
Source: Toronto Regional Real Estate Board (TRREB), via PropTx Innovations Inc.
The data relating to real estate on this website comes in part from the MLS® data feed of PropTx Innovations Inc. The information is deemed reliable but is not guaranteed accurate by PropTx.
The information provided herein must only be used by consumers that have a bona fide interest in the purchase, sale or lease of real estate and may not be used for any commercial purpose or any other purpose.
© 2026 PropTx Innovations Inc. All rights reserved. MLS®, REALTOR® and the associated logos are owned or controlled by The Canadian Real Estate Association (CREA).