430 County Road # 2 Road
About This Home
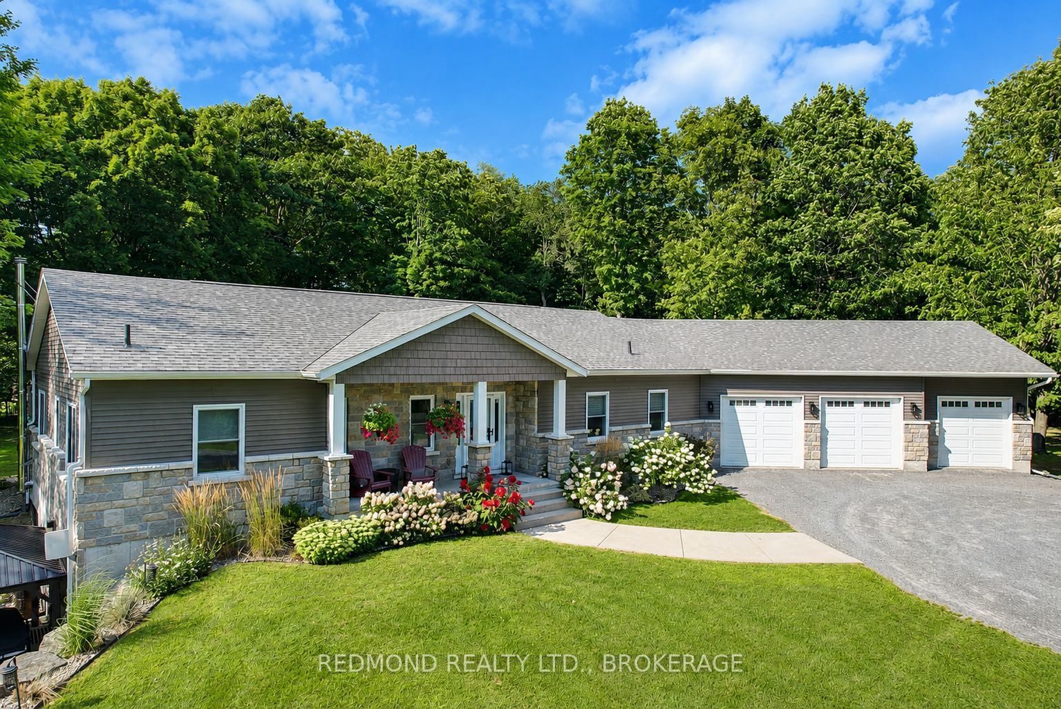
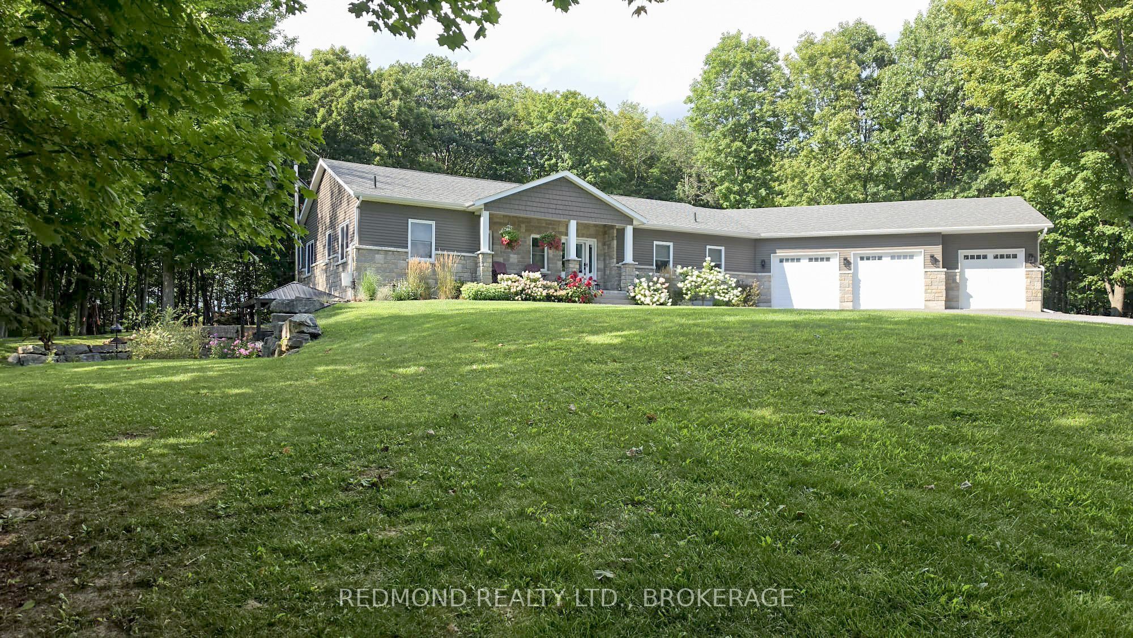
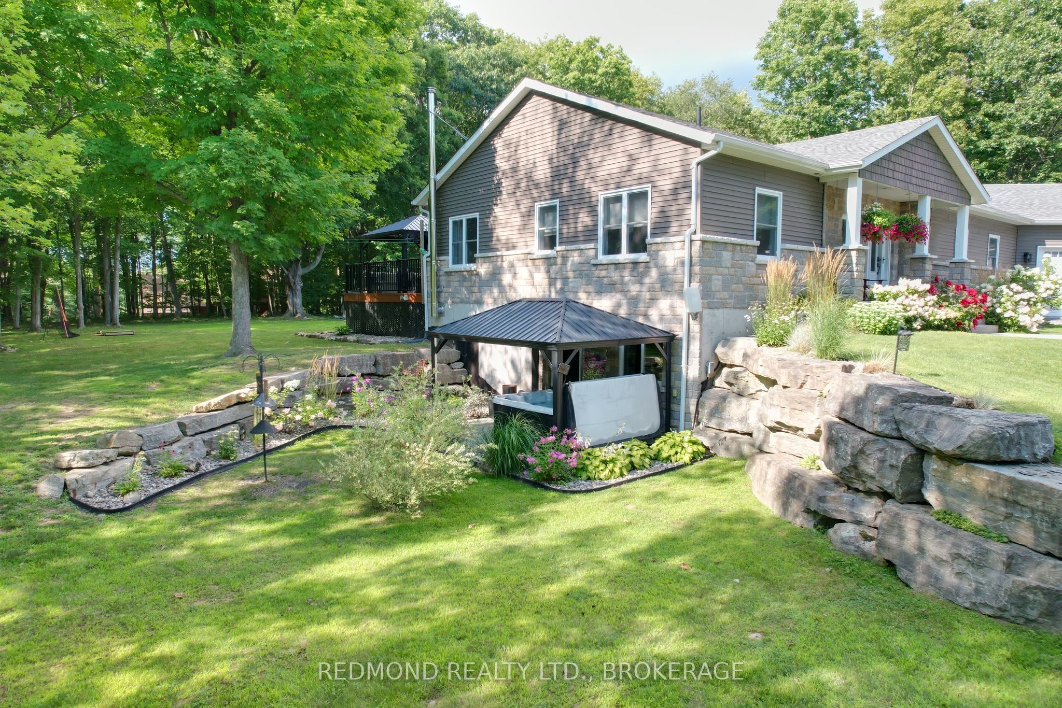
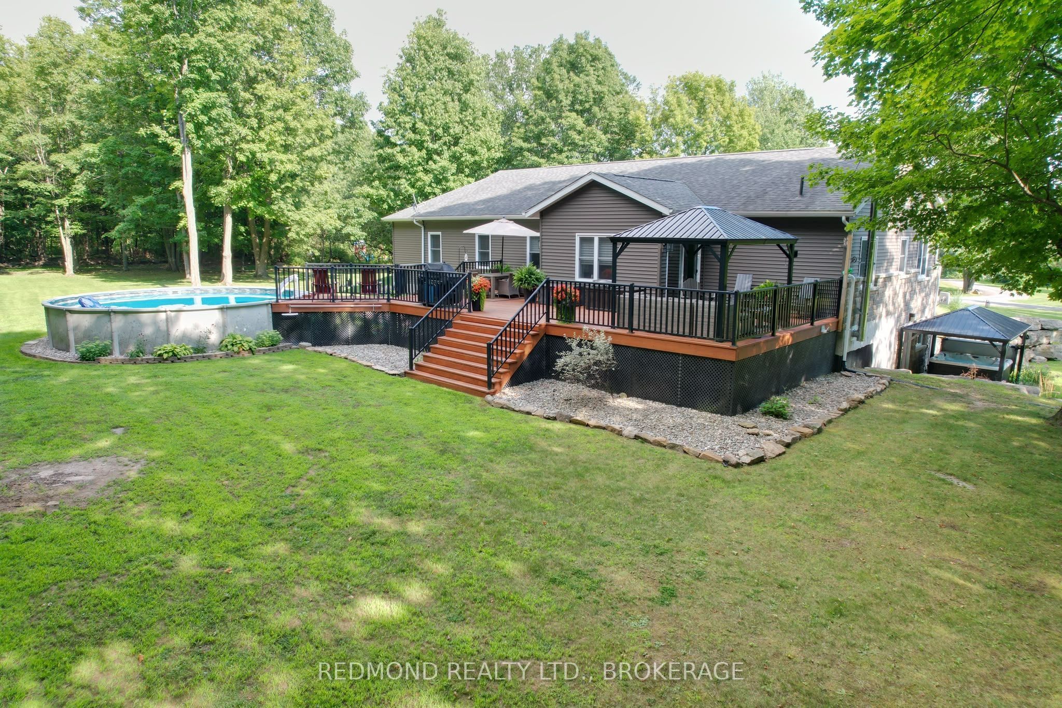
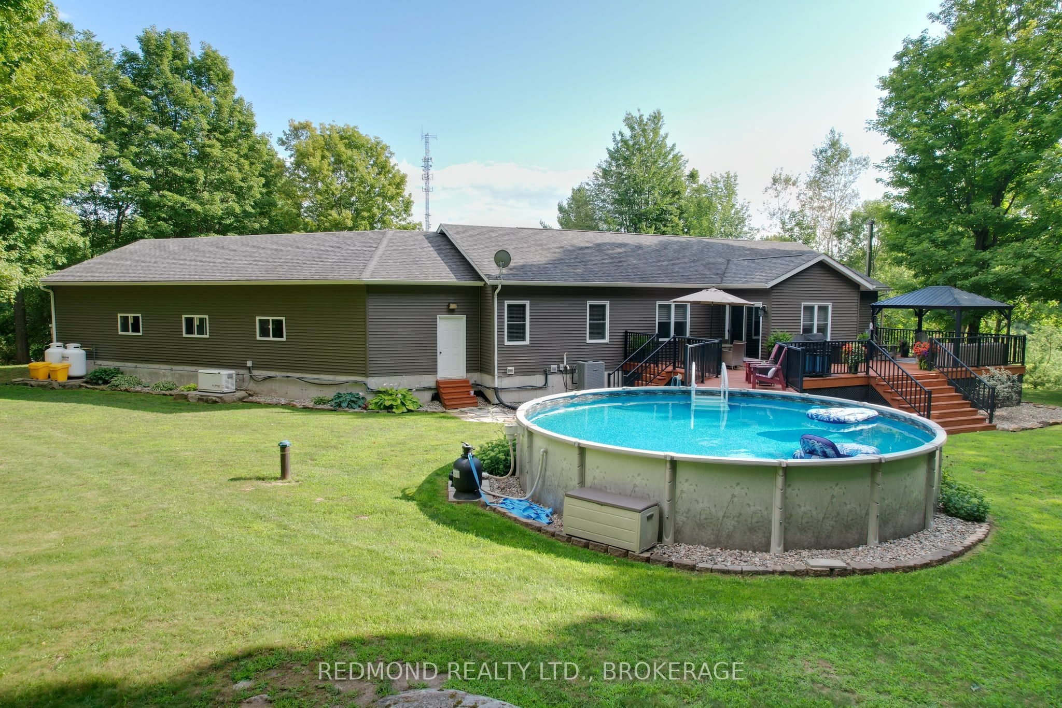
Welcome to 430 County Road 2, this spacious, move-in-ready home ideally located just on the outskirts of Gananoque, offering a peaceful country setting while keeping shopping, dining, recreation, and everyday conveniences just minutes away. This beautiful home features a bright, open-concept kitchen, dining, and living area designed for comfortable everyday living and entertaining. Step directly from the kitchen/dining onto the large rear deck, complete with separate seating and dining areas and a convenient walkway leading to the above-ground pool-the perfect setup for summer gatherings with family and friends. The fully finished lower level provides even more living space, featuring a generous recreation room with a cozy fireplace and walk-out access to the yard and hot tub. With plenty of room to spread out on both levels, this home offers an excellent layout for families and guests alike. Car enthusiasts, hobbyists, or anyone looking for extra storage will appreciate the impressive attached 3-bay garage, while the spacious property offers plenty of room to enjoy the outdoors. Located close to Gananoque and the St. Lawrence River, you'll have easy access to numerous marinas, boating throughout the world-renowned Thousand Islands, several area golf courses, parks, trails, and all the amenities of town. A fantastic combination of space, comfort, recreation, and location-simply move in and start enjoying everything this home and the Thousand Islands area have to offer.
Property Information
Building Details
Features & Amenities
Financials & Fees
Inclusions & Exclusions
Pool and related equipment, hot tub and related equipment, refrigerator, beverage fridge, dishwasher, microwave, stove, washer, dryer, all window coverings, all light fixtures and ceiling fans, 2 garage door openers and remotes (one door is manual), 17kw Generac (runs partial house), storage shed, 2 gazebo's
Water softener (under contract), propane tank(s) under contract, Electric car charger
Location
Similar Properties
View More
Source: Toronto Regional Real Estate Board (TRREB), via PropTx Innovations Inc.
The data relating to real estate on this website comes in part from the MLS® data feed of PropTx Innovations Inc. The information is deemed reliable but is not guaranteed accurate by PropTx.
The information provided herein must only be used by consumers that have a bona fide interest in the purchase, sale or lease of real estate and may not be used for any commercial purpose or any other purpose.
© 2026 PropTx Innovations Inc. All rights reserved. MLS®, REALTOR® and the associated logos are owned or controlled by The Canadian Real Estate Association (CREA).