31 Hilda Street
About This Home
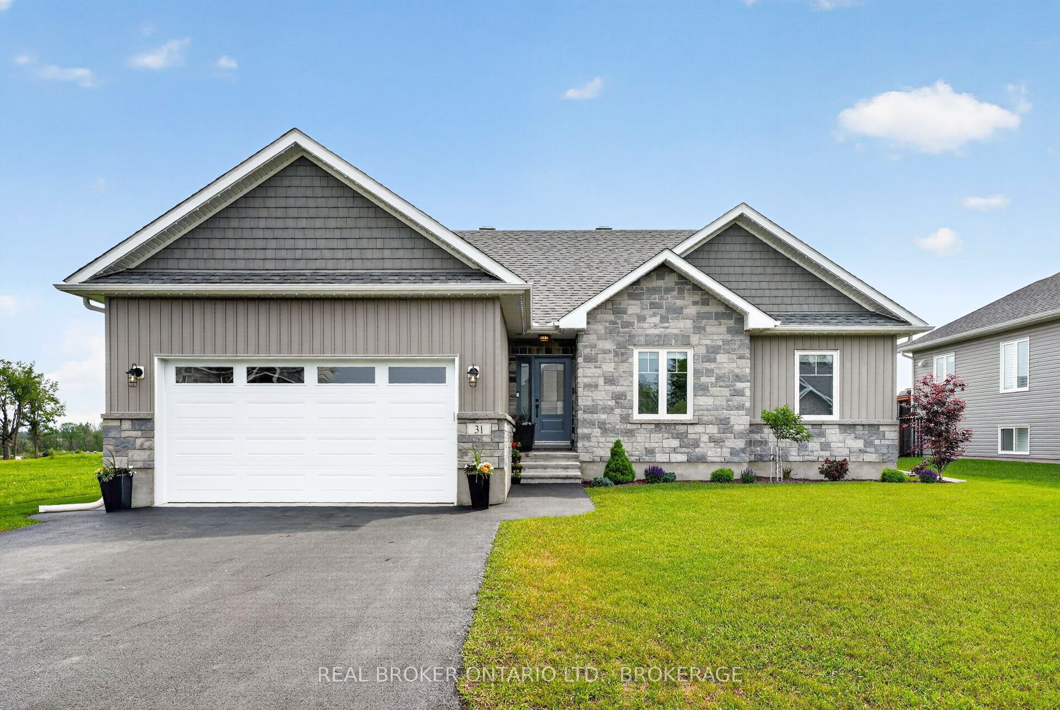
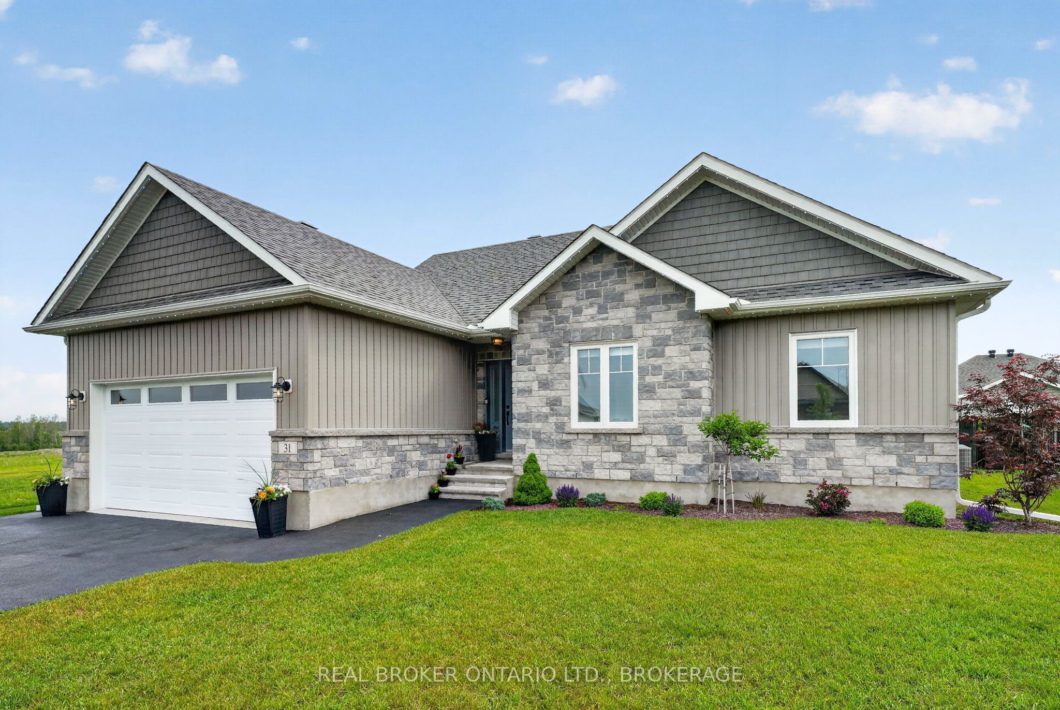
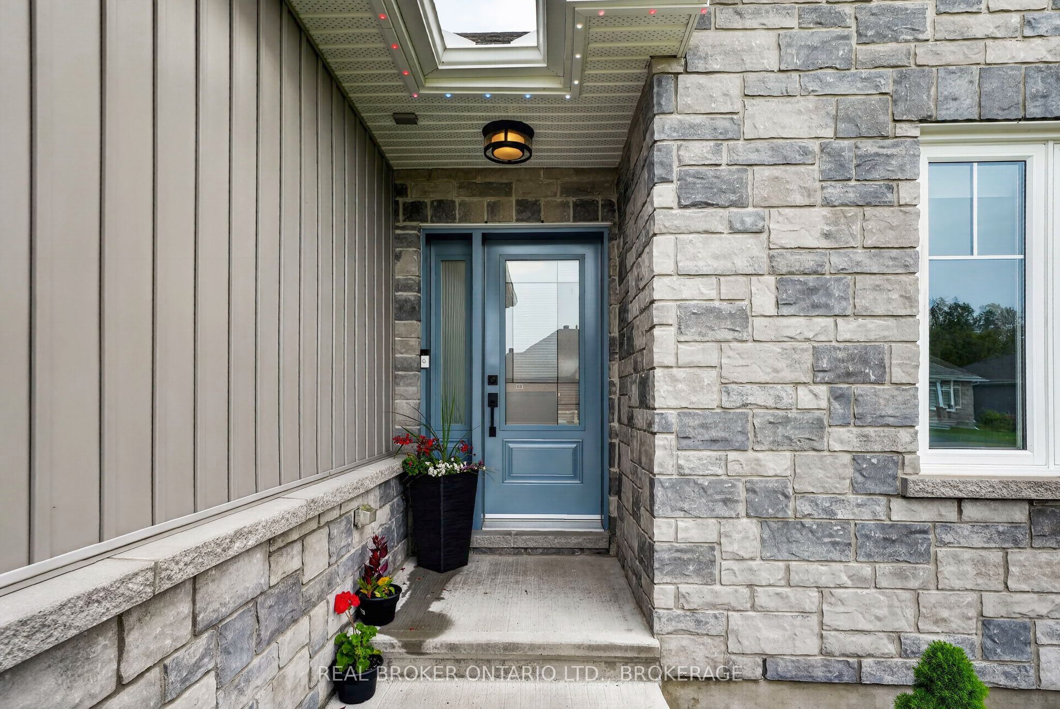
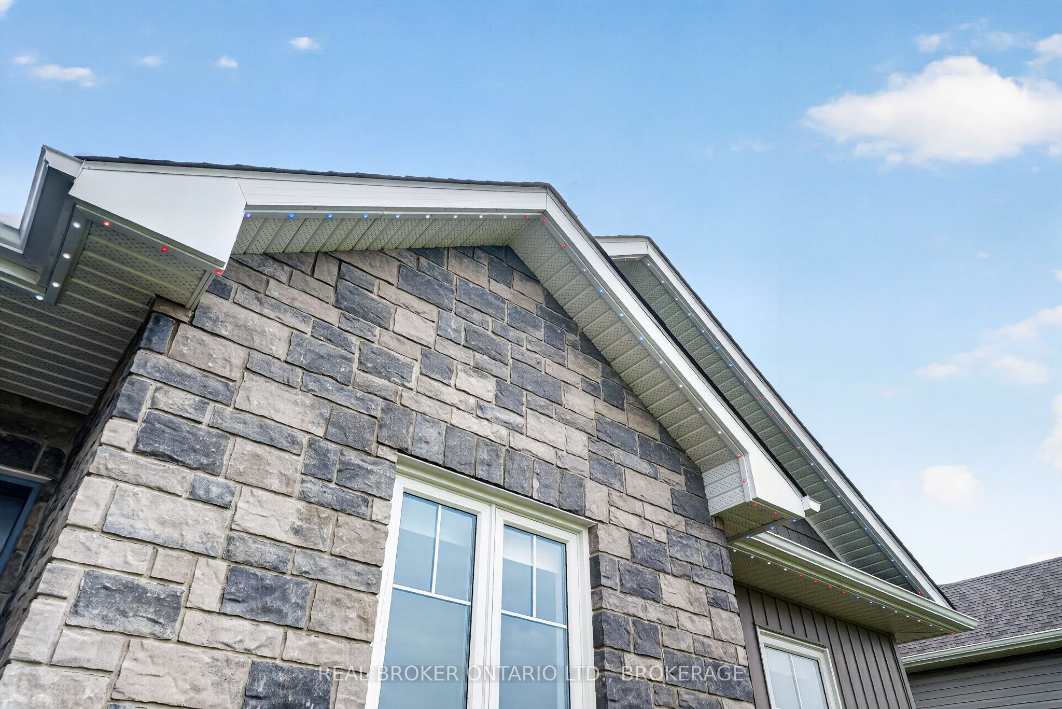
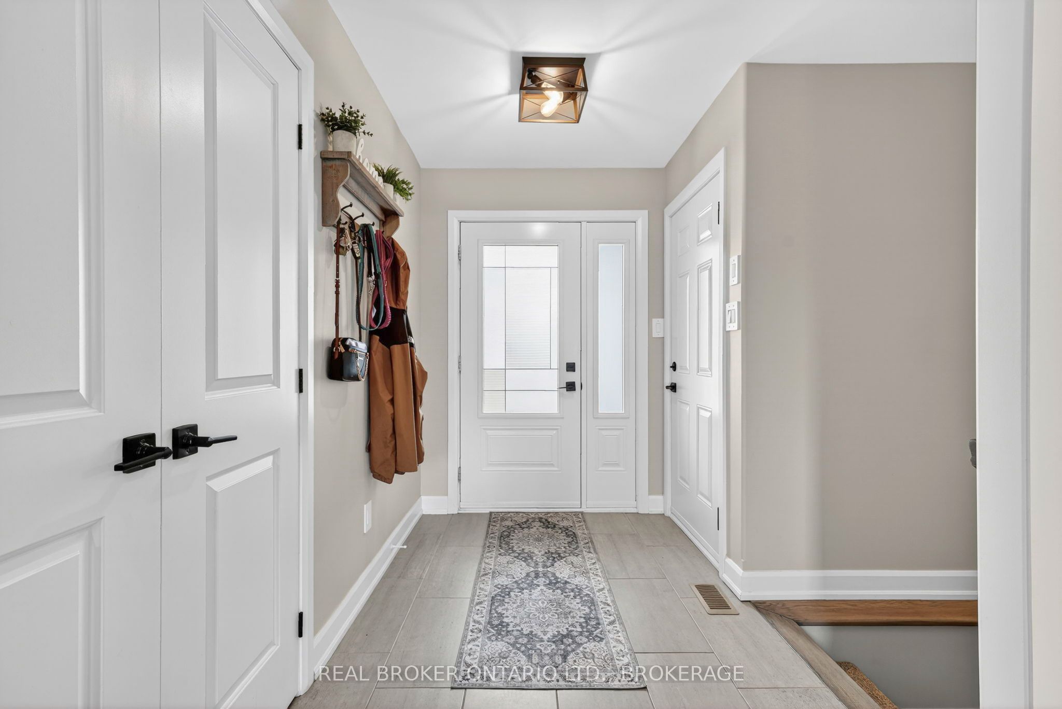
Welcome to Chase Meadows-where style, space and community come together. Embrace the best of both worlds in a peaceful Long Sault setting, just minutes from the Parks of the St. Lawrence and local amenities. With Cornwall and Ottawa both within easy reach, enjoy the perfect blend of small-town charm, outdoor recreation and everyday convenience.Step inside and the wow factor is immediate. Soaring cathedral ceilings showcase a striking floor-to-ceiling shiplap feature wall with an electric fireplace, creating a stunning focal point. The bright, open-concept layout seamlessly connects the living room, dining area and beautifully appointed kitchen, featuring abundant cabinetry and a large centre island perfect for gathering and entertaining.The spacious primary suite offers a walk-in closet and private 3-piece ensuite, while two additional bedrooms and a full bathroom complete the main level.The fully finished lower level adds incredible versatility with a spacious recreation room and gas fireplace, large fourth bedroom, full bathroom, dedicated laundry room and ample storage.Outside, permanent holiday lighting adds year-round curb appeal without the hassle of seasonal installation. Four bedrooms. Three bathrooms. Two finished levels. A beautifully finished home in one of Long Sault's most sought-after neighbourhoods.
Property Information
Building Details
Features & Amenities
Financials & Fees
Inclusions & Exclusions
Washer, Dryer, Fridge, Stove, Range , Binds, Custom Blinds
Location
Similar Properties
View More
Source: Toronto Regional Real Estate Board (TRREB), via PropTx Innovations Inc.
The data relating to real estate on this website comes in part from the MLS® data feed of PropTx Innovations Inc. The information is deemed reliable but is not guaranteed accurate by PropTx.
The information provided herein must only be used by consumers that have a bona fide interest in the purchase, sale or lease of real estate and may not be used for any commercial purpose or any other purpose.
© 2026 PropTx Innovations Inc. All rights reserved. MLS®, REALTOR® and the associated logos are owned or controlled by The Canadian Real Estate Association (CREA).