1533 Wildlark Drive
About This Home
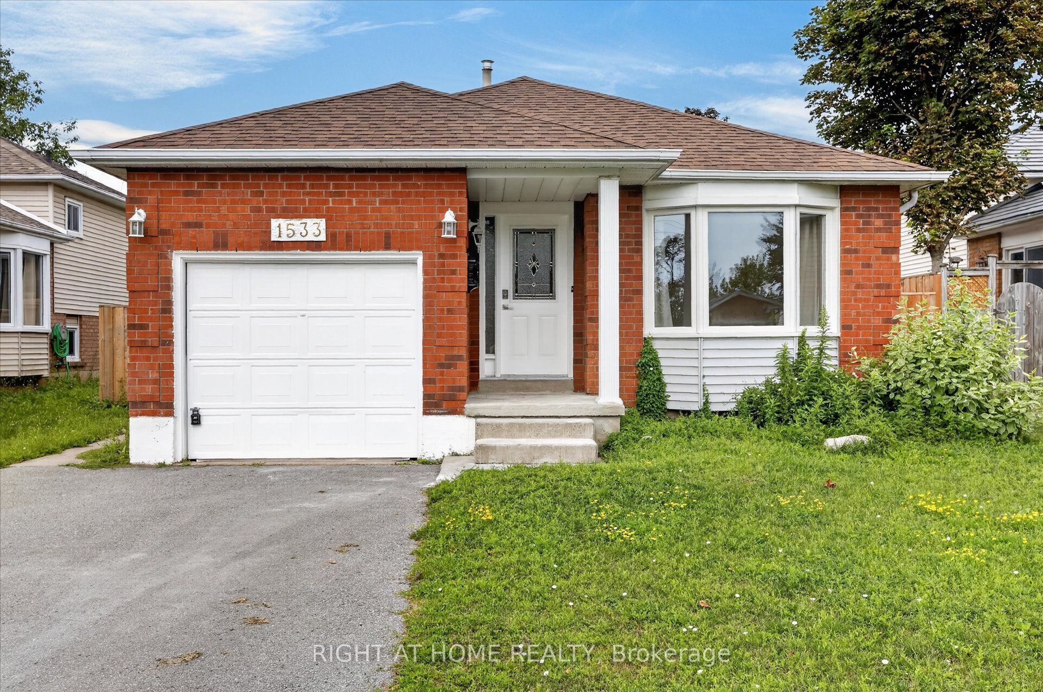
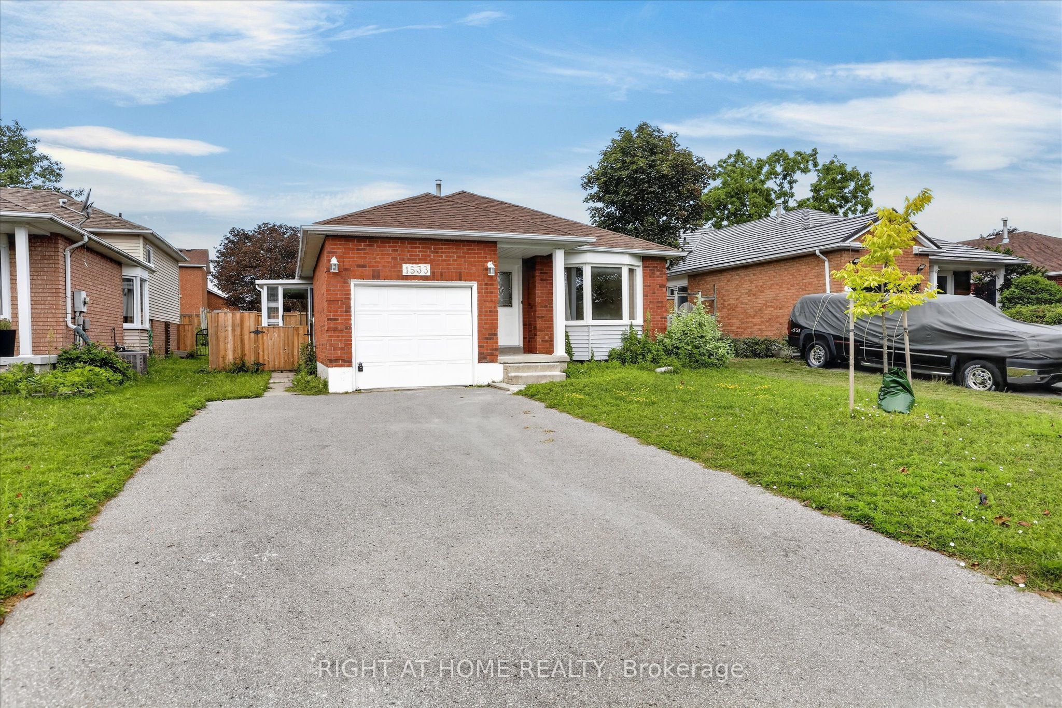
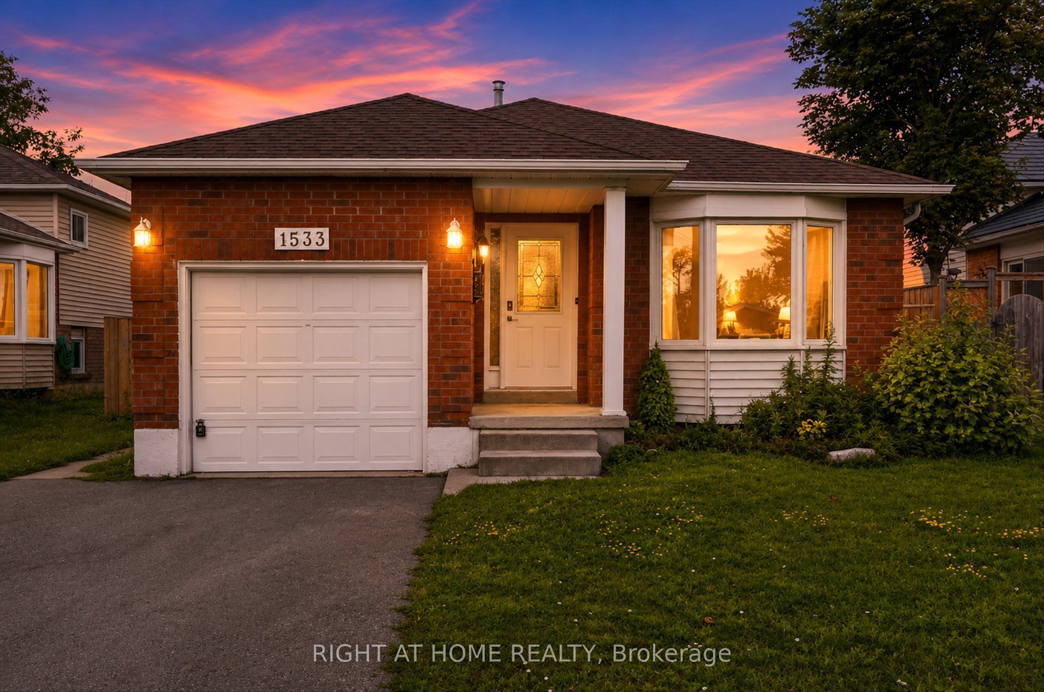
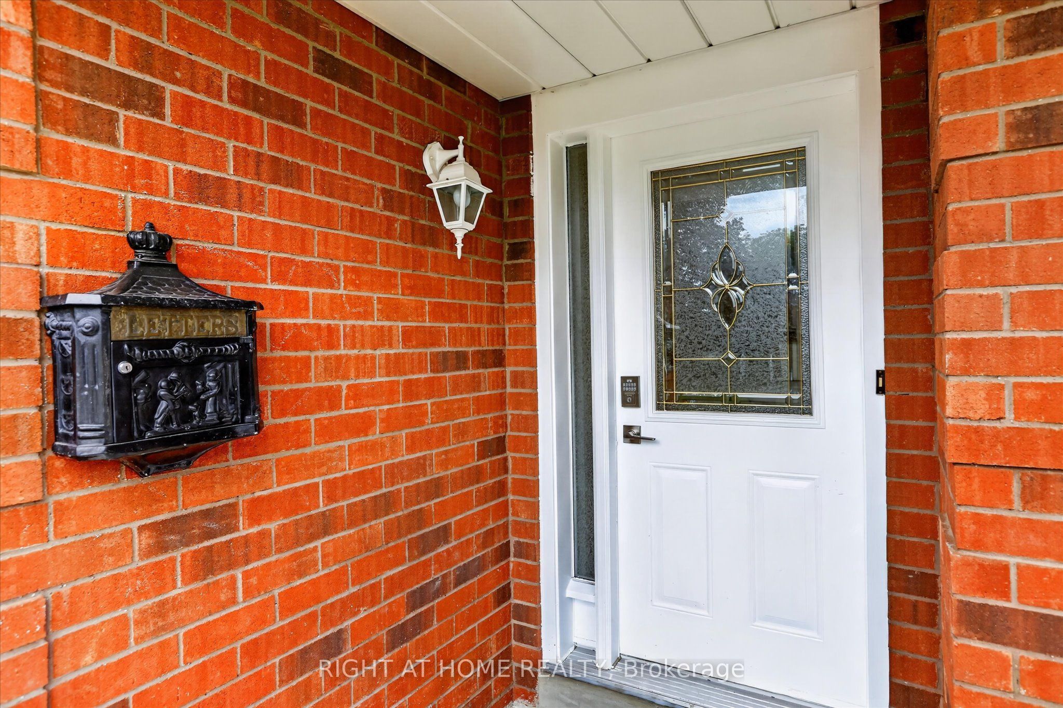
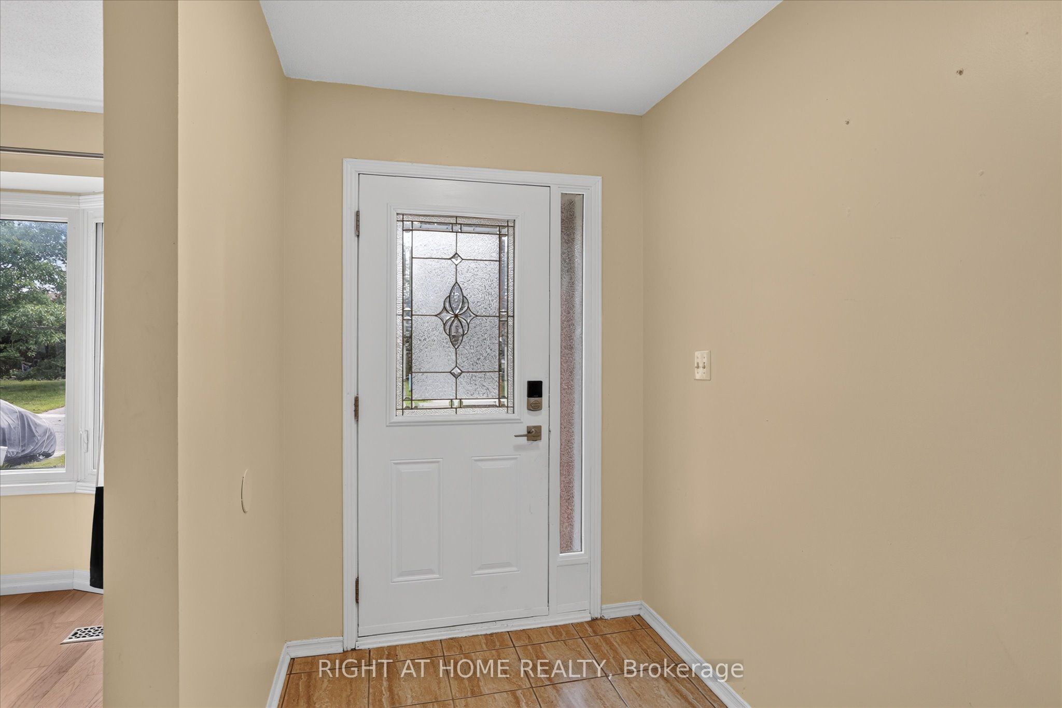
Welcome to 1533 Wildlark Drive, a beautifully refreshed home in a desirable and family-friendly Peterborough neighbourhood! Offering a wonderful blend of modern updates, comfort and convenience, this home is truly move-in ready. The extensive list of recent improvements includes a front yard upgrade (2020), backyard enhancements and new fencing (2023), and a kitchen upgrade (2025) complemented by a new refrigerator, stove, dishwasher, washer and dryer. The home has been further refreshed in 2026 with new flooring, fresh paint and new light fixtures, creating a bright and contemporary feel throughout. The sunroom has also been upgraded in 2026, providing a lovely additional space to relax, entertain or enjoy the outdoors from the comfort of home.The beautifully improved backyard offers privacy and an inviting setting for family gatherings, summer barbecues and outdoor enjoyment. The upgraded front yard adds attractive curb appeal and a welcoming first impression.Located in a well-established neighbourhood, this home is conveniently close to schools, shopping, restaurants, parks, trails and everyday amenities. Easy access to Lansdowne Street provides numerous retail and dining options, while Lansdowne Place and Parkway Centre are nearby for shopping and services. Peterborough's extensive network of parks and recreational trails offers excellent opportunities for walking, cycling and enjoying nature. The location also provides convenient access to Peterborough Regional Health Centre, downtown Peterborough, the waterfront and a variety of community and recreational facilities.With its impressive recent upgrades, attractive outdoor spaces and convenient location, 1533 Wildlark Drive is an excellent opportunity for families, first-time buyers or anyone looking for a well-maintained and stylish home in Peterborough. Don't miss the opportunity to make this wonderful property your new home!
Property Information
Building Details
Features & Amenities
Financials & Fees
Inclusions & Exclusions
All present Appliances, Light Fixtures, Furnace, CAC. Extra inclusion is smart home system comes with smart thermostat which can be controlled via app, also it provides the tankless water boiler which reduce the gas consumption.
Location
Similar Properties
View More
Source: Toronto Regional Real Estate Board (TRREB), via PropTx Innovations Inc.
The data relating to real estate on this website comes in part from the MLS® data feed of PropTx Innovations Inc. The information is deemed reliable but is not guaranteed accurate by PropTx.
The information provided herein must only be used by consumers that have a bona fide interest in the purchase, sale or lease of real estate and may not be used for any commercial purpose or any other purpose.
© 2026 PropTx Innovations Inc. All rights reserved. MLS®, REALTOR® and the associated logos are owned or controlled by The Canadian Real Estate Association (CREA).