101 York Drive
About This Home
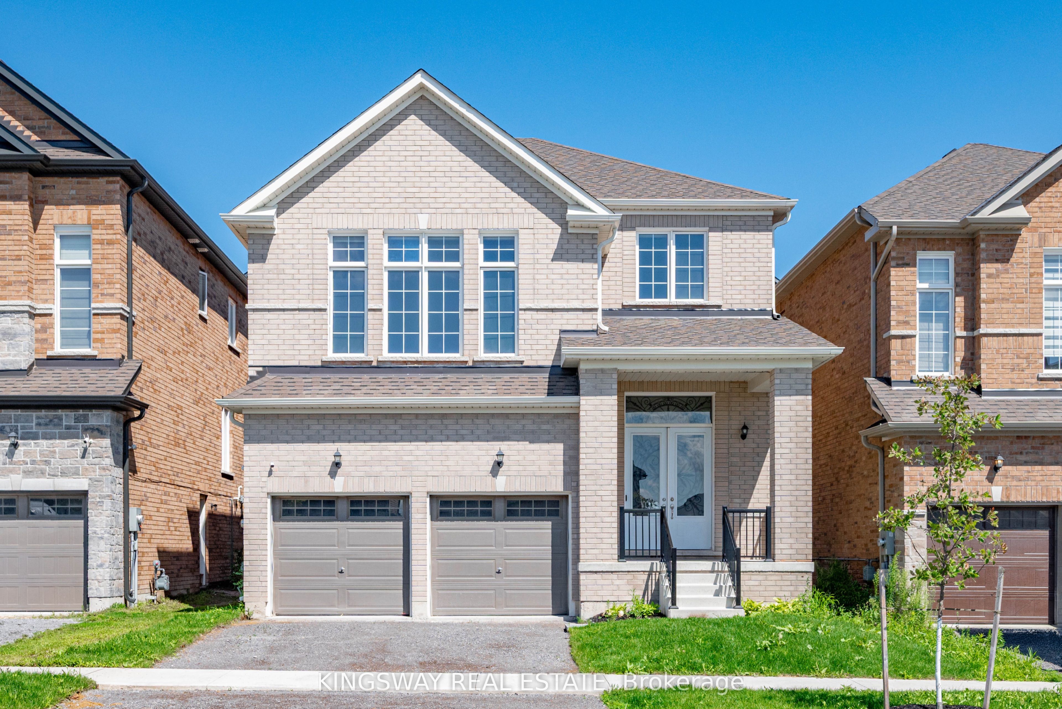
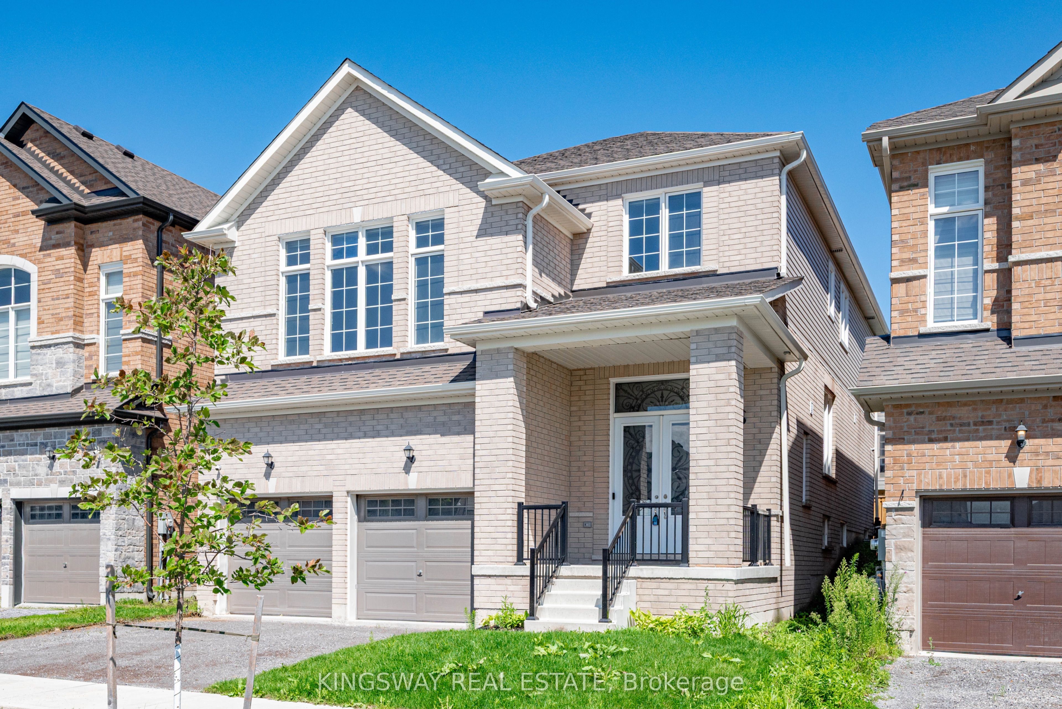
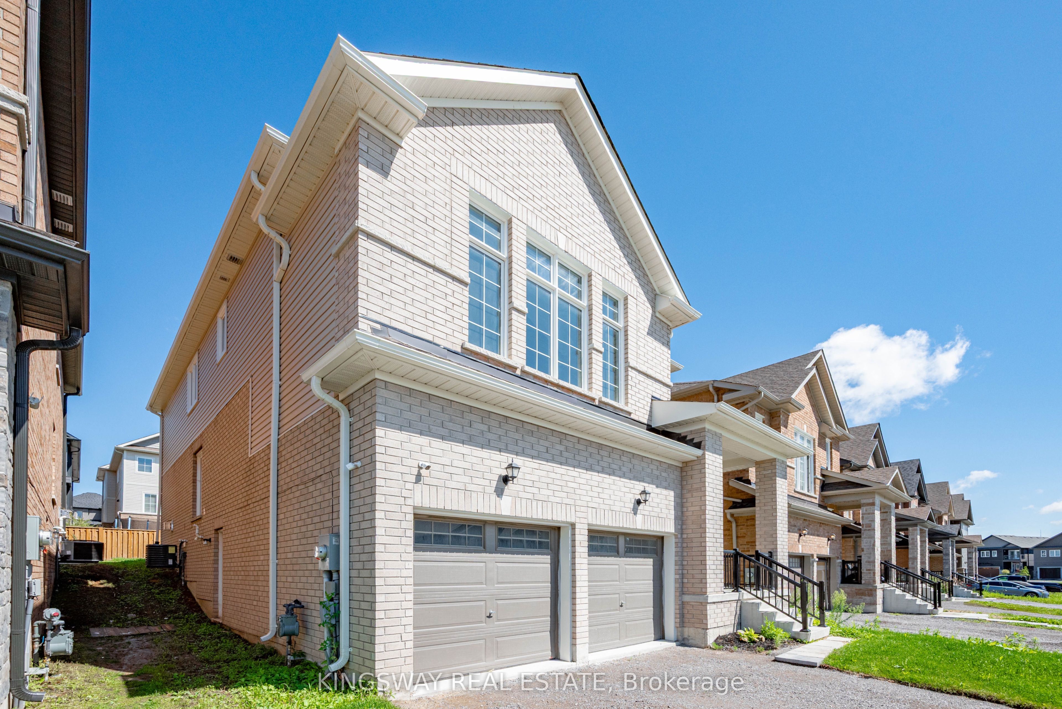
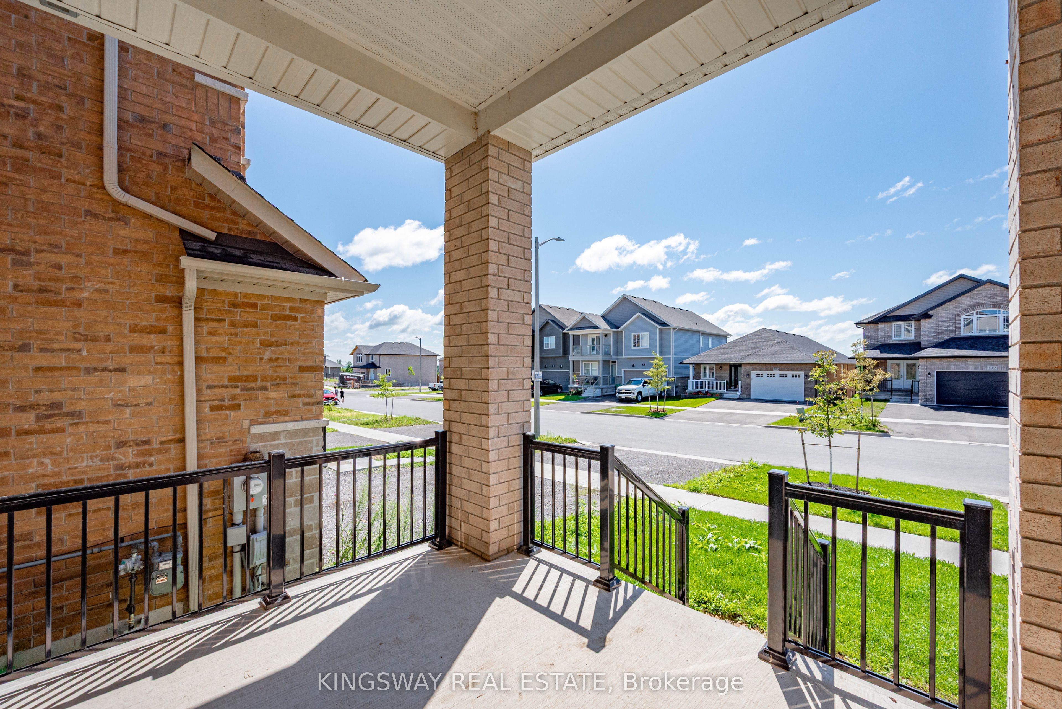
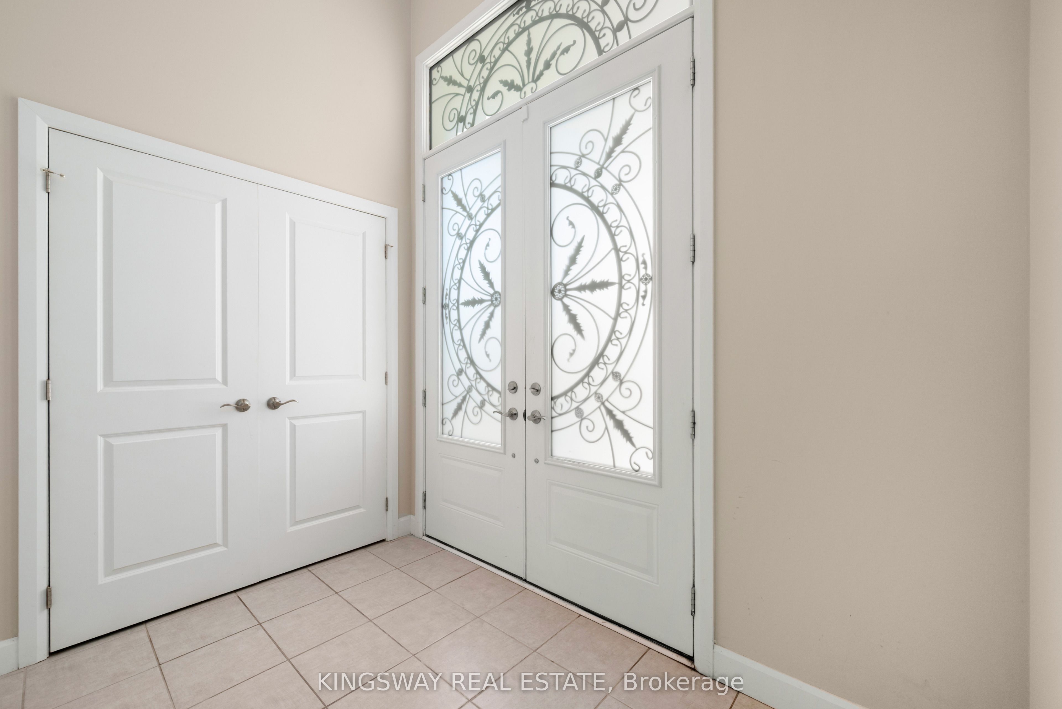
Welcome to this exceptional, nearly new detached home in one of Peterborough's most desirable west-end neighbourhoods. Built just 3 years ago and offering over 2,900 sq. ft. of beautifully designed living space, this impressive residence combines modern style, thoughtful functionality and an incredible connection to nature. Set in family friendly location, the home enjoys direct access to Jackson Creek and its surrounding parkland, with a protected conservation area.The main floor offers a bright and inviting layout designed for both everyday living and entertaining. A spacious living room welcomes you into the home, while a versatile den with an adjoining library provides the perfect setting for a home office, study or quiet retreat. The open-concept family room flows seamlessly into the modern kitchen and breakfast area, creating a warm and functional space for family gatherings. Upstairs, you'll find 4 generously sized bedrooms. The impressive primary suite features a luxurious 5-piece ensuite with a glass shower, freestanding tub & walk-in closet. The spacious second bedroom offers the added convenience of its own 4-piece ensuite, while the remaining two bedrooms share a well-appointed 4-piece bathroom. An upstairs laundry room adds another level of everyday convenience. Recent updates Include Paved Driveway & New Sod. Perfectly positioned in Peterborough's sought-after west end, this home offers the ideal balance of peaceful surroundings and urban convenience. Enjoy easy access to everything Peterborough has to offer. Everything as is where is no reps or warranties.
Property Information
Building Details
Features & Amenities
Financials & Fees
Inclusions & Exclusions
All Existing Appliances. All Existing ELF's. All Existing Window Coverings. As is where is.
Location
Similar Properties
View More
Source: Toronto Regional Real Estate Board (TRREB), via PropTx Innovations Inc.
The data relating to real estate on this website comes in part from the MLS® data feed of PropTx Innovations Inc. The information is deemed reliable but is not guaranteed accurate by PropTx.
The information provided herein must only be used by consumers that have a bona fide interest in the purchase, sale or lease of real estate and may not be used for any commercial purpose or any other purpose.
© 2026 PropTx Innovations Inc. All rights reserved. MLS®, REALTOR® and the associated logos are owned or controlled by The Canadian Real Estate Association (CREA).