#D - 64 TIPPERARY Private
About This Home
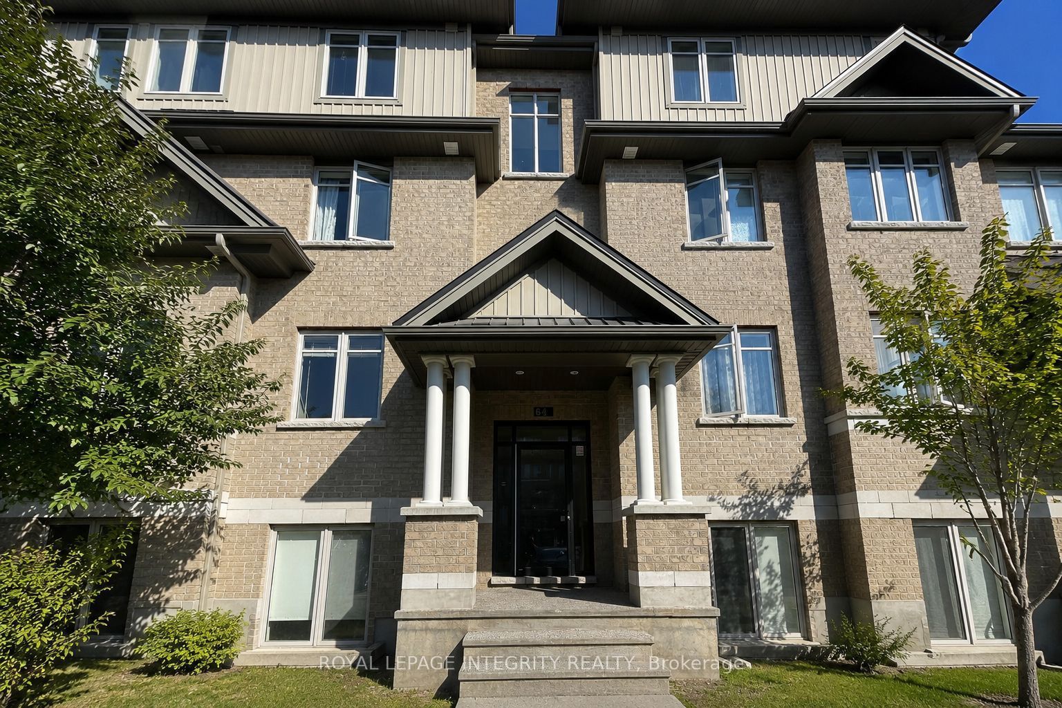
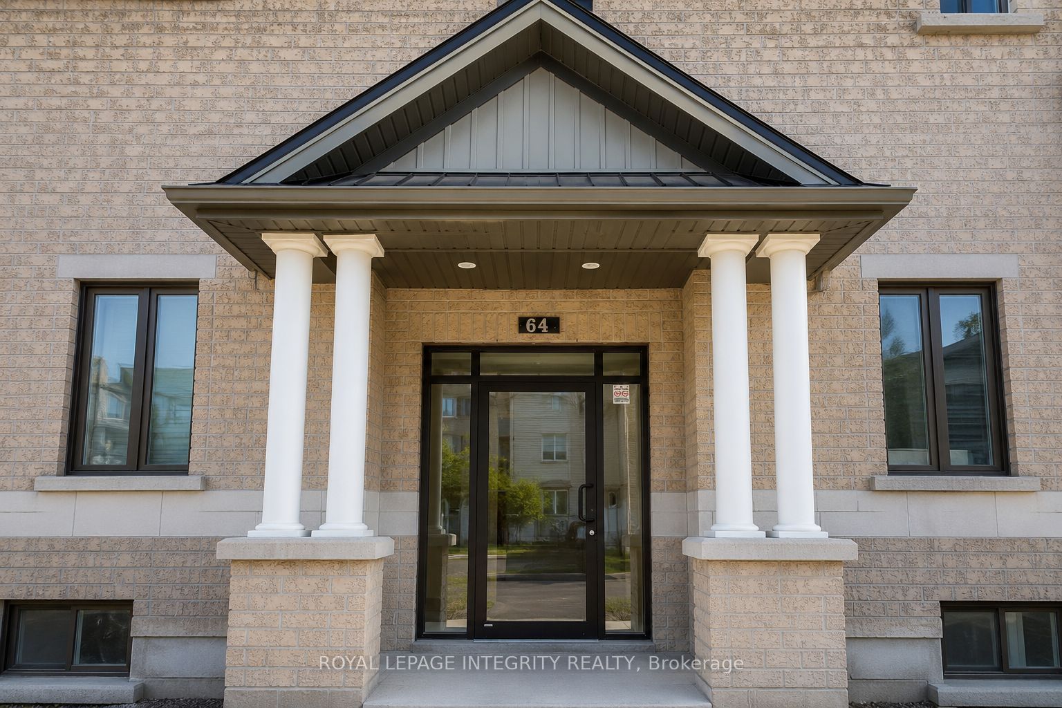
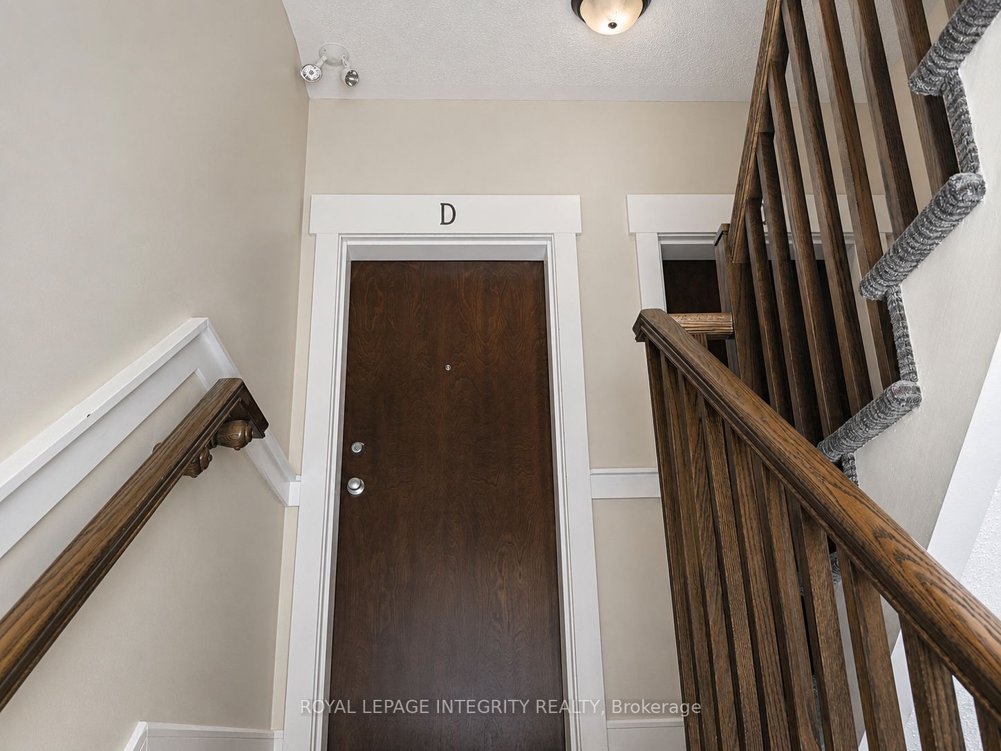
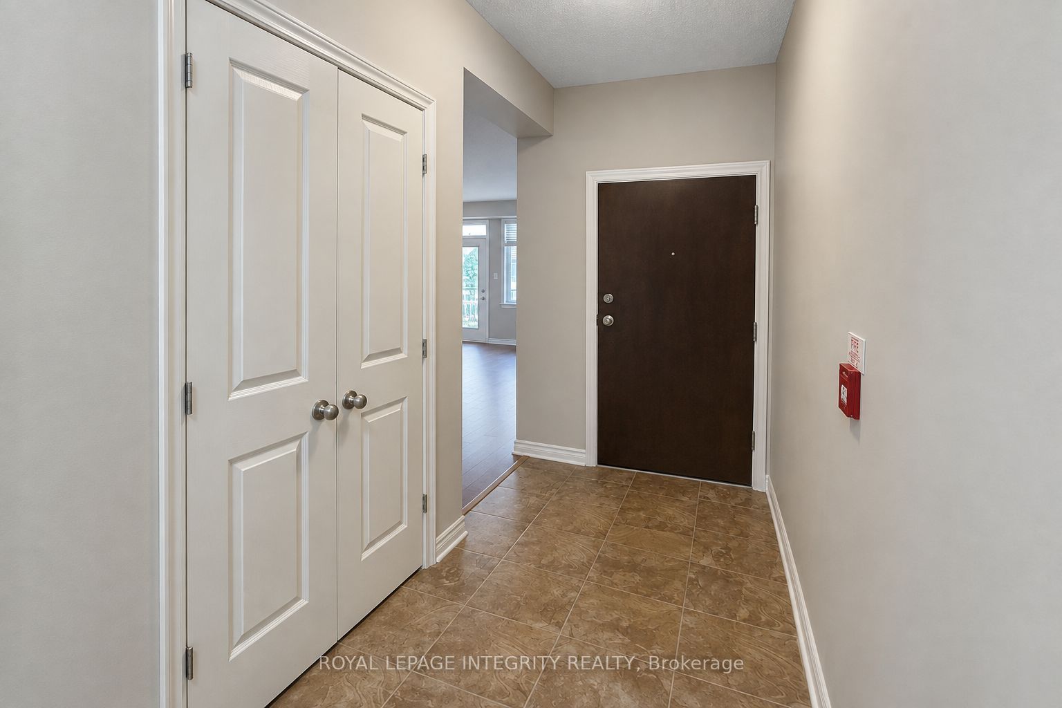
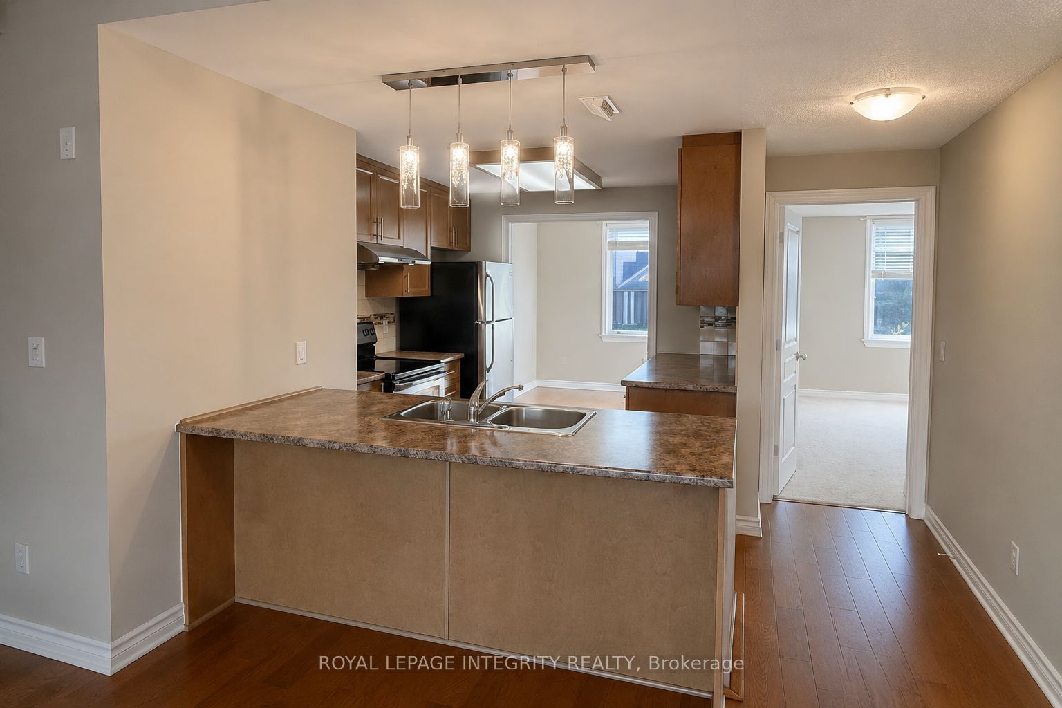
Welcome to 64D Tipperary Private, a bright and spacious 2-bedroom, 2-bathroom condominium offering approximately 1,070 sq. ft. of comfortable living space in the heart of Barrhaven.This well-maintained home features a functional open-concept layout with hardwood, tile and carpet flooring, abundant natural light, and both front and rear entrances for added convenience. The spacious living area connects seamlessly with a dedicated breakfast/dining area, creating a comfortable layout for everyday living and entertaining.The kitchen offers generous counter space, stainless steel appliances, and ample cabinetry. Both bedrooms are well sized, complemented by two full bathrooms, making the home ideal for professionals, couples, small families, or anyone looking for extra space to work from home.Enjoy the large private balcony and excellent north-south exposure, allowing natural light throughout the day. The unit also includes one parking space, #3B, conveniently located close to the property.Additional building amenities include a bike room and garbage room.Located in a highly convenient Barrhaven community, the property is close to public transit, shopping, restaurants, schools, parks, and everyday services.Convenient Barrhaven LocationA spacious, bright and move-in-ready home in one of Barrhaven's most convenient locations. Schedule your showing today!
Property Information
Building Details
Features & Amenities
Financials & Fees
Inclusions & Exclusions
Stove, Dryer, Washer, Refrigerator, Dishwasher, Microwave
Location
Similar Properties
View More
Source: Toronto Regional Real Estate Board (TRREB), via PropTx Innovations Inc.
The data relating to real estate on this website comes in part from the MLS® data feed of PropTx Innovations Inc. The information is deemed reliable but is not guaranteed accurate by PropTx.
The information provided herein must only be used by consumers that have a bona fide interest in the purchase, sale or lease of real estate and may not be used for any commercial purpose or any other purpose.
© 2026 PropTx Innovations Inc. All rights reserved. MLS®, REALTOR® and the associated logos are owned or controlled by The Canadian Real Estate Association (CREA).