3 Farmington Crescent
About This Home
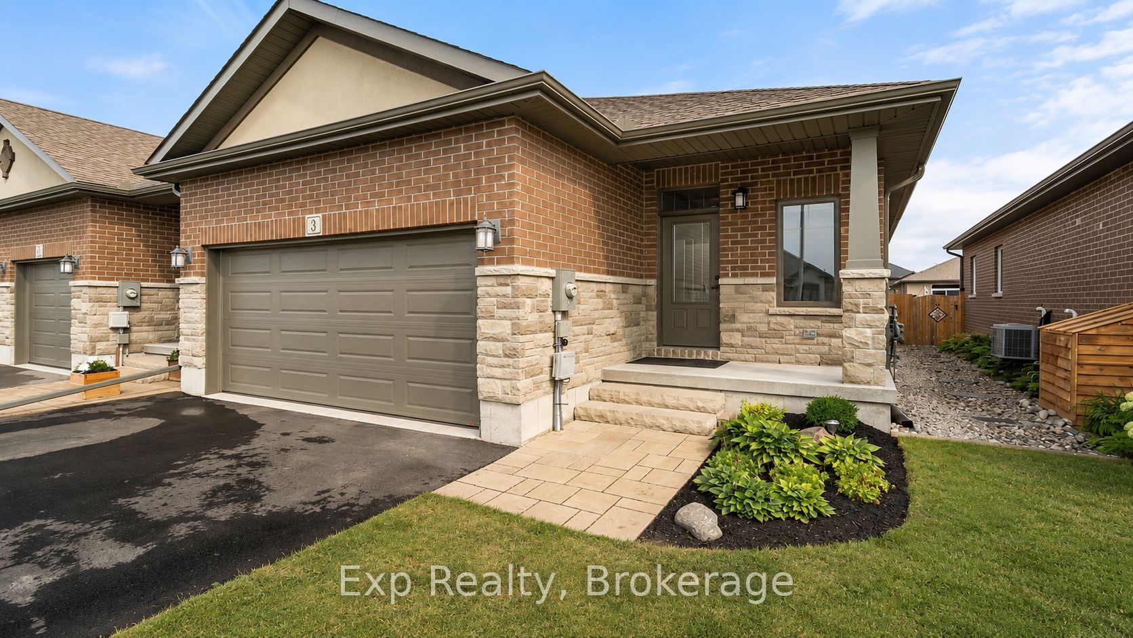
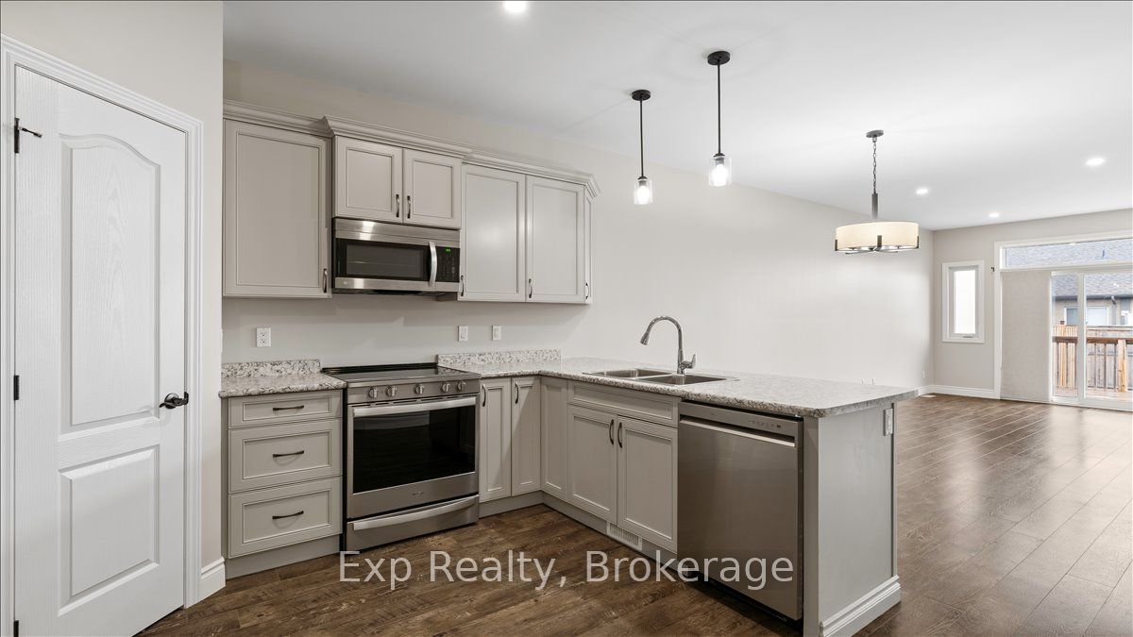
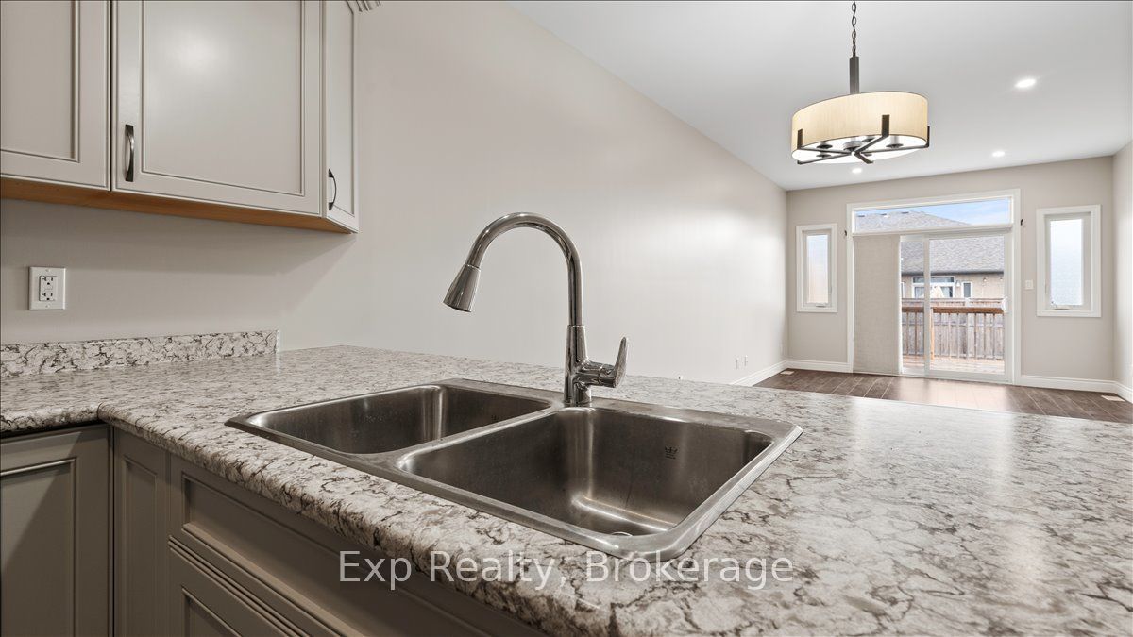
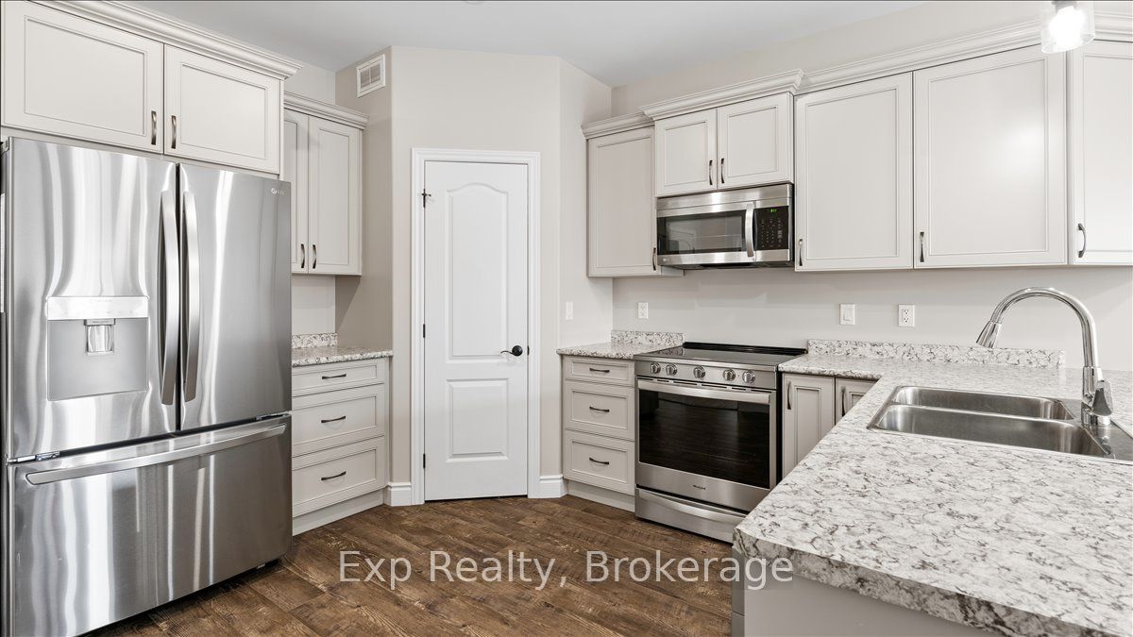
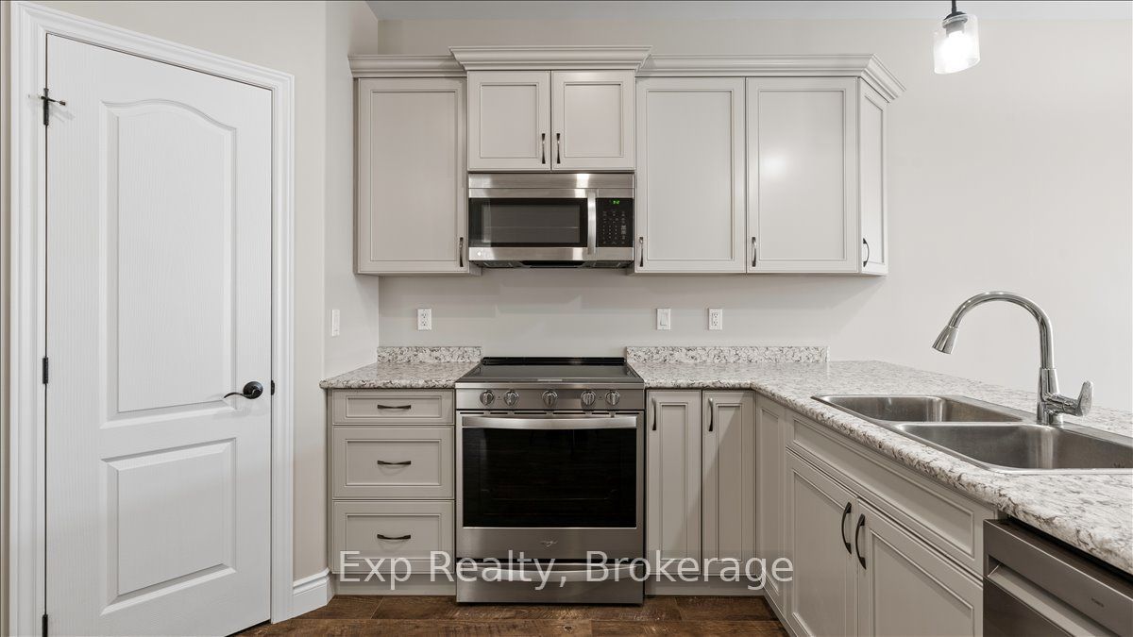
End Unit Bungalow Townhouse in Sought-After Neighbourhood! This home offers comfort, space, and style with 3 spacious bedrooms and 3 bathrooms. Enjoy the convenience of a double garage, a private double driveway, and easy one-level living with a main floor laundry room. The open-concept layout features neutral, modern finishes. The finished basement offers a huge recreation room with a bedroom and 3pc bathroom.This home shows beautifully and offers low-maintenance living without compromise. Settlers Ridge Subdivision offers trails, park, wide paved sidewalks, green space and is just minutes to all amenities. Don't miss this rare opportunity to call this bungalow home in a prime location! Utilities in addition to rent. Must provide full credit report with score with Rental Application, Photo ID, two recent pay stubs, Letter of Employment, References, 1st and last month's rent required upon a signed lease.
Property Information
Building Details
Features & Amenities
Inclusions & Exclusions
Fridge, Stove, Dishwasher, Microwave, Washer & Dryer for Tenant's Use While Leasing The Home
Location
Similar Properties
View More
Source: Toronto Regional Real Estate Board (TRREB), via PropTx Innovations Inc.
The data relating to real estate on this website comes in part from the MLS® data feed of PropTx Innovations Inc. The information is deemed reliable but is not guaranteed accurate by PropTx.
The information provided herein must only be used by consumers that have a bona fide interest in the purchase, sale or lease of real estate and may not be used for any commercial purpose or any other purpose.
© 2026 PropTx Innovations Inc. All rights reserved. MLS®, REALTOR® and the associated logos are owned or controlled by The Canadian Real Estate Association (CREA).