33 Plum Street
About This Home
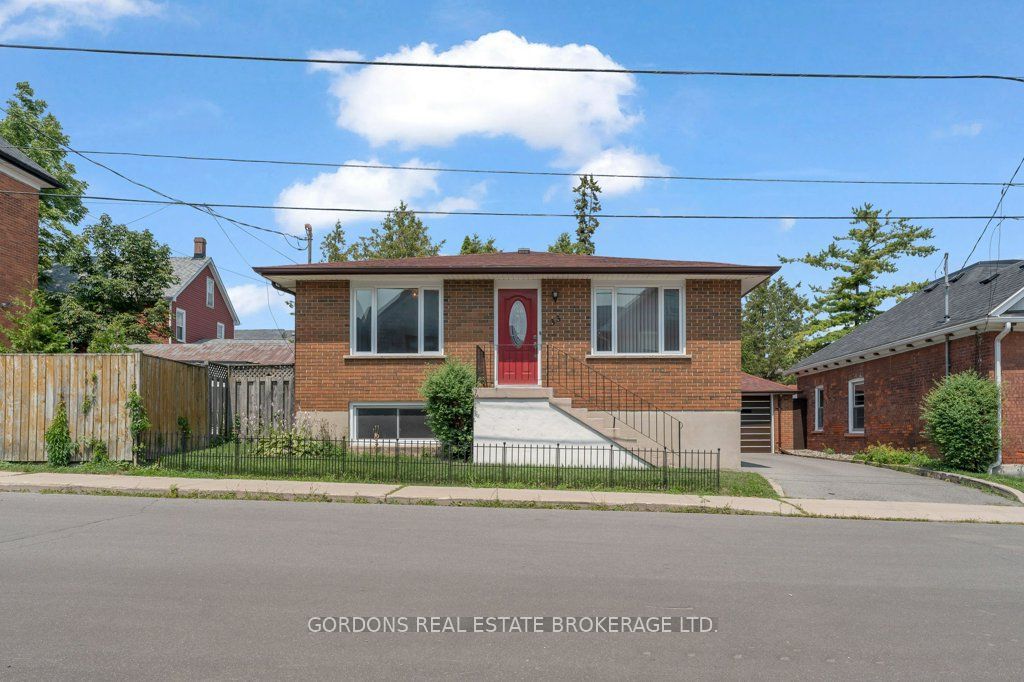
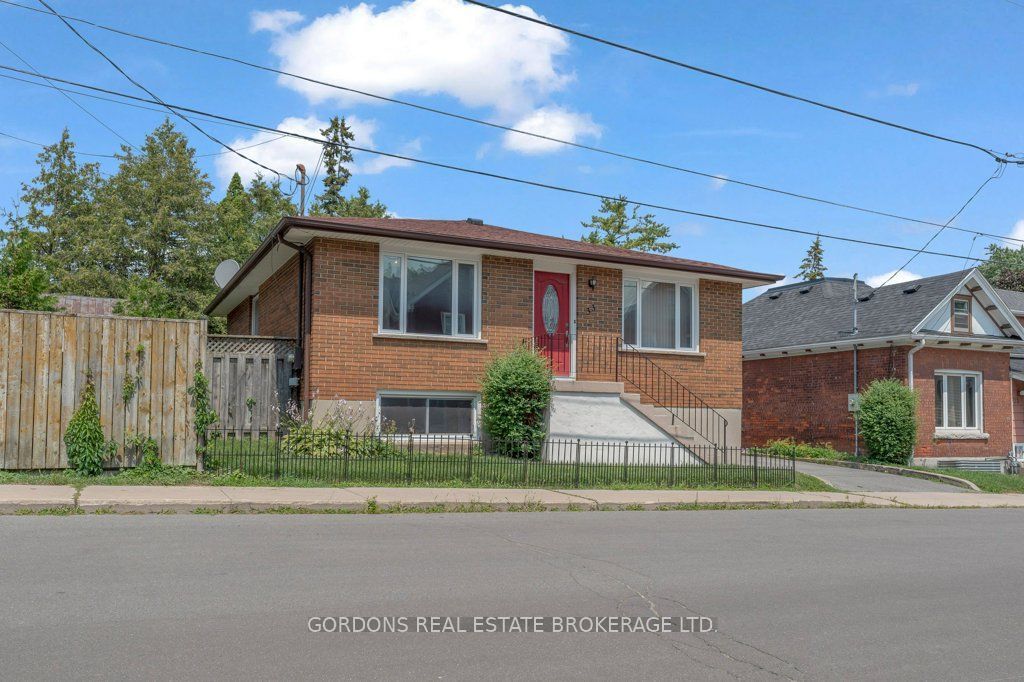
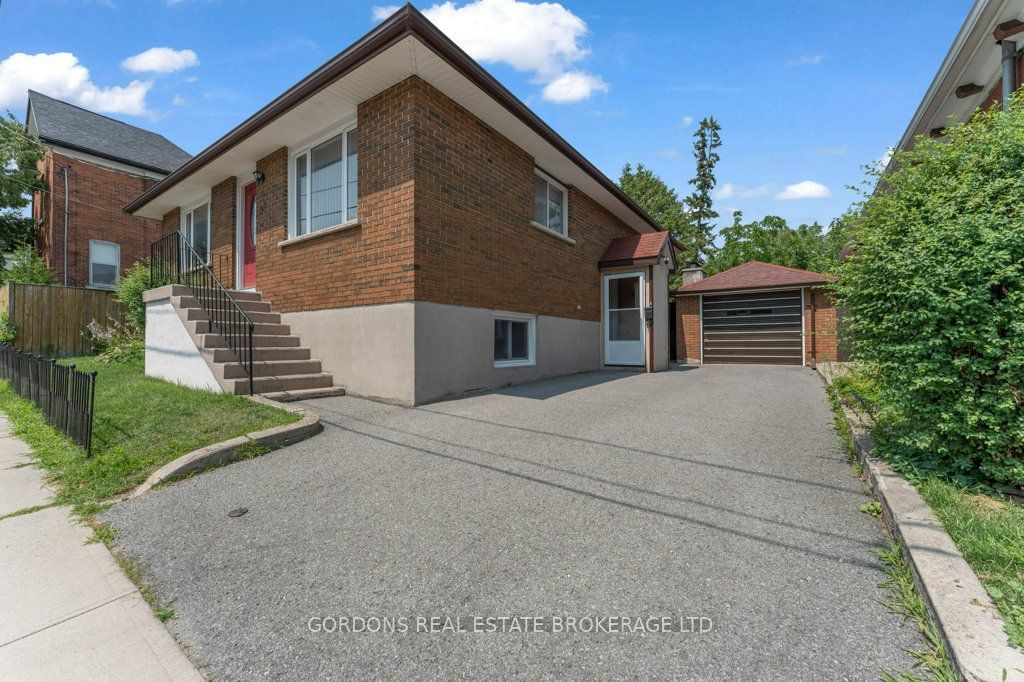
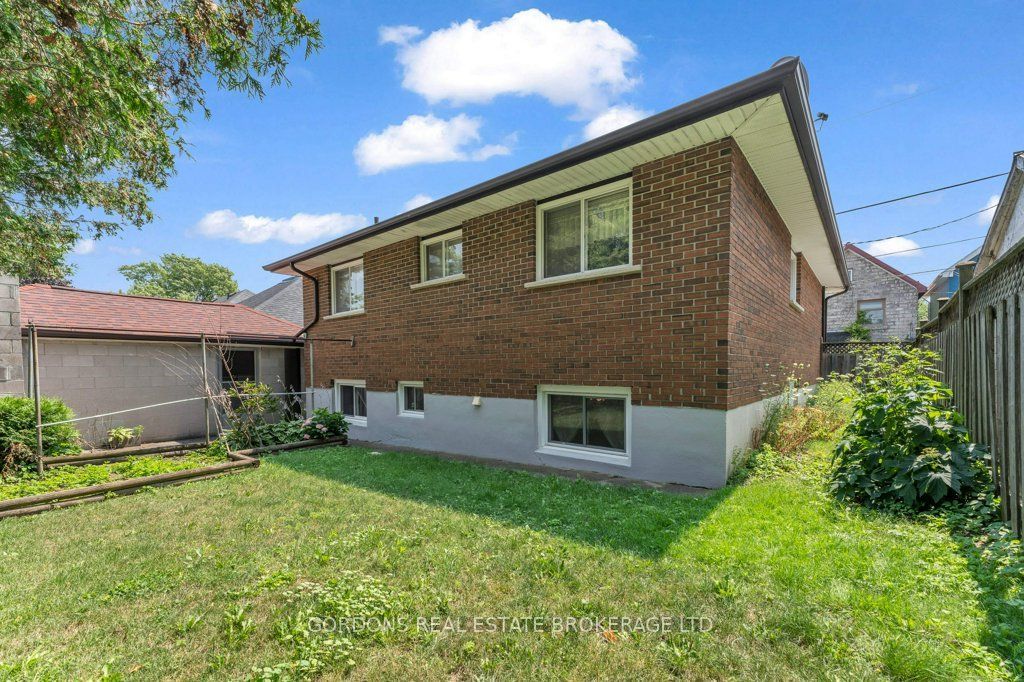
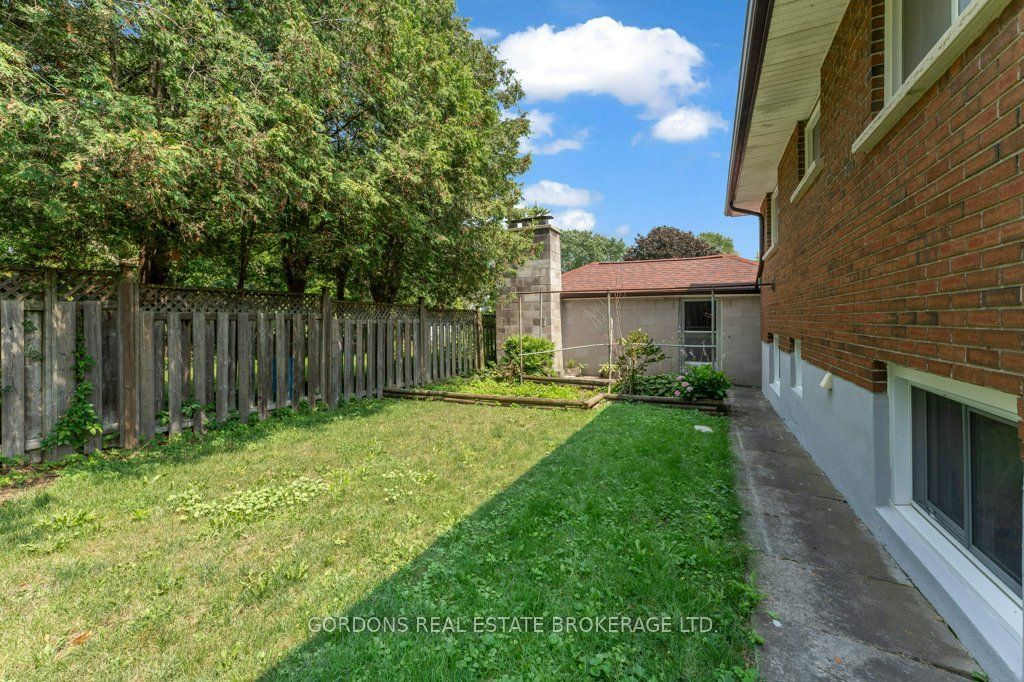
Welcome to 33 Plum Street, a versatile home nestled in Kingston's sought-after Fruit Belt, a well-established neighbourhood known for its mature trees, convenient location, and charming residential streets. Just minutes from schools, parks, shopping, downtown Kingston, and major amenities, this area offers an ideal blend of community living and everyday convenience. Step inside the main floor to discover a bright and inviting open-concept living space where large windows fill the home with natural light. The spacious eat-in kitchen features classic wood cabinetry, ample storage, and plenty of room for family meals or entertaining, flowing seamlessly into the living room for easy everyday living. The main level also offers three comfortable bedrooms and a well-appointed 4-piece bathroom. A convenient side entrance provides direct access to either the main floor or the fully finished basement, creating excellent flexibility for multi-generational living or income potential. Downstairs, you'll find two additional bedrooms, a generous living room, a full kitchen, and a 3-piece bathroom, making it an ideal setup for an in-law suite or future rental opportunity. Outside, enjoy a fully fenced backyard with plenty of space for children, pets, gardening, or summer gatherings. A detached garage adds valuable storage and parking, completing this well-rounded property. Whether you're looking for a family home with room to grow or an investment with excellent rental potential, 33 Plum Street offers incredible flexibility in one of Kingston's most desirable neighbourhoods.
Property Information
Building Details
Features & Amenities
Financials & Fees
Inclusions & Exclusions
Hood fan, stove (in basement), hood fan (in basement) (all as-is condition)
Bedroom furniture set on the main level (bedframe, mattress, side table, dresser with mirror, tall dresser)
Location
Similar Properties
View More
Source: Toronto Regional Real Estate Board (TRREB), via PropTx Innovations Inc.
The data relating to real estate on this website comes in part from the MLS® data feed of PropTx Innovations Inc. The information is deemed reliable but is not guaranteed accurate by PropTx.
The information provided herein must only be used by consumers that have a bona fide interest in the purchase, sale or lease of real estate and may not be used for any commercial purpose or any other purpose.
© 2026 PropTx Innovations Inc. All rights reserved. MLS®, REALTOR® and the associated logos are owned or controlled by The Canadian Real Estate Association (CREA).