250 Glen Castle Road
About This Home
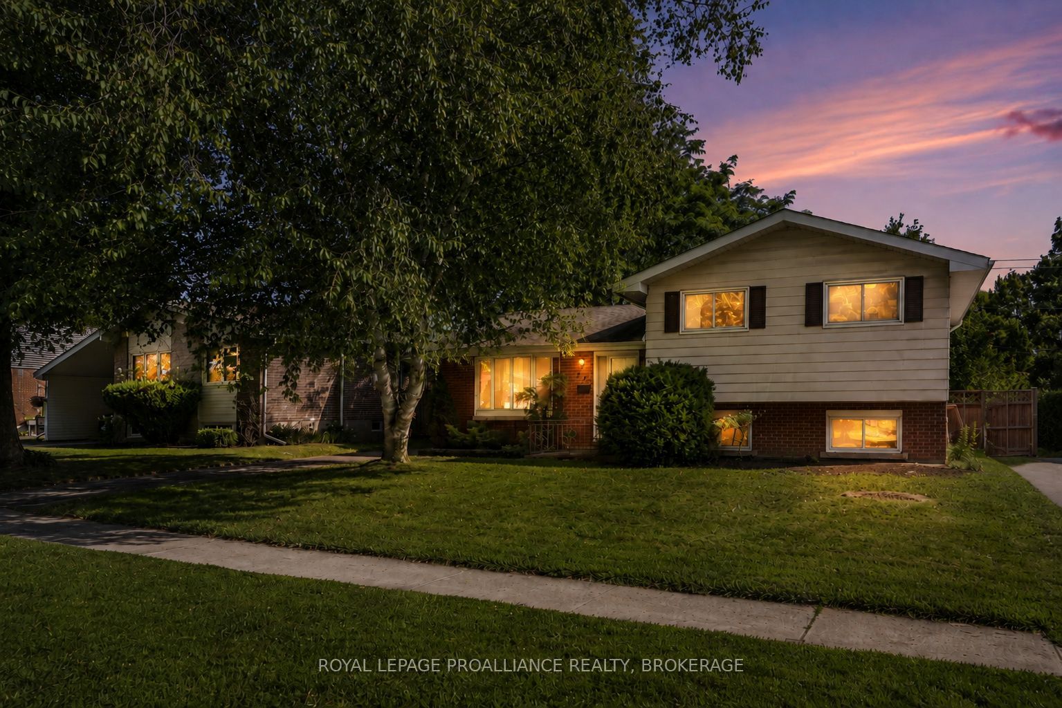
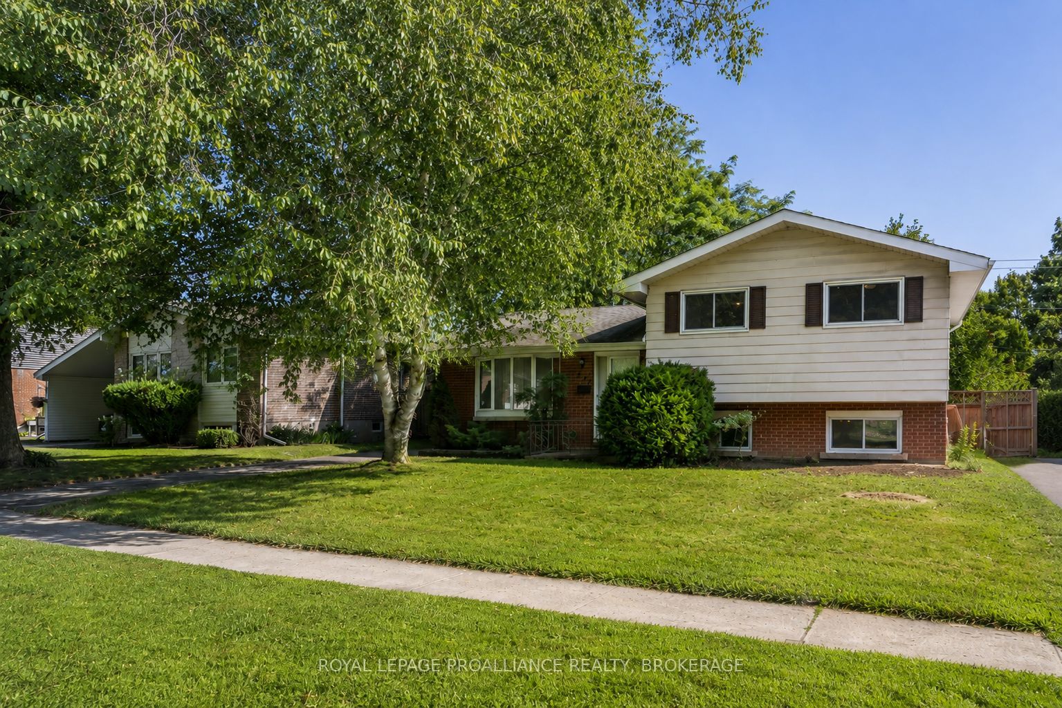
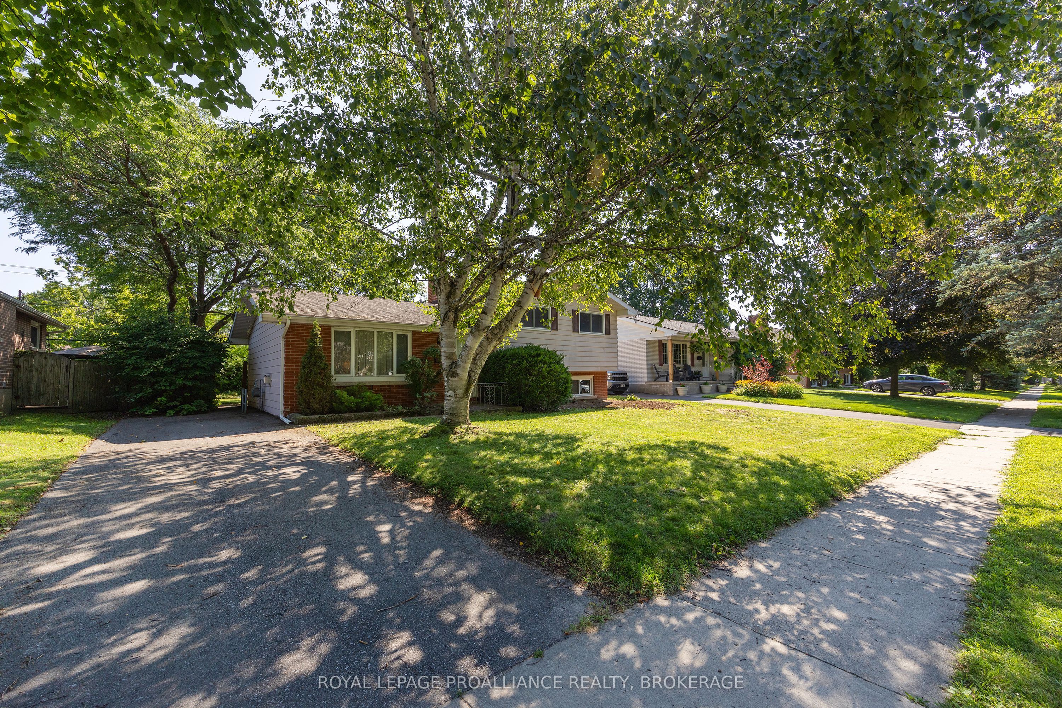
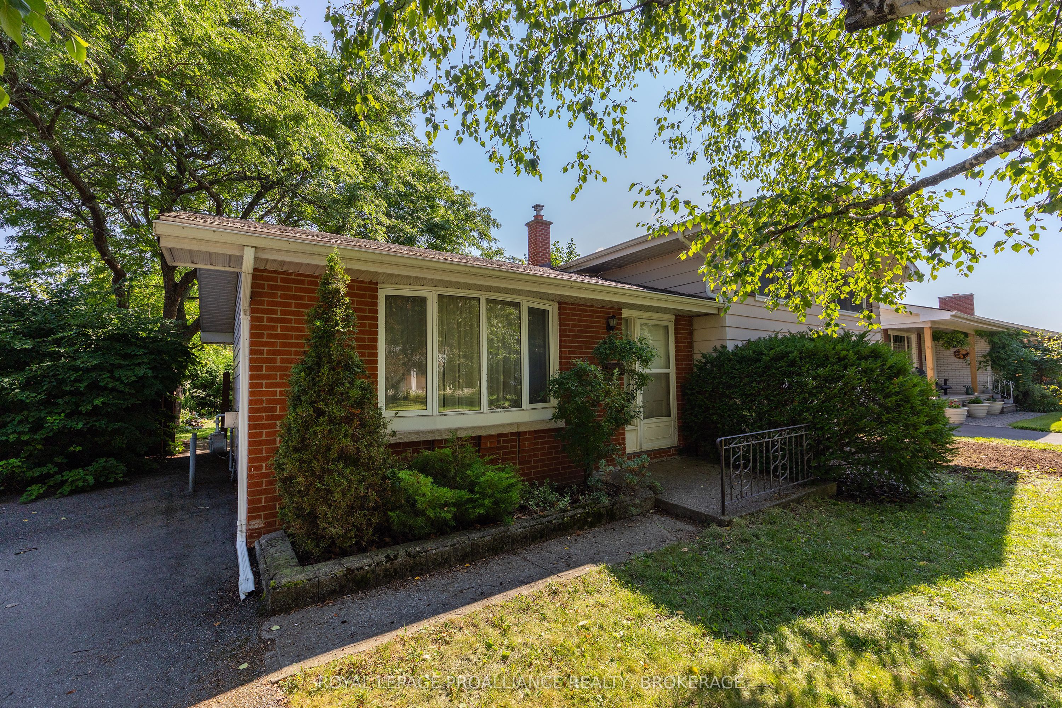
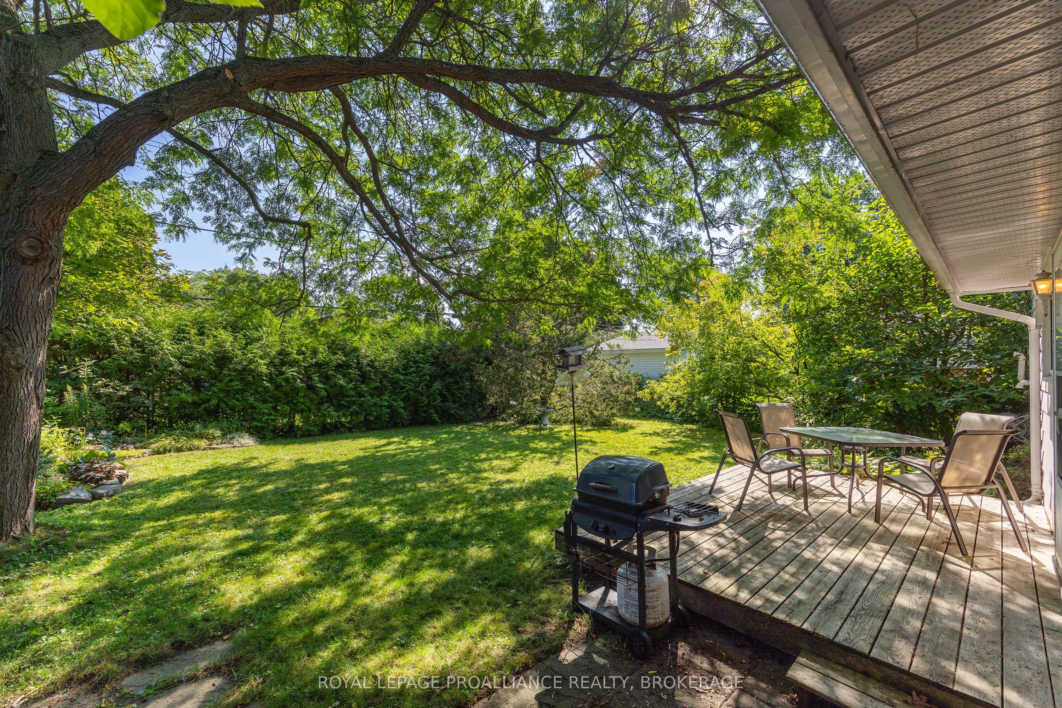
Welcome to 250 Glen Castle Road - a three bedroom, one bathroom home with great bones, a private backyard, and located in an extremely popular family friendly neighbourhood and sought-after school district. Picture summer afternoons with the kids or dog playing in the fenced backyard while you keep an eye on them through the big kitchen window, followed by dinner and a BBQ out on the deck. Spend cooler evenings curled up by the gas fireplace in the living room, or head downstairs where the partially finished lower level offers extra space for movie nights, hobbies, a playroom or whatever works for your particular family. This side split home has a practical layout that's easy to live in, plus also providing opportunity to update over time. A welcoming foyer offers a handy closet and nook by the front door, while upstairs you'll find three good size bedrooms and a full bathroom with double sinks (that are always appreciated during morning rush). The laundry room has a rough-in for a future toilet for extra convenience down the road. Outside, the extra wide lot is a real highlight, with a fenced backyard, established perennials, a nice-size deck and large custom shed. There's lots of room for kids, pets, gardening and summer get-togethers. Some of the important updates have already been taken care of as well, including many of the windows, and a natural gas furnace that's just a year old. And then there's the neighbourhood. Spend summer days at the community pool, walk or bike to nearby parks and tennis courts, explore the trails and waterfront at Lemoine Point, or squeeze in a round of golf nearby. Sought-after schools and everyday amenities are close at hand too! After 25 years with the same family, this is a home ready for its next chapter. Bring your decorating ideas, roll up your sleeves and create a home that reflects your style-while adding plenty of value along the way!
Property Information
Building Details
Features & Amenities
Financials & Fees
Inclusions & Exclusions
Fridge, Stove, Washer, Dryer, Dishwasher, BBQ, Shed, Gardening Tools
Attached paper towel dispenser and spice rack, attached kitchen radio and land line phone, lawnmower
Location
Similar Properties
View More
Source: Toronto Regional Real Estate Board (TRREB), via PropTx Innovations Inc.
The data relating to real estate on this website comes in part from the MLS® data feed of PropTx Innovations Inc. The information is deemed reliable but is not guaranteed accurate by PropTx.
The information provided herein must only be used by consumers that have a bona fide interest in the purchase, sale or lease of real estate and may not be used for any commercial purpose or any other purpose.
© 2026 PropTx Innovations Inc. All rights reserved. MLS®, REALTOR® and the associated logos are owned or controlled by The Canadian Real Estate Association (CREA).