6582 6th Concession Road
About This Home
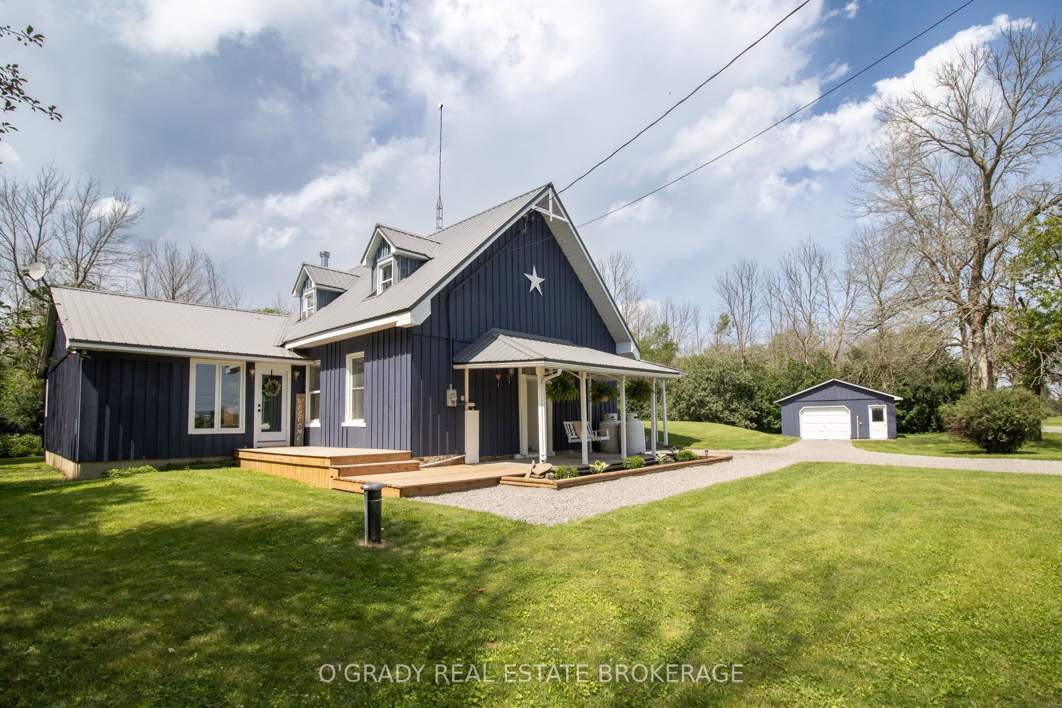
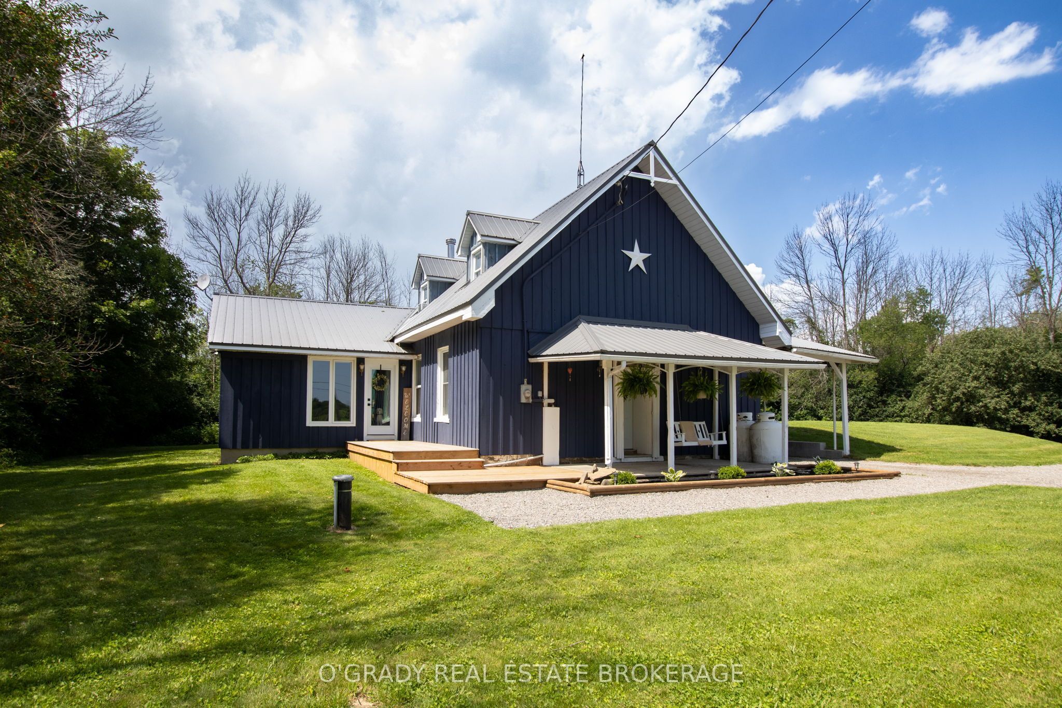
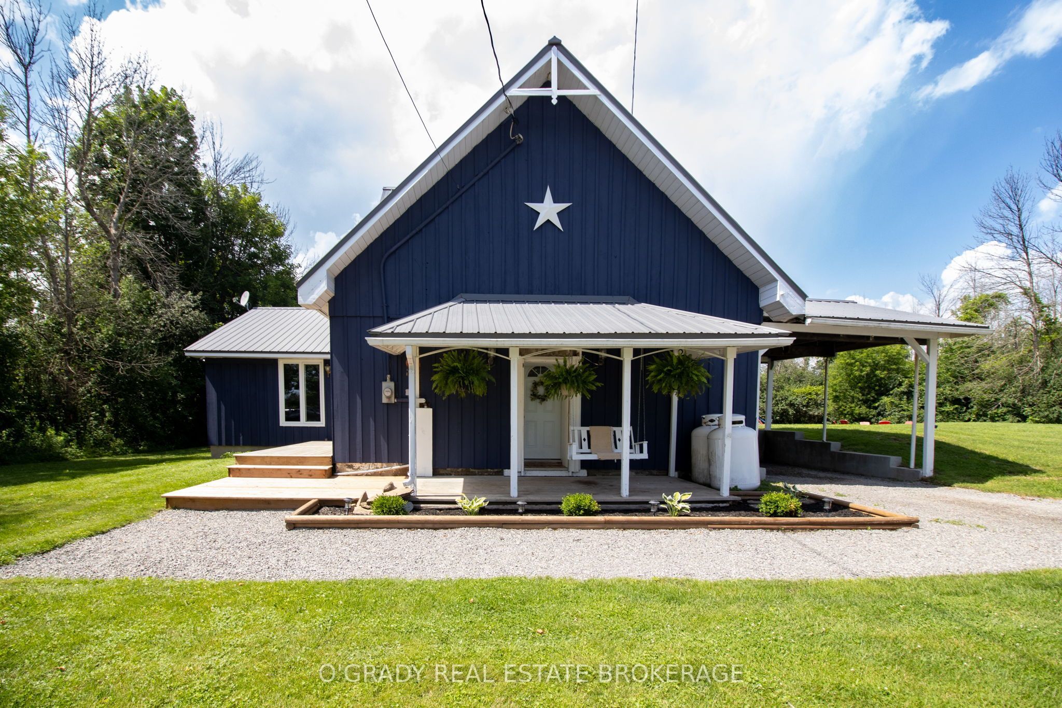
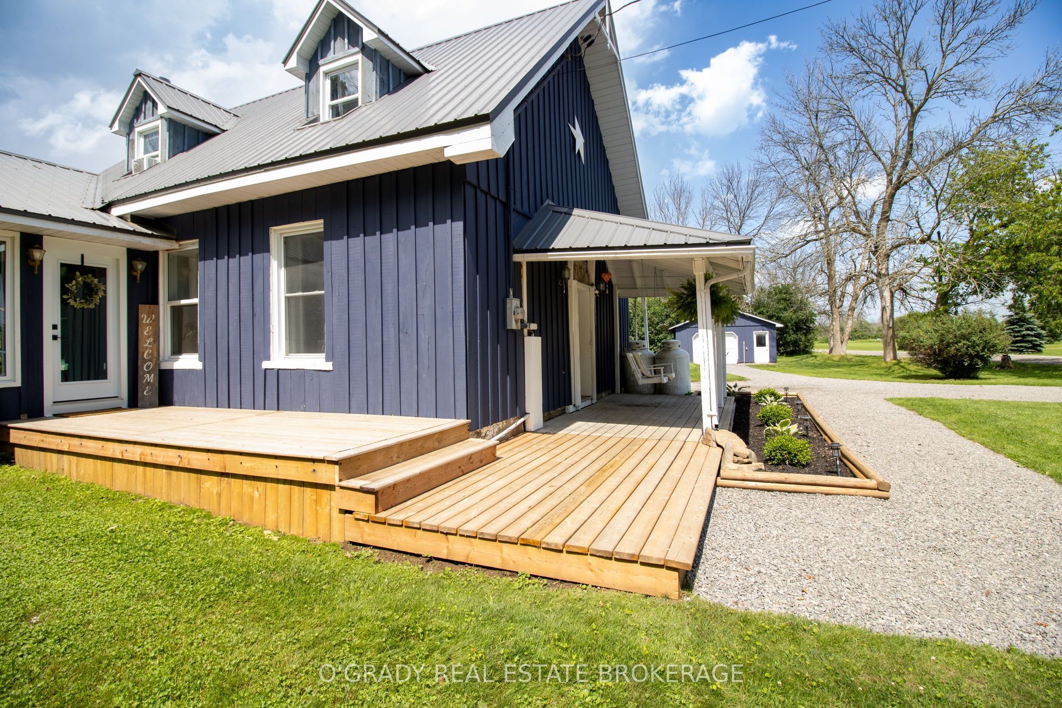
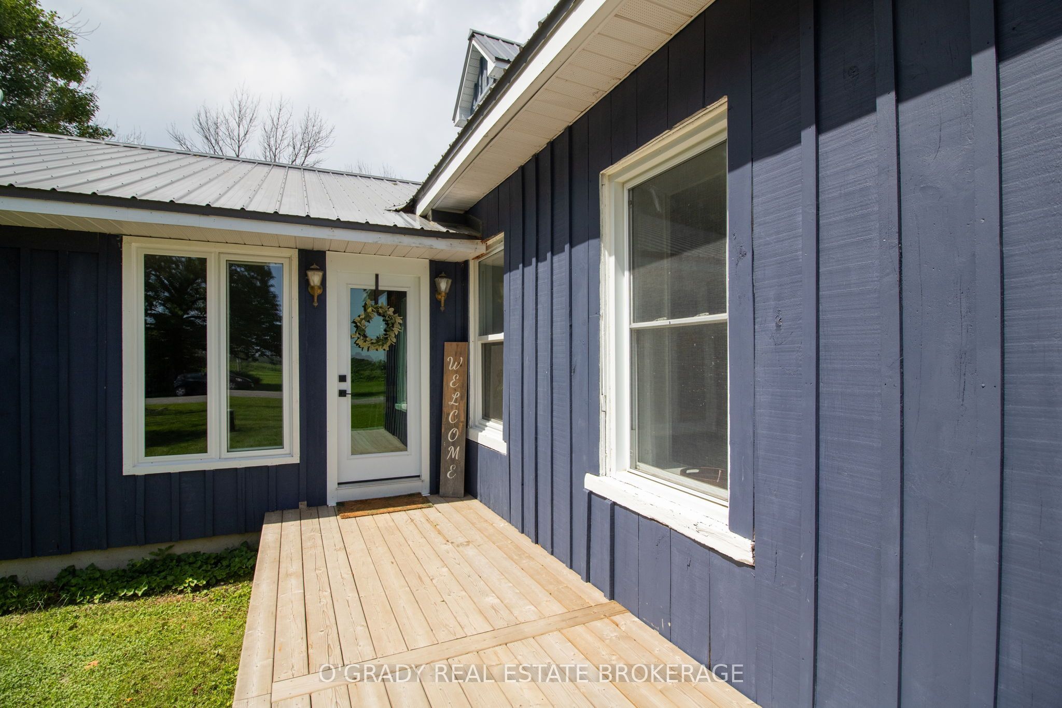
Welcome to 6582 6th Concession Road, a spacious country home set in a peaceful rural setting just 10 minutes north of Brockville. Originally built in 1870 and expanded over the years, this 4-bedroom home offers plenty of room for a growing family, with approximately 2,159 sq. ft. of finished living space above grade and a long list of important recent improvements. Inside, the main level offers an unusually generous amount of living space. The large living room flows into the raised dining area and kitchen, where an exposed stone wall from the original home adds plenty of character. A separate family room gives everyone a little more room to spread out, while a dedicated office, main-floor laundry and powder room also add to the main level. The spacious primary bedroom is also located on the main floor and features a propane stove, while three additional bedrooms and a full bathroom are found upstairs. Outside, the property is surrounded by mature trees and open lawn, creating a quiet, private setting with lots of room for kids, pets and summer gatherings. A large rear deck overlooks the above-ground pool and backyard, while a detached single-car garage provides additional parking and storage. The current owners have invested extensively in the property, including a new septic system, furnace, well pump and pressure tank in 2021. Further improvements in 2025 included new windows and doors, a new front deck, new above-ground pool, and refinishing of the exterior siding on both the house and garage. New driveway gravel and central air conditioning were added in 2026. With the character of an older country home, the space a family actually needs, and many of the major mechanical and exterior improvements already completed, 6582 6th Concession Road offers country living without giving up convenient access to Brockville.
Property Information
Building Details
Features & Amenities
Financials & Fees
Inclusions & Exclusions
All attached light fixtures and window coverings. Refrigerator, stove, hoodfan, dishwasher, washer, dryer. Drinking water filtration system. Pool and all pool accessories.
None
Location
Similar Properties
View More
Source: Toronto Regional Real Estate Board (TRREB), via PropTx Innovations Inc.
The data relating to real estate on this website comes in part from the MLS® data feed of PropTx Innovations Inc. The information is deemed reliable but is not guaranteed accurate by PropTx.
The information provided herein must only be used by consumers that have a bona fide interest in the purchase, sale or lease of real estate and may not be used for any commercial purpose or any other purpose.
© 2026 PropTx Innovations Inc. All rights reserved. MLS®, REALTOR® and the associated logos are owned or controlled by The Canadian Real Estate Association (CREA).