13391 County Rd 9 Road
About This Home
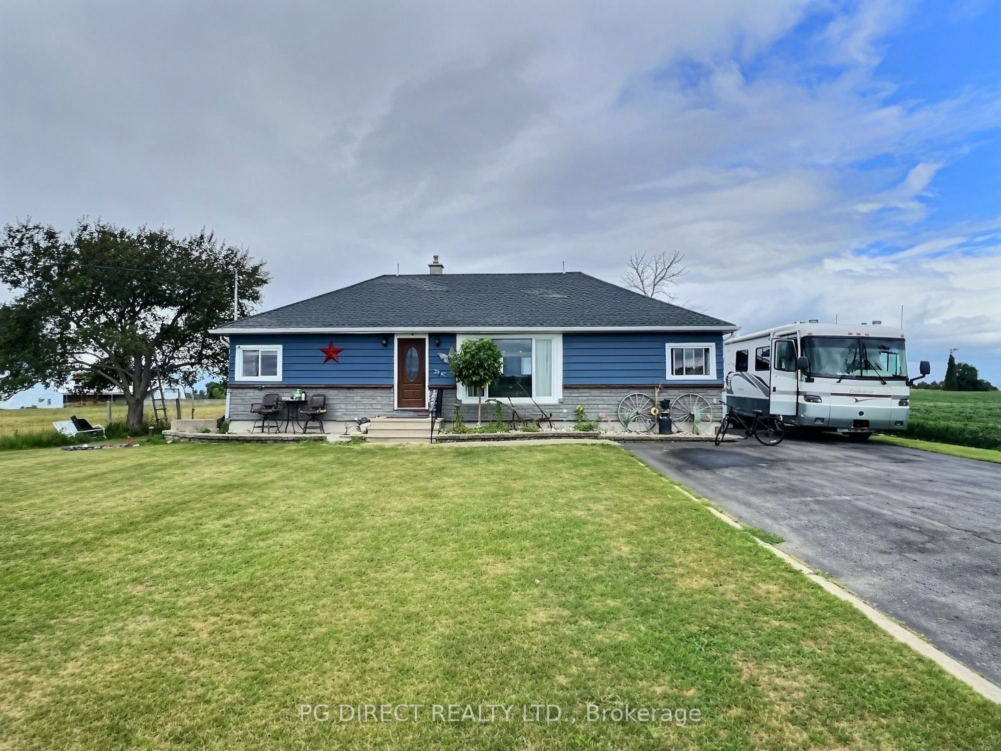
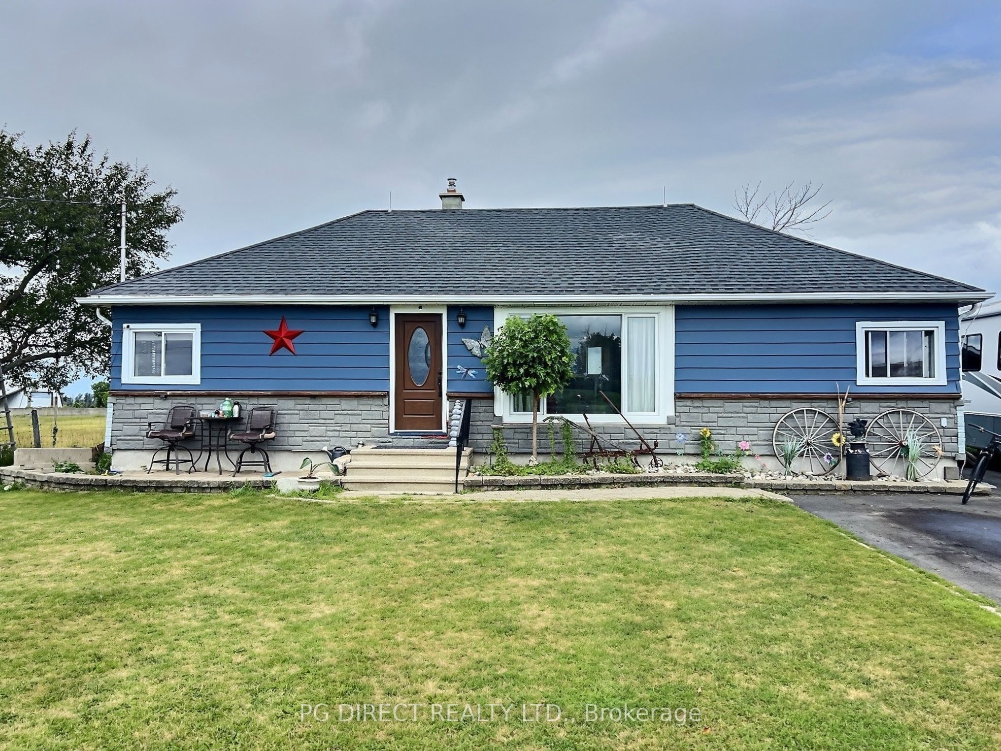
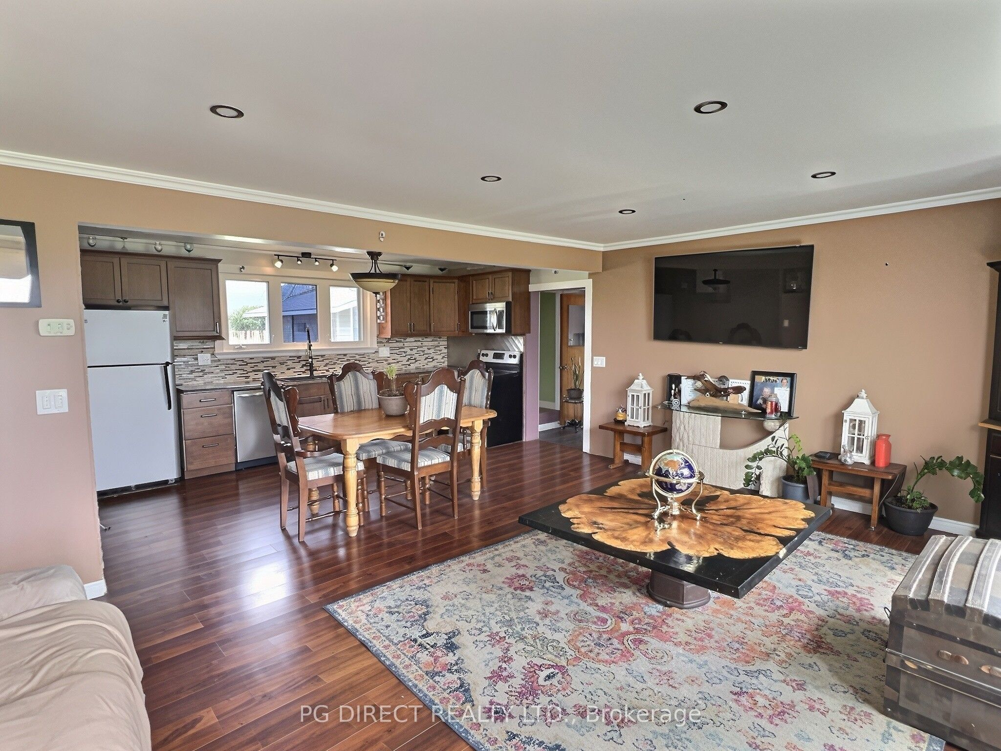
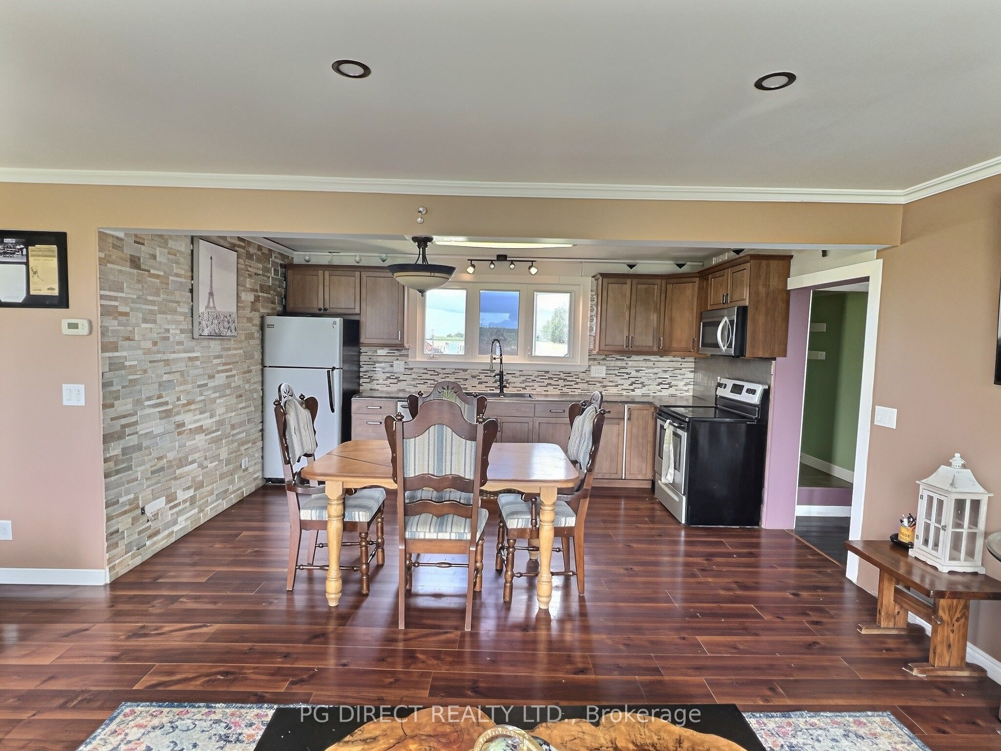
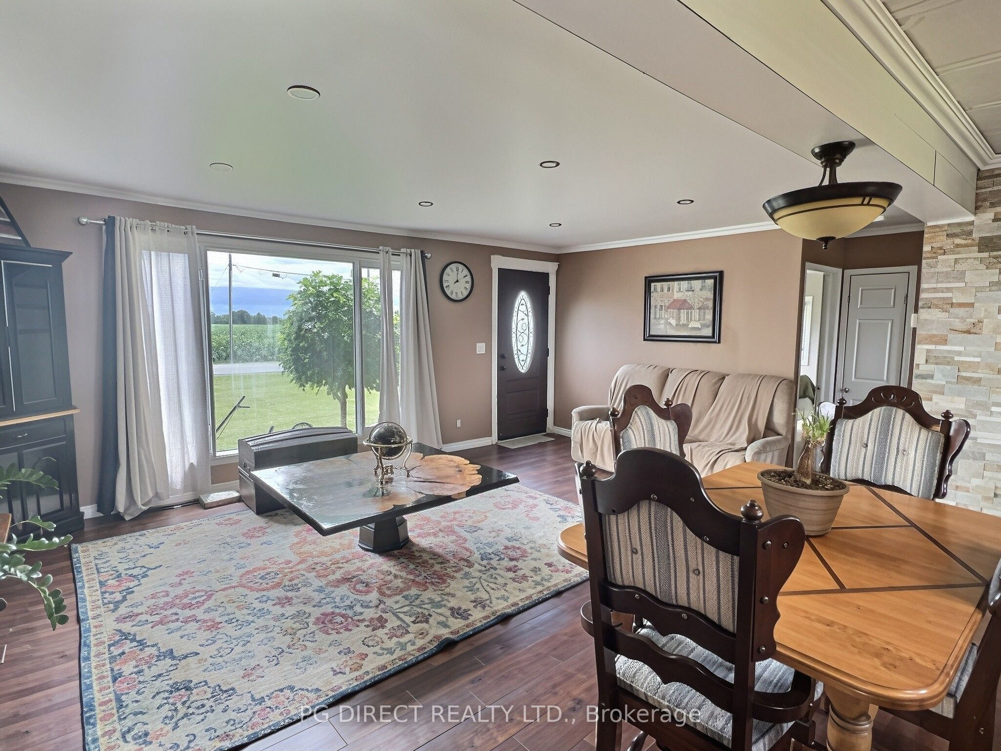
Visit the REALTOR website for further information about this listing Affordable country living just minutes outside the charming village of Chesterville! Situated on a generous 0.318-acre lot, this 3-bedroom, 2 bathroom bungalow offers an excellent opportunity for first-time buyers, investors, renovators, or anyone looking to create a home with their own personal touch. This property needs some TLC and is ready for a handy buyer or someone with a vision to bring out its full potential.The main floor features a practical layout with three bedrooms, a full bathroom, and comfortable living spaces that provide a solid foundation for future updates and improvements. The lower level offers additional living or recreational space, a second bathroom, and plenty of room for storage, a workshop, or future finishing.A standout feature is the heated garage, offering a great space for the hobbyist, mechanic, or anyone needing additional room for vehicles, tools, and equipment. The spacious lot provides plenty of outdoor space to enjoy, garden, play, or simply relax in a peaceful country setting.Enjoy the best of both worlds with the privacy and space of rural living while remaining close to the amenities of Chesterville. Whether you're looking for an affordable place to call home, a renovation project, or an investment with future potential, this property offers plenty of possibilities. Bring your ideas, your tools, and your vision-this could be the opportunity you've been waiting for! Selling the property in "as is" condition.
Property Information
Building Details
Features & Amenities
Financials & Fees
Inclusions & Exclusions
2 Refrigerators, 2 Stoves, 2 Dishwashes, Washer, Dryer, Microwave, 2 Sheds
nil
Location
Similar Properties
View More
Source: Toronto Regional Real Estate Board (TRREB), via PropTx Innovations Inc.
The data relating to real estate on this website comes in part from the MLS® data feed of PropTx Innovations Inc. The information is deemed reliable but is not guaranteed accurate by PropTx.
The information provided herein must only be used by consumers that have a bona fide interest in the purchase, sale or lease of real estate and may not be used for any commercial purpose or any other purpose.
© 2026 PropTx Innovations Inc. All rights reserved. MLS®, REALTOR® and the associated logos are owned or controlled by The Canadian Real Estate Association (CREA).