228 Archibald Street
About This Home
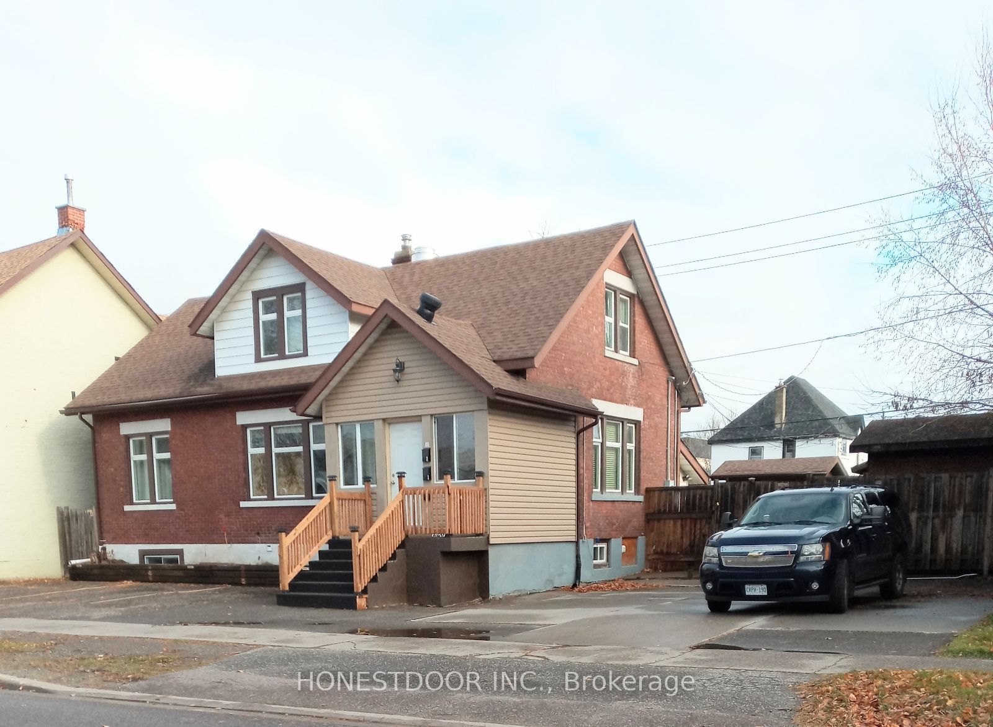
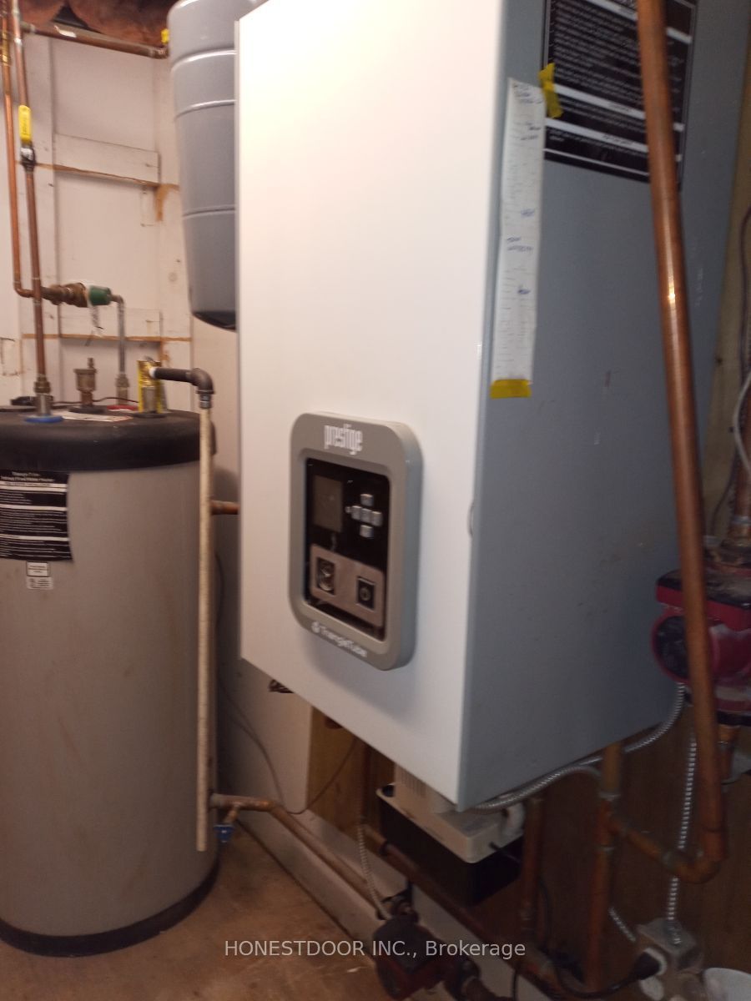
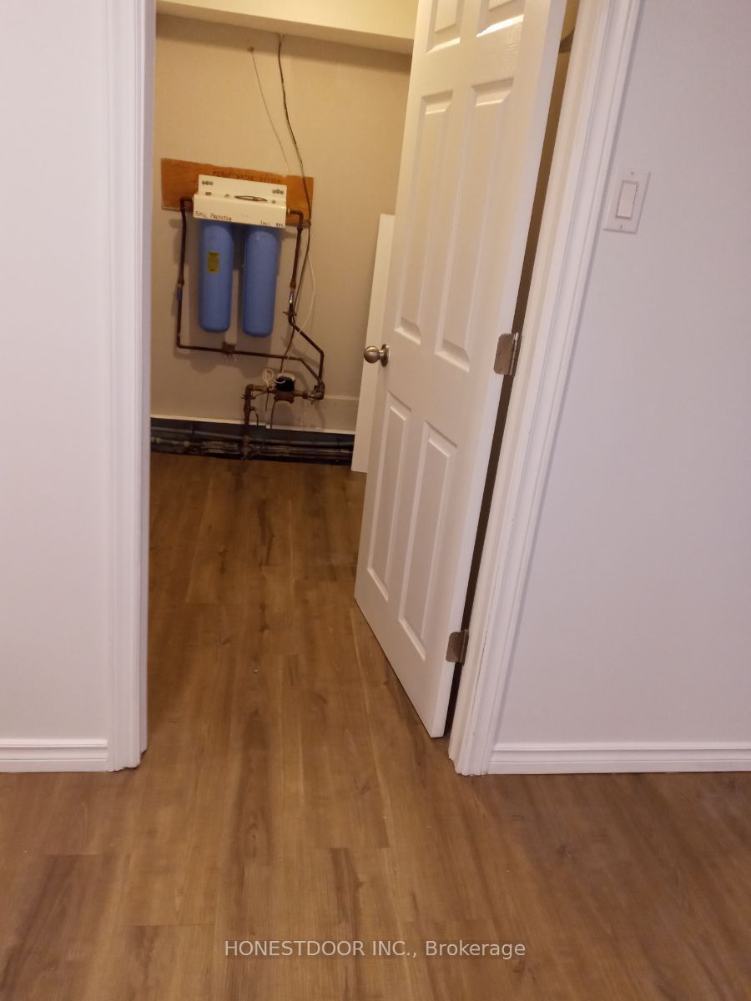
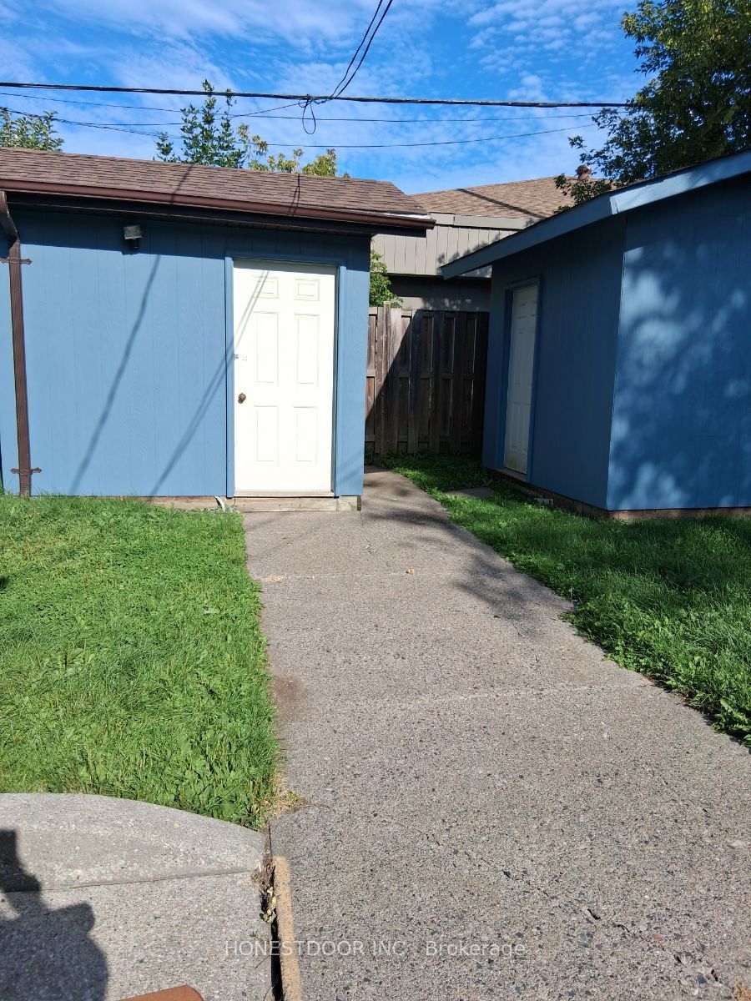
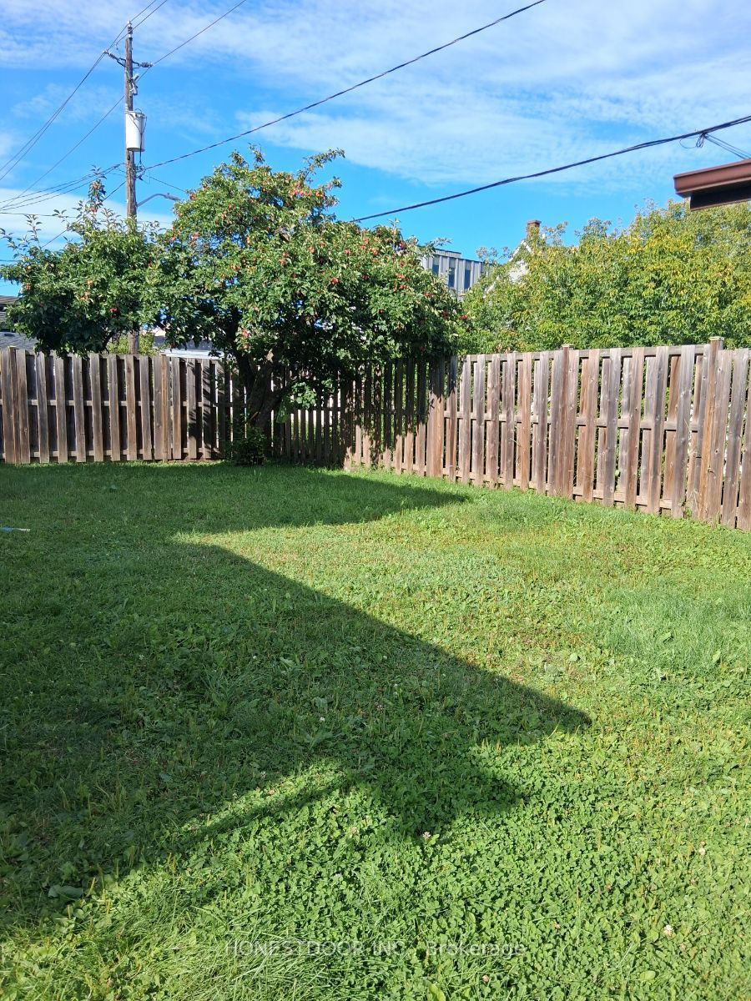
Click brochure link for more details** Unique and versatile triplex offering the look and feel of a traditional home while providing three separate living units across the basement, main and upper floors. Each unit features 2 bedrooms, with 6 bedrooms and 3 bathrooms total. The basement and main floor each offer a 3-piece bath, while the upper floor features a 4-piece bath. The approximately 1,300 sqft finished basement has been recently redone and is currently rented for $1,900/month. The upper floor was renovated in 2021 and is currently rented for $1,950/month. The freshly repainted main floor is vacant and has offered rental income of $2,400/month. Multiple laundry locations are available throughout the property. Outside, enjoy a fully fenced, flat yard with mature fruit trees and shrubs, plus 3 storage sheds. Front driveway parking with plug-ins and off-street parking provide convenient parking options. Additional features include natural gas instant hot water and water filtration. Conveniently located near public transit, shopping and everyday amenities, this property offers an excellent opportunity for investors or those seeking a flexible multi-unit property.
Property Information
Building Details
Features & Amenities
Financials & Fees
Inclusions & Exclusions
Top Floor: Fridge and Stove. Main Floor: Fridge, Stove, Dishwasher, Washer + Dryer. Basement: Fridge, Stove, Dishwasher. Laundry Room: Washer and Dryer. Contact Seller Directly.
Contact Seller Directly
Location
Similar Properties
View More
Source: Toronto Regional Real Estate Board (TRREB), via PropTx Innovations Inc.
The data relating to real estate on this website comes in part from the MLS® data feed of PropTx Innovations Inc. The information is deemed reliable but is not guaranteed accurate by PropTx.
The information provided herein must only be used by consumers that have a bona fide interest in the purchase, sale or lease of real estate and may not be used for any commercial purpose or any other purpose.
© 2026 PropTx Innovations Inc. All rights reserved. MLS®, REALTOR® and the associated logos are owned or controlled by The Canadian Real Estate Association (CREA).