264 Savage Settlement Road
About This Home
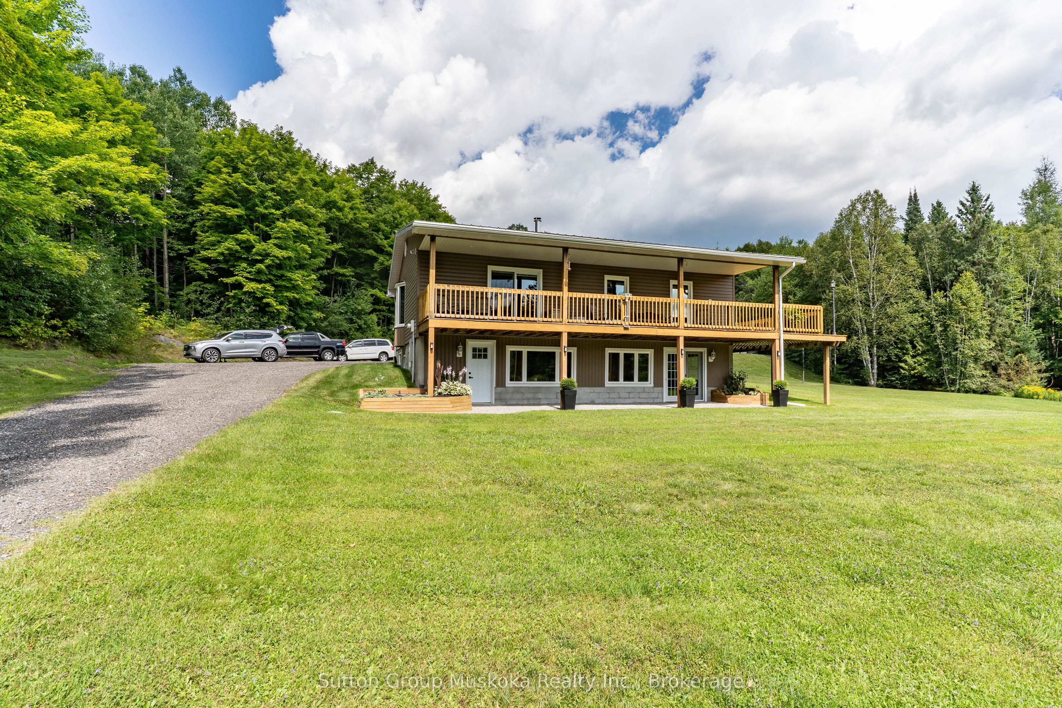
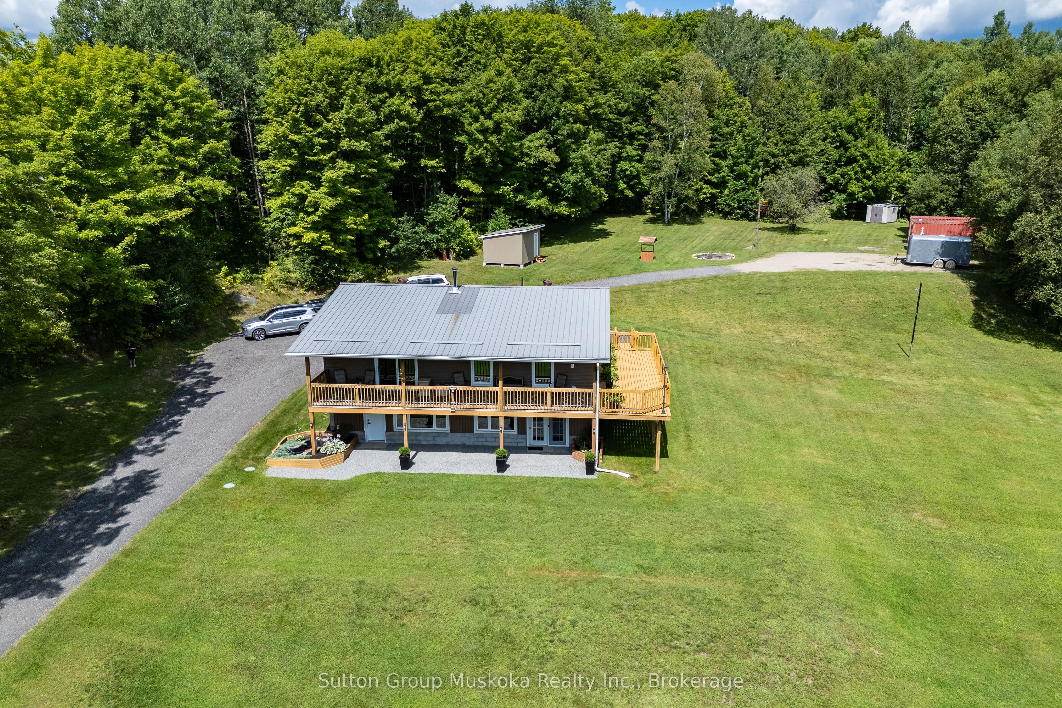
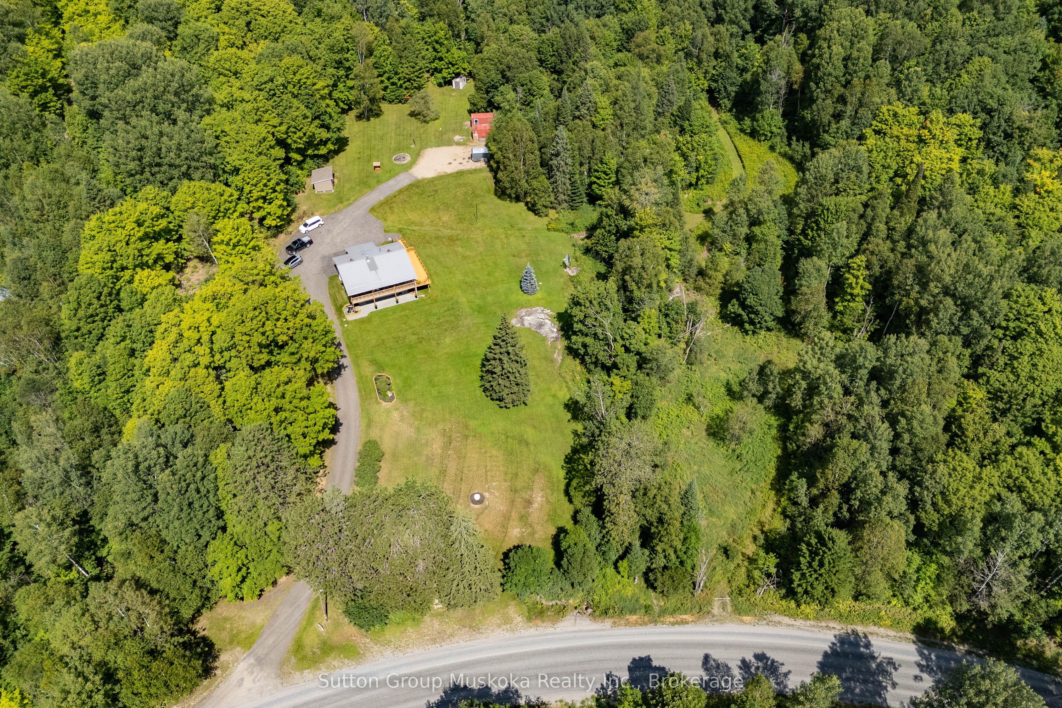
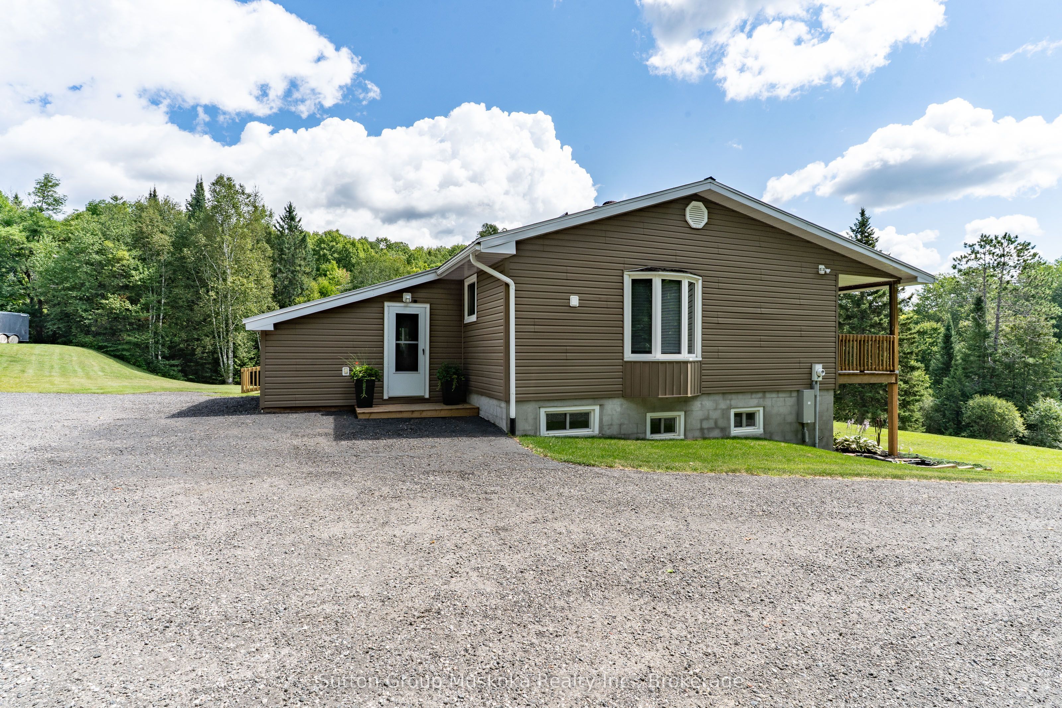
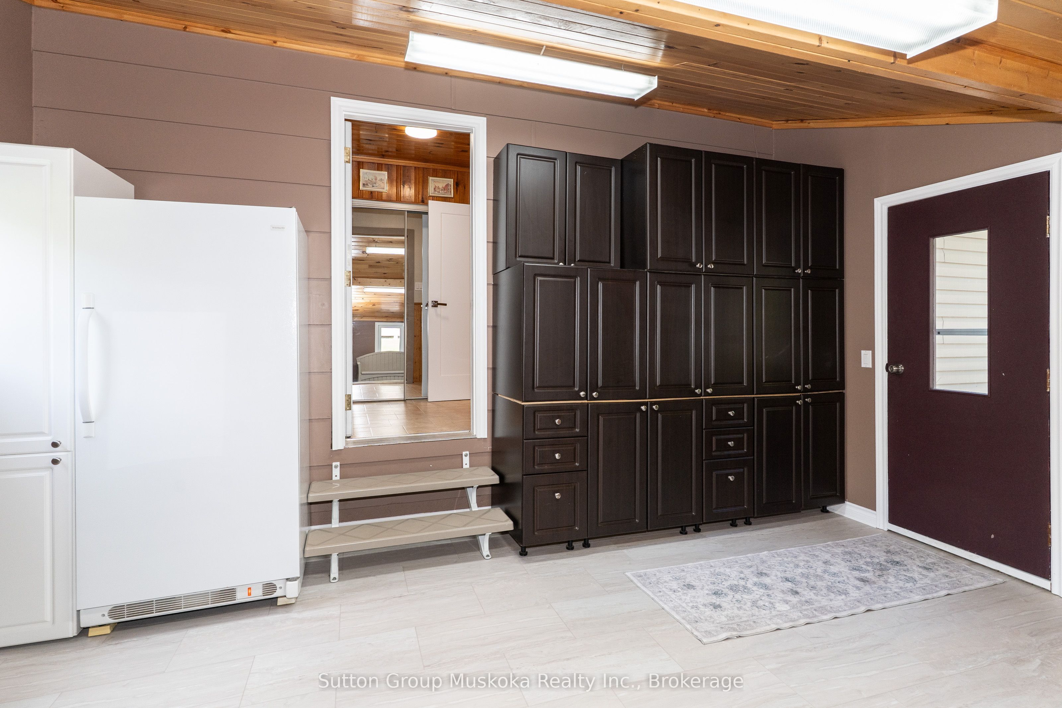
Discover the privacy, natural beauty, and endless possibilities of this exceptional 100-acre property in the quaint hamlet of Novar, in Perry Township. Surrounded by a wonderful mix of mature forest and open space, the property features a large beautifully manicure area with ample parking and plenty of room for outdoor enjoyment, hobbies, recreation, and future possibilities. This 2378 square foot home offers a comfortable and versatile layout designed for both everyday living and entertaining. The open concept kitchen with soft close cupboards, dining room with bay window and living room create a welcoming central gathering space. The woodstove adds warmth and character to the living room along with the field stone accent wall. A dedicated office provides an ideal workspace or quiet retreat, and the upper level is complemented by a convenient four-piece bathroom. The lower level offers exceptional flexibility, featuring two bedrooms a family room with walk out, a laundry room, and newer kitchenette. A two-sided fireplace with built-in shelving creates a cozy focal point for the lower-level family area. The lower-level bathroom includes a wheelchair-accessible shower, sink and toilet, providing added convenience and accessibility. With a separate lower-level entrance, the lower level offers excellent potential for an in-law suite or additional living accommodation, subject to the buyer's intended use and applicable approvals. Additional features include a metal roof, 200-amp electrical service, surge protector, wiring for a Gener Link, along with two sea cans and two sheds offering abundant storage. Whether you're seeking a private country retreat, a spacious property for family living, this unique 100-acre property offers a rare opportunity to enjoy privacy, space, and the beauty of rural Ontario-all while being located in the welcoming community of Novar with Hope's grocery, LCBO, yet just 10 minutes to Huntsville.
Property Information
Building Details
Features & Amenities
Financials & Fees
Inclusions & Exclusions
2 sea cans, 2 sheds, refrigerator, stove, dishwasher, washer, dryer, air conditioner,
staging and personal items
Location
Similar Properties
View More
Source: Toronto Regional Real Estate Board (TRREB), via PropTx Innovations Inc.
The data relating to real estate on this website comes in part from the MLS® data feed of PropTx Innovations Inc. The information is deemed reliable but is not guaranteed accurate by PropTx.
The information provided herein must only be used by consumers that have a bona fide interest in the purchase, sale or lease of real estate and may not be used for any commercial purpose or any other purpose.
© 2026 PropTx Innovations Inc. All rights reserved. MLS®, REALTOR® and the associated logos are owned or controlled by The Canadian Real Estate Association (CREA).