639 Robert Hill Street
About This Home
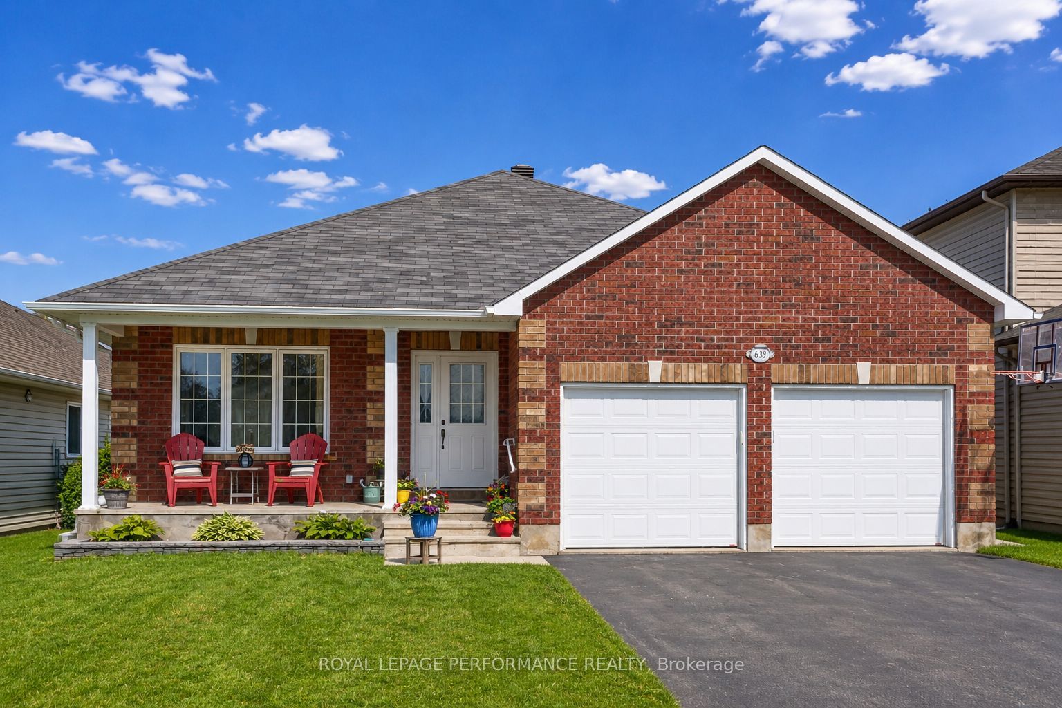
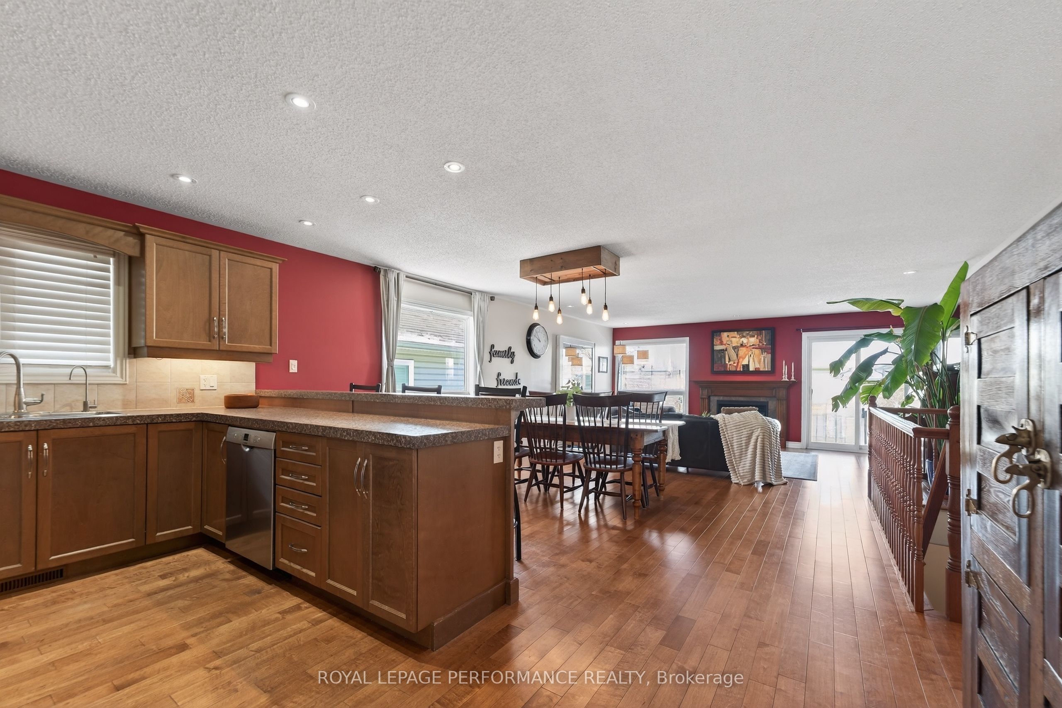
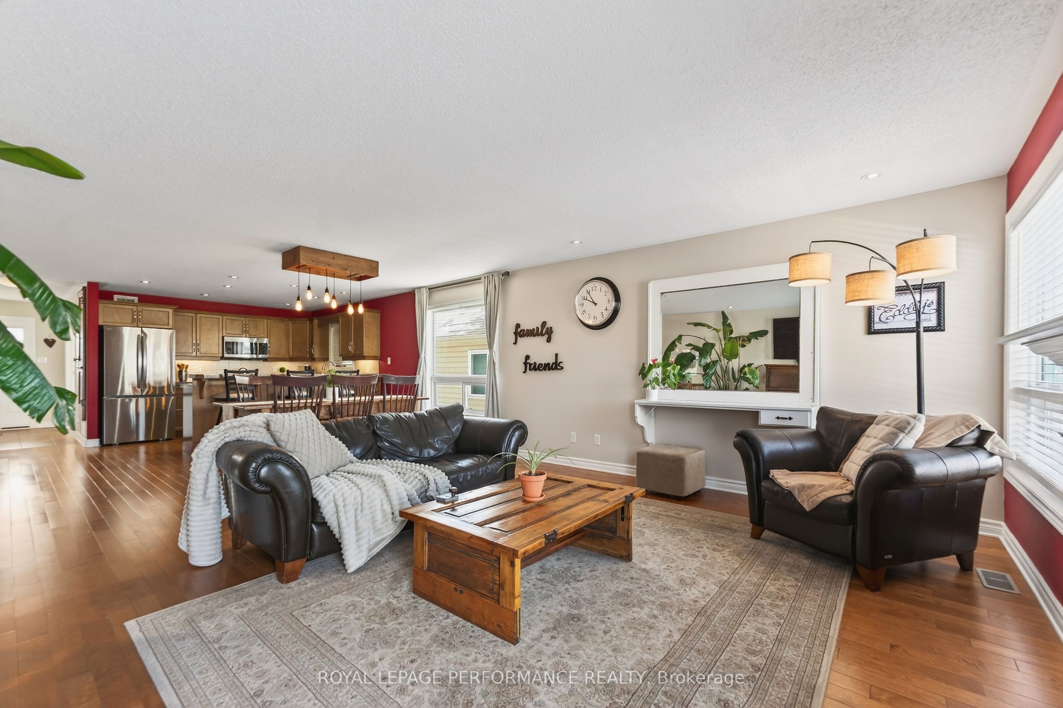
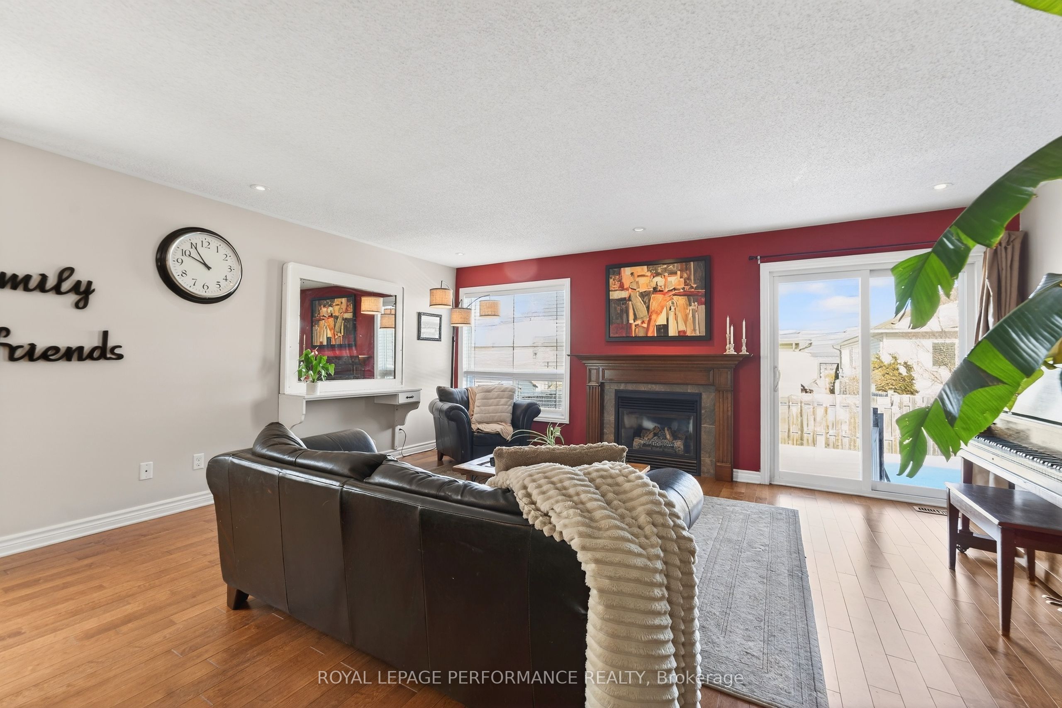
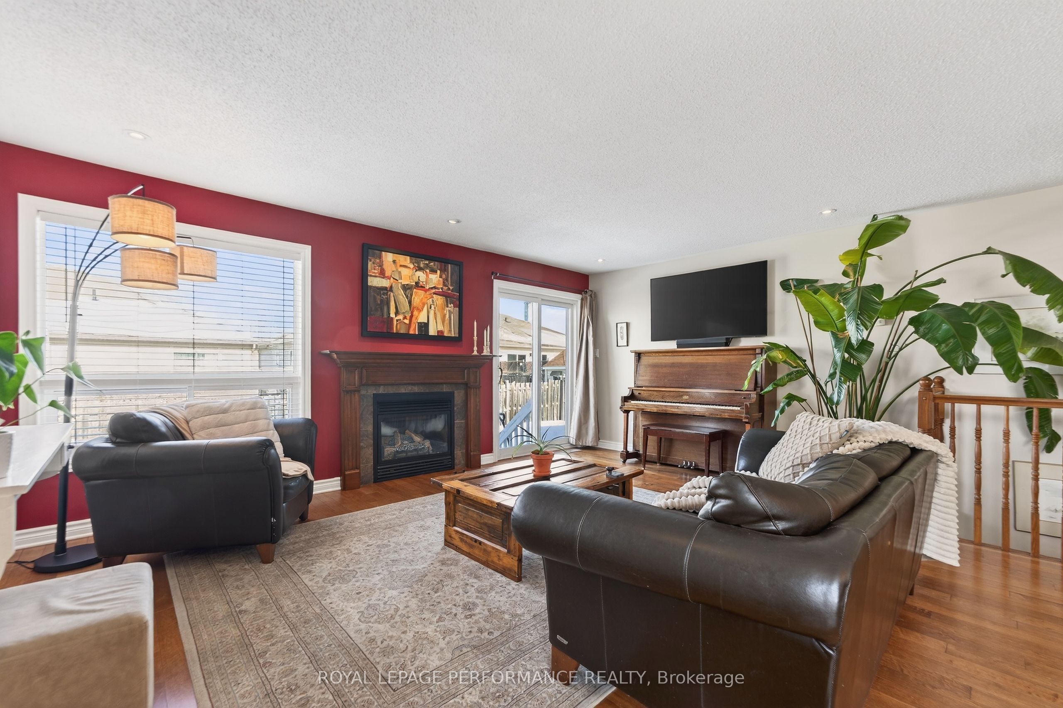
Located in the sought-after Riverfront Estates community of Almonte, this deceptively spacious bungalow delivers a remarkable amount of living space. Built by Neilcorp Homes, the well-planned floor plan includes 2+3 bedrooms, 3 full baths, and a layout well suited to families, multi-generational living, or those who appreciate extra room to accommodate changing needs. A welcoming foyer introduces maple hardwood floors throughout the main level. Just off the entry, a sunfilled den/home office provides a quiet workspace. The heart of the home is the bright open-concept living, dining, and kitchen area, creating a natural connection between cooking, dining, and relaxation. The kitchen features abundant cabinetry, a peninsula breakfast bar, stainless steel appliances, and a pantry closet. The dining area comfortably accommodates family gatherings and flows into the inviting living room, where a gas fireplace centres the space and patio doors lead to the fully fenced rear yard w/BBQ hookup. The primary suite includes a walk-in closet and 4-pce ensuite with separate shower and jetted soaker tub, plus direct patio door access to the backyard. A second bedroom, full 4-pce bath, and convenient laundry/mudroom with inside entry from the double attached garage complete the main level. The fully finished lower level significantly expands the home's possibilities. This level features 3 additional bedrooms, a full bath, a large family room with dining or flex space, and an impressive sound-insulated music studio that could easily serve as a gym, workshop, playroom, hobby room. Residents enjoy easy access to shopping, the Mississippi River, Almonte General Hospital, local parks, and Almonte's charming historic downtown. Families will appreciate being within walking distance of two elementary schools and close to daycare options. Whether you are seeking the ease of bungalow living, space for a growing family, or a layout that offers both privacy and connection, this home delivers.
Property Information
Building Details
Features & Amenities
Financials & Fees
Inclusions & Exclusions
Refrigerator, Stove (2026), Hood Fan/Microwave, Dishwasher, Washer, Dryer, Chest Freezer, Window Coverings, Light Fixtures and Ceiling Fans, Auto Garage Door Openers (2), Weber natural gas BBQ, Sound Absorbing Panels in music room, Water Filtration System (includes water softener) and Reverse Osmosis (RO) Unit.
Dining Room Chandelier, Lower level Refrigerator
Location
Similar Properties
View More
Source: Toronto Regional Real Estate Board (TRREB), via PropTx Innovations Inc.
The data relating to real estate on this website comes in part from the MLS® data feed of PropTx Innovations Inc. The information is deemed reliable but is not guaranteed accurate by PropTx.
The information provided herein must only be used by consumers that have a bona fide interest in the purchase, sale or lease of real estate and may not be used for any commercial purpose or any other purpose.
© 2026 PropTx Innovations Inc. All rights reserved. MLS®, REALTOR® and the associated logos are owned or controlled by The Canadian Real Estate Association (CREA).