3 Maple Avenue
About This Home
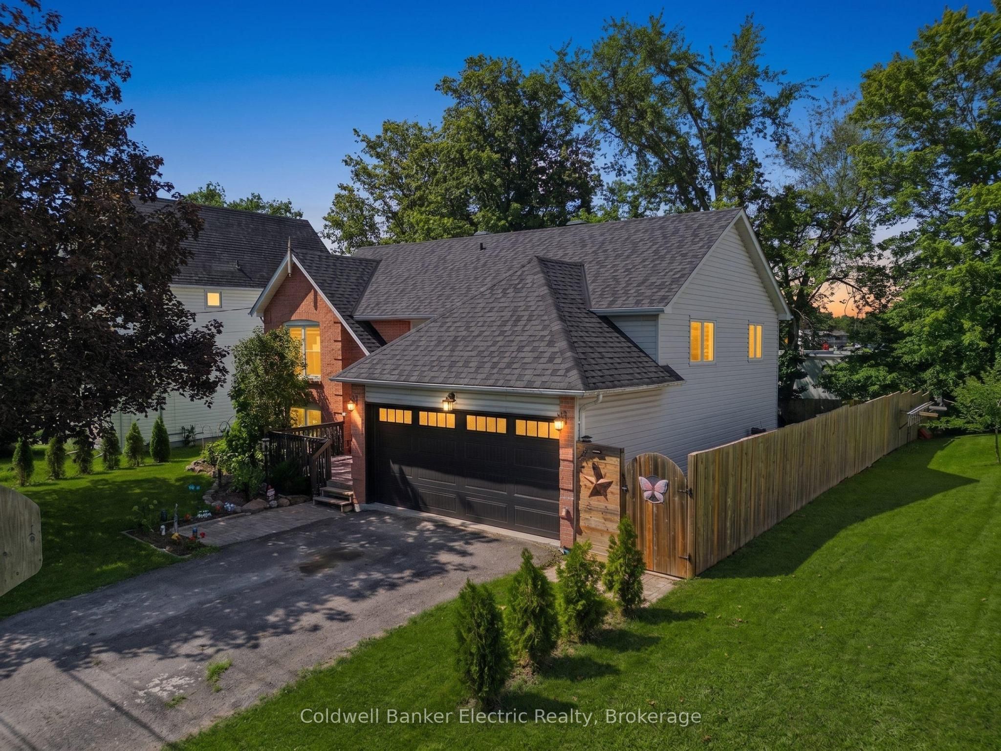
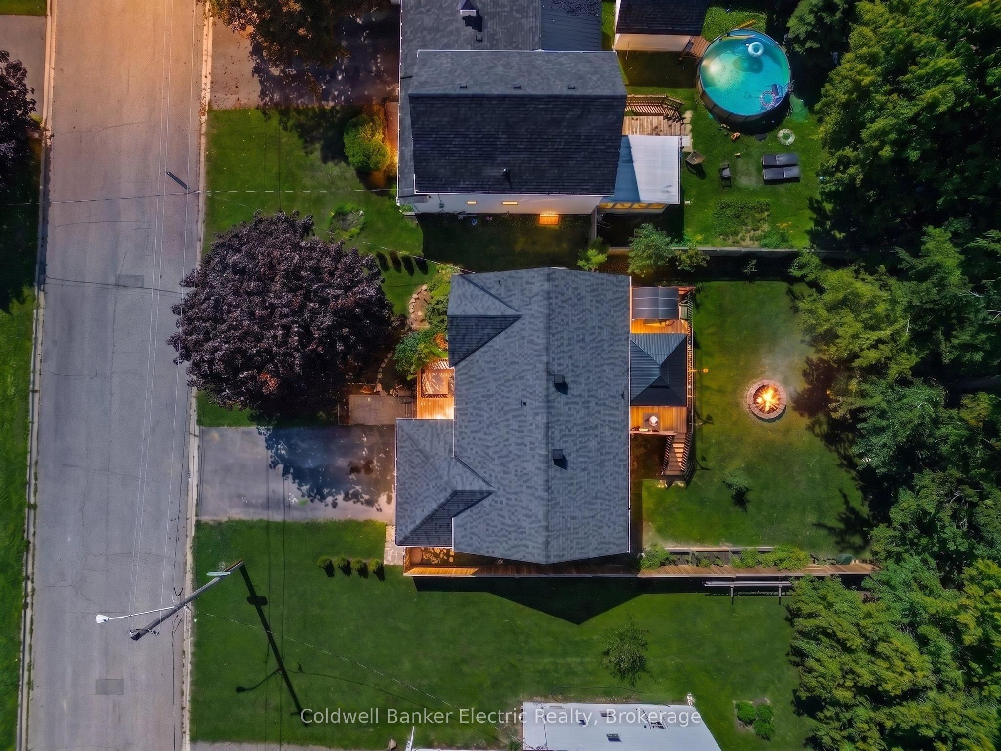
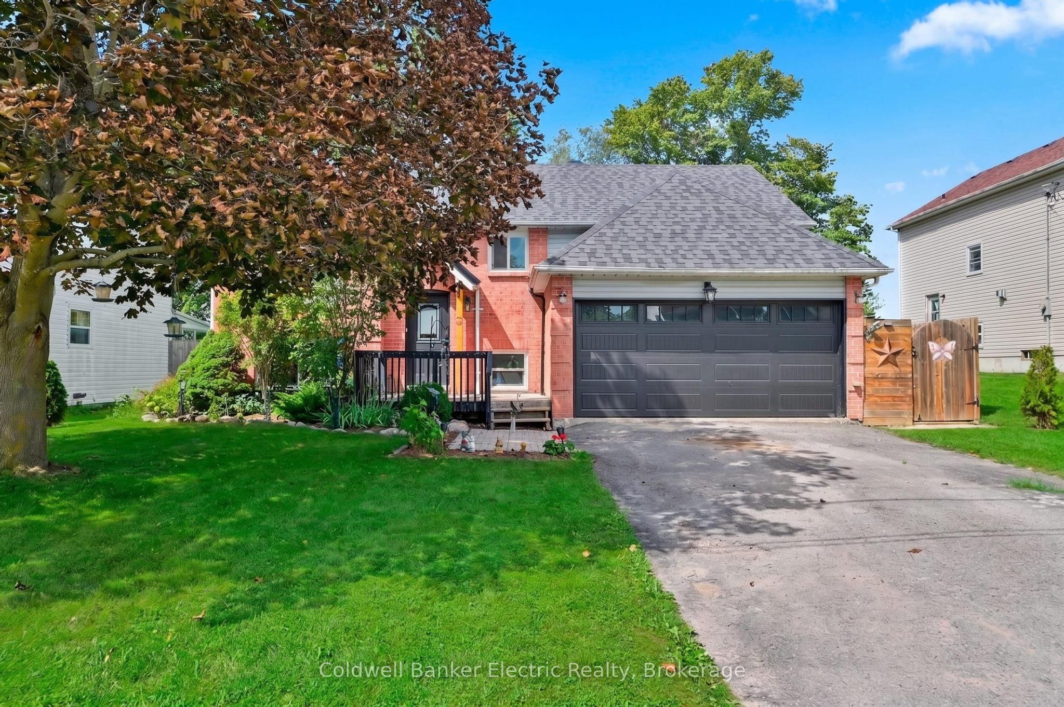
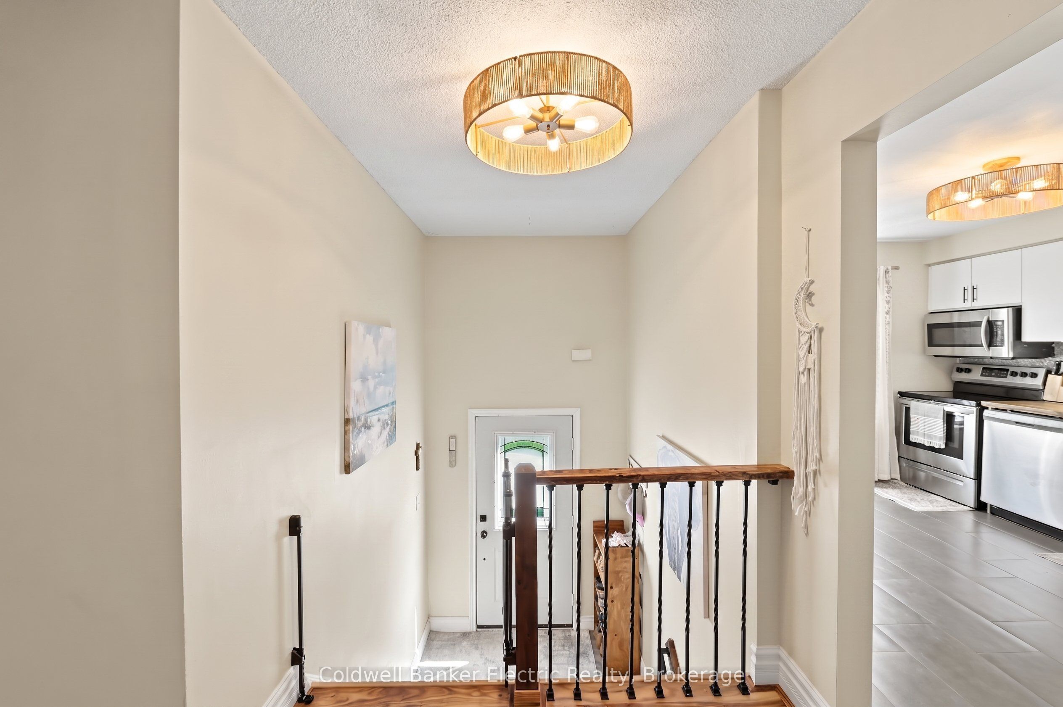
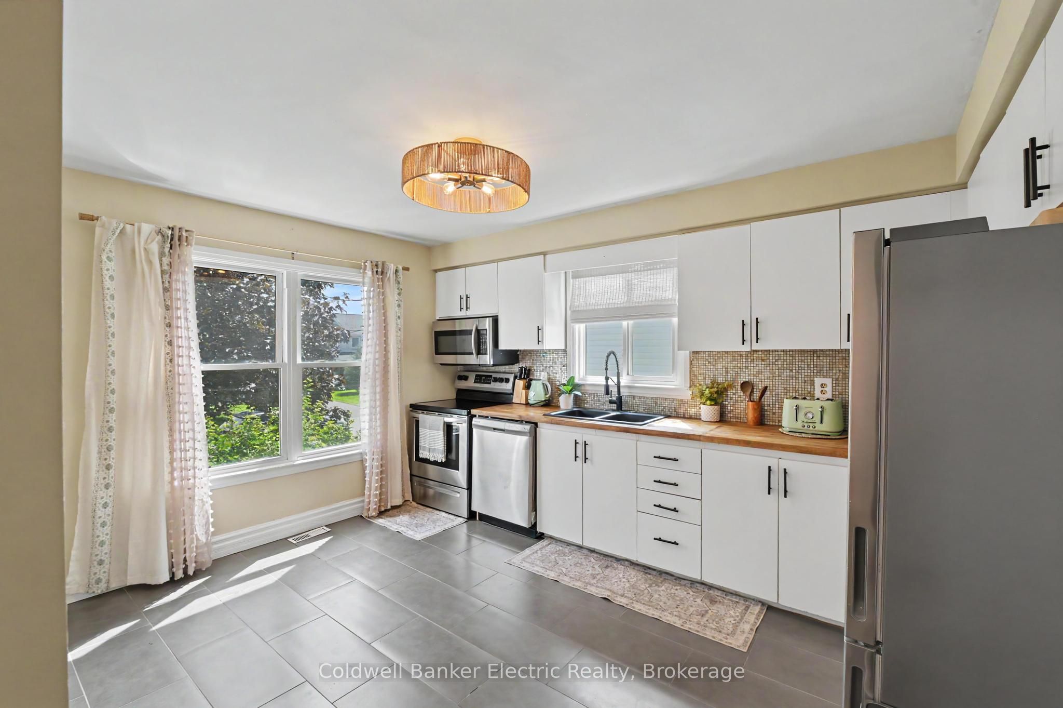
Welcome to this 5-bedroom, 2-bathroom home in a great Norwood neighbourhood, offering plenty of room for a growing family. Updated over the years, this home has so much to offer, and the extensive list of improvements can be found on the feature sheet. The main level offers an inviting open-concept living and dining area, creating a comfortable space for everyday family life and entertaining. Step outside onto the deck and enjoy the fenced backyard, complete with new gazebos providing welcome shade. It is the kind of backyard made for kids, family gatherings, summer dinners and relaxing evenings. With five bedrooms, there is room for everyone, while the additional room downstairs offers great flexibility. Use it as a recreation room, home office, hobby space or the ultimate retreat for the teenager in your life. The 1.5-car garage provides excellent storage and parking. Located in the welcoming community of Norwood, you are just 20 minutes from Peterborough and close to Highway 7 for commuters. Norwood offers the convenience of both public and high school education right in town, along with grocery shopping, A&W, McDonald's, a liquor store and a variety of local shops and amenities. A well-loved home with space to grow, a great backyard and a wonderful community to call home. Be sure to review the feature sheet for the full list of updates and improvements.
Property Information
Building Details
Features & Amenities
Financials & Fees
Inclusions & Exclusions
Fridge, Stove, Microwave, Washer, Dryer, Gazebos (x2), Closet Coverings.
Gas BBQ, Window Coverings
Location
Similar Properties
View More
Source: Toronto Regional Real Estate Board (TRREB), via PropTx Innovations Inc.
The data relating to real estate on this website comes in part from the MLS® data feed of PropTx Innovations Inc. The information is deemed reliable but is not guaranteed accurate by PropTx.
The information provided herein must only be used by consumers that have a bona fide interest in the purchase, sale or lease of real estate and may not be used for any commercial purpose or any other purpose.
© 2026 PropTx Innovations Inc. All rights reserved. MLS®, REALTOR® and the associated logos are owned or controlled by The Canadian Real Estate Association (CREA).