1927 Pinehurst Avenue
About This Home
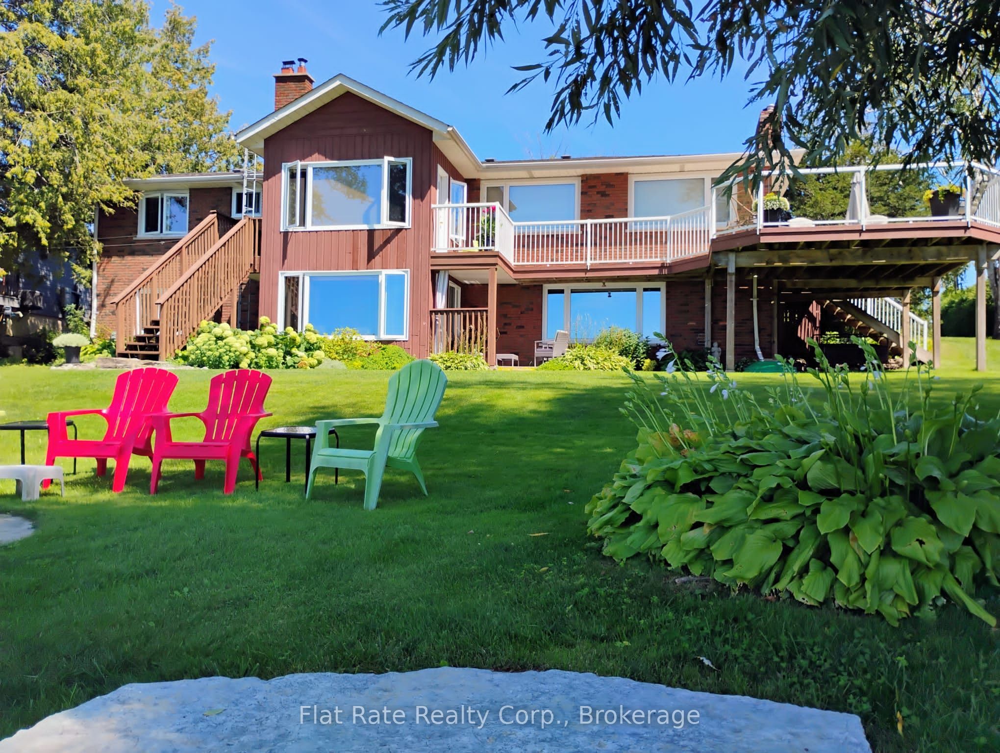
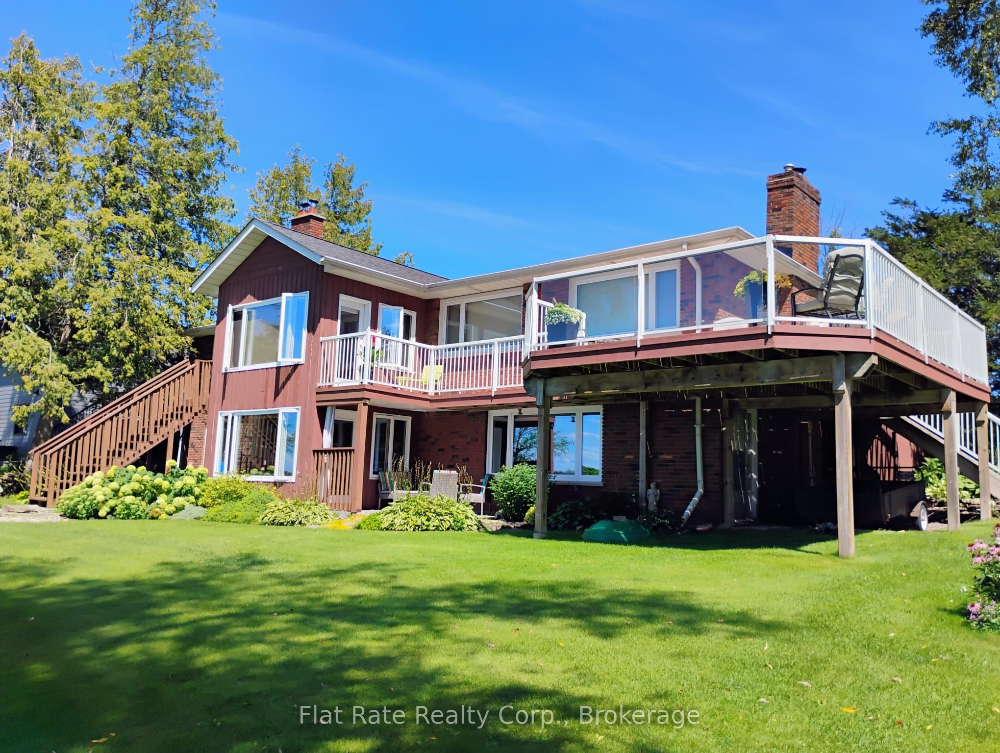
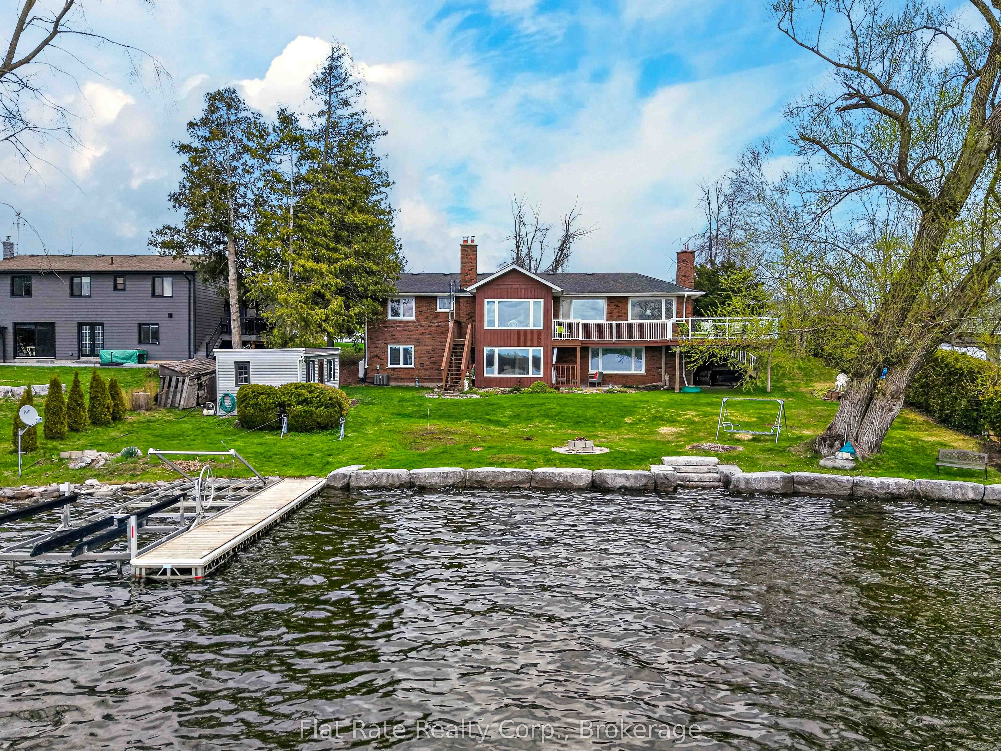
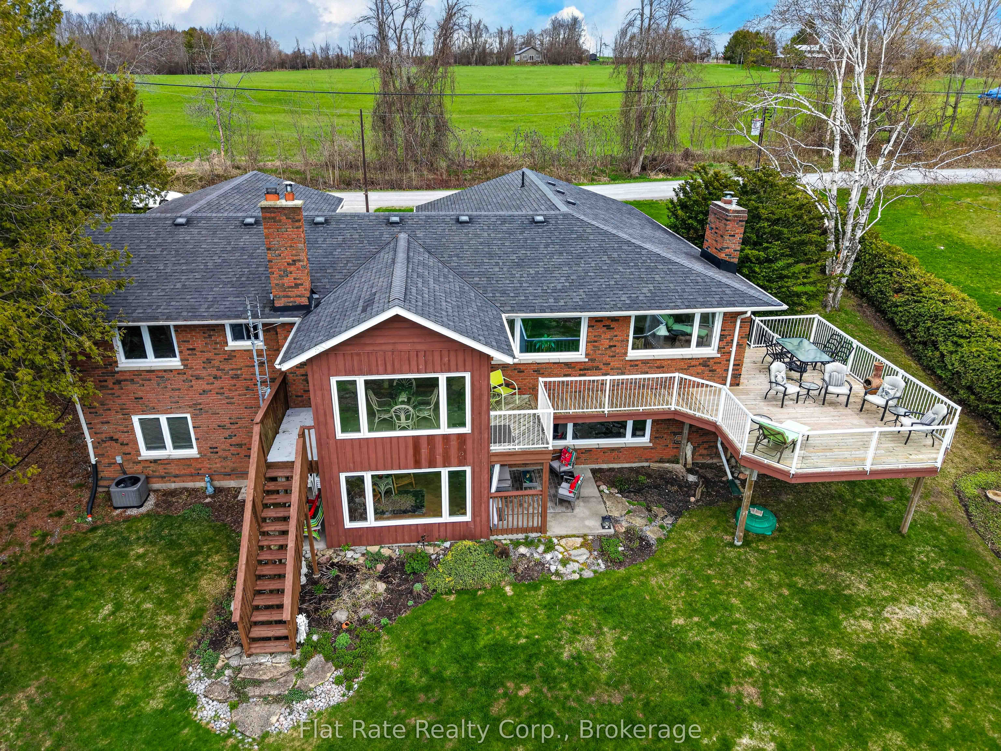
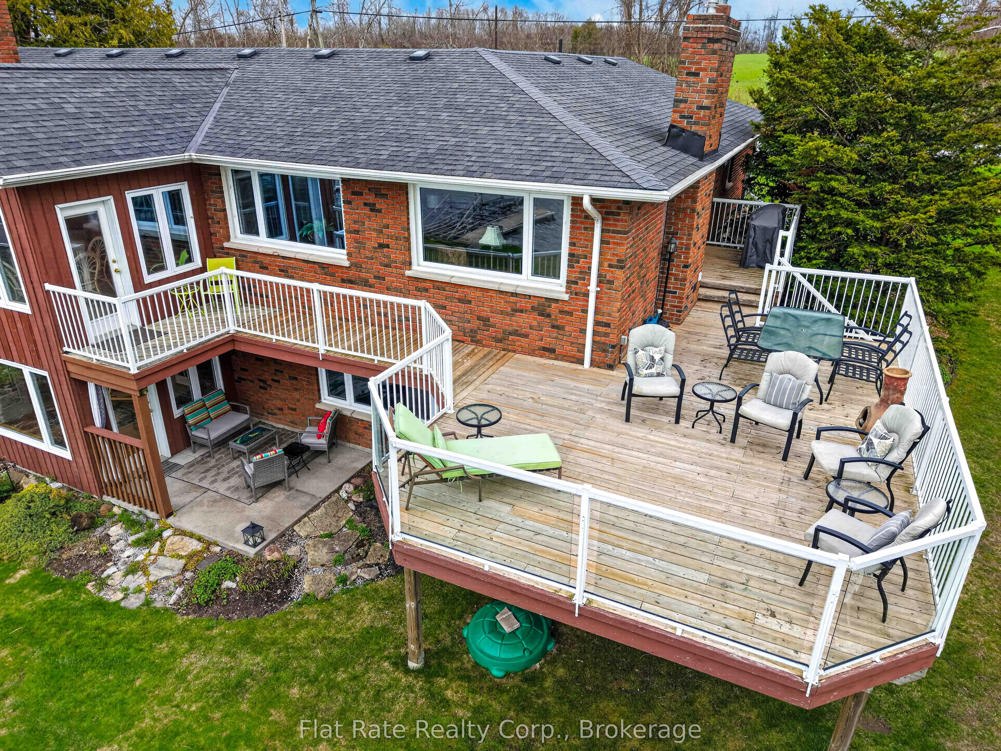
Welcome to 1927 Pinehurst Ave, an exceptional Chemong Lake waterfront property offering approximately 100 feet of pristine shoreline and the ultimate in lakeside living. Enjoy a private waterfront complete with an impressive Armourstone seawall, built-in steps, clear sandy-bottom water, dock and boat lift. Yes! It is perfect for swimming, boating, relaxing and creating lasting family memories. This beautifully maintained brick bungalow is thoughtfully designed for entertaining and multi-generational living, offering separate living quarters for guests or extended family. The spacious foyer opens to a bright, open-concept gourmet kitchen, dining area and great room, complete with a cozy wood-burning fireplace. The four-season sunroom captures unobstructed western lake views and spectacular sunsets. The private primary suite features a dedicated den/office, walk-in closet and ensuite. Three additional bedrooms and a 4-piece bathroom complete the main level. With seven separate entrances, the home offers exceptional flexibility and functionality. The fully finished walk-out lower level continues to impress with panoramic lake views, a full kitchen, dining area and inviting family room with propane fireplace. A spacious guest suite with ensuite and oversized closet with custom built-ins, additional bedroom/office, laundry, cold/wine storage and games/media room provide abundant space for family and guests. Step outside to enjoy the oversized main-level deck and lower-level patio, both perfectly positioned to take in the incredible waterfront setting. An extra-long attached double garage provides additional parking, storage and flexible space. Recent updates include a 2025 propane furnace and A/C, Generac generator and new owned water treatment equipment. Located just minutes from essential amenities, this is a rare opportunity to enjoy the privacy and beauty of true four-season waterfront living without sacrificing convenience.
Property Information
Building Details
Features & Amenities
Financials & Fees
Inclusions & Exclusions
FRIDGE x 2, STOVE x 2, DISHWASHER x 2, WASHER, DRYER, MICROWAVE x 2, HOT WATER TANK, WATER TREATMENT EQUIPMENT (WATER SOFTENER, UV, IRON/MINERAL FILTER), HYDROGEN PEROXIDE INJECTOR
PERSONAL CHATTEL, POOL TABLE AND ACCESSORIES (NEGOTIABLE)
Location
Similar Properties
View More
Source: Toronto Regional Real Estate Board (TRREB), via PropTx Innovations Inc.
The data relating to real estate on this website comes in part from the MLS® data feed of PropTx Innovations Inc. The information is deemed reliable but is not guaranteed accurate by PropTx.
The information provided herein must only be used by consumers that have a bona fide interest in the purchase, sale or lease of real estate and may not be used for any commercial purpose or any other purpose.
© 2026 PropTx Innovations Inc. All rights reserved. MLS®, REALTOR® and the associated logos are owned or controlled by The Canadian Real Estate Association (CREA).