298 McClennan Drive
About This Home
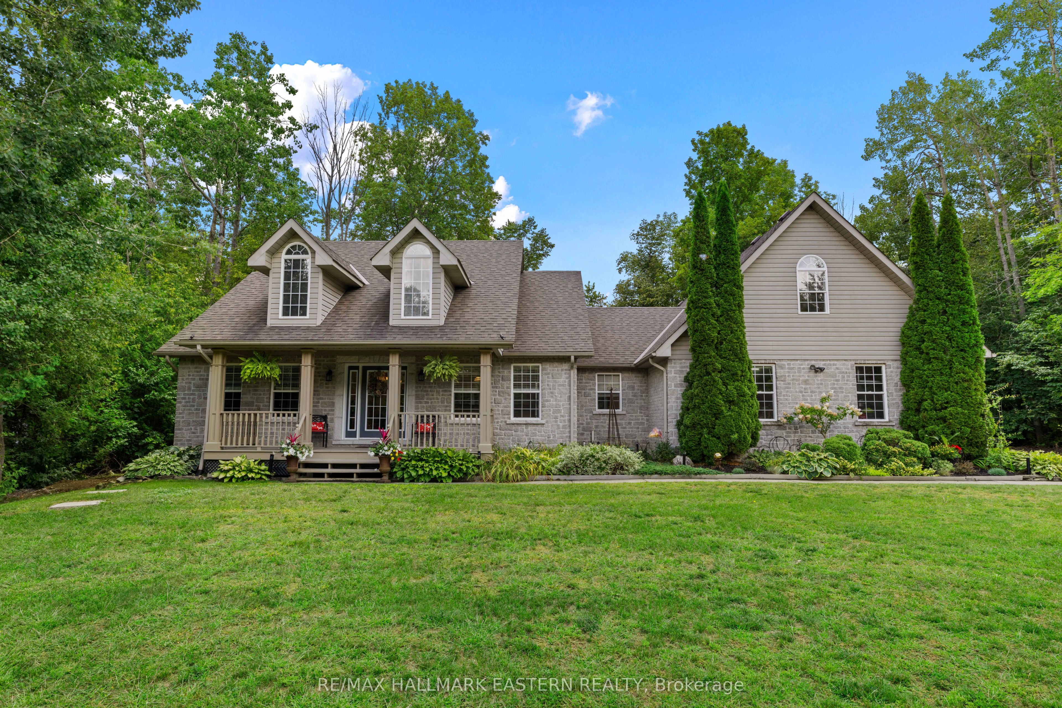
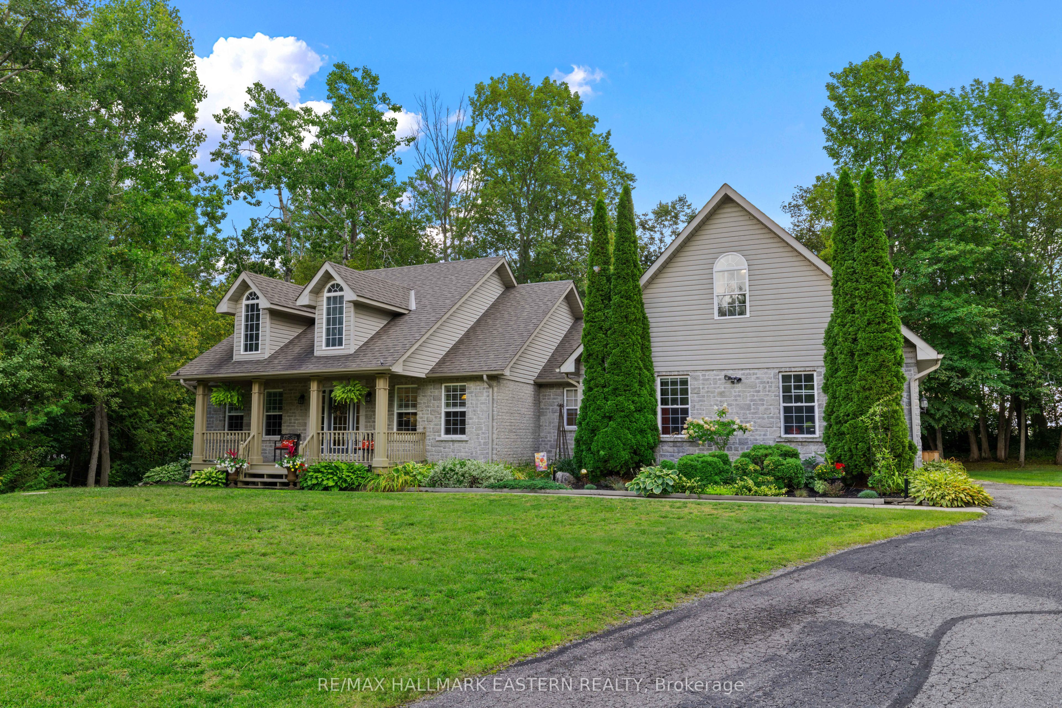
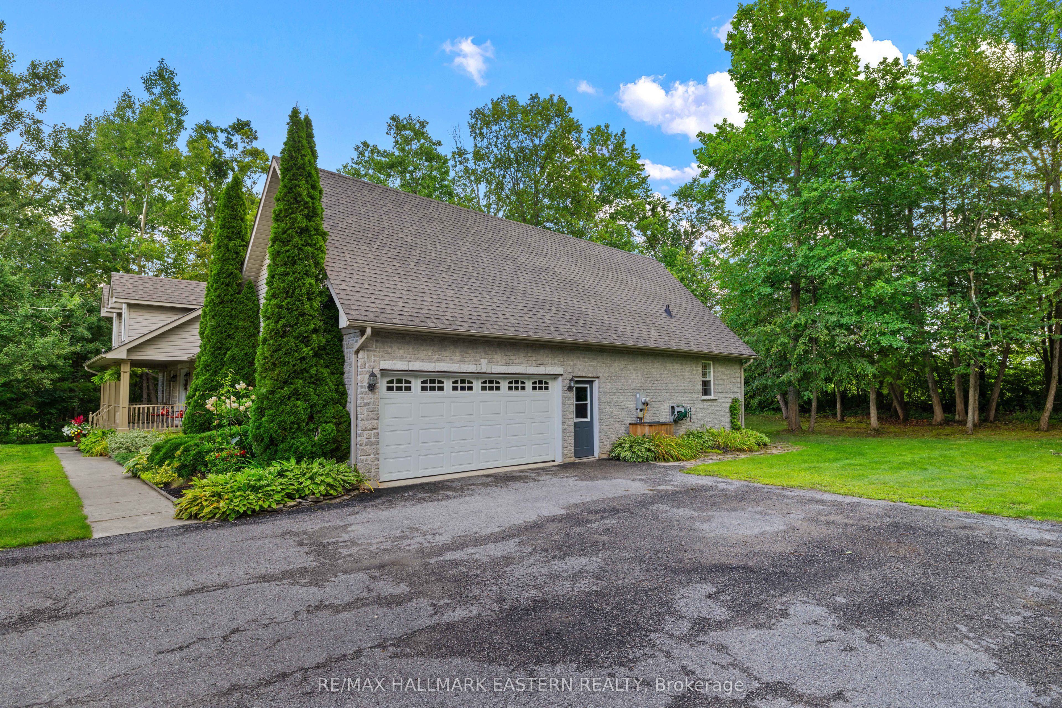
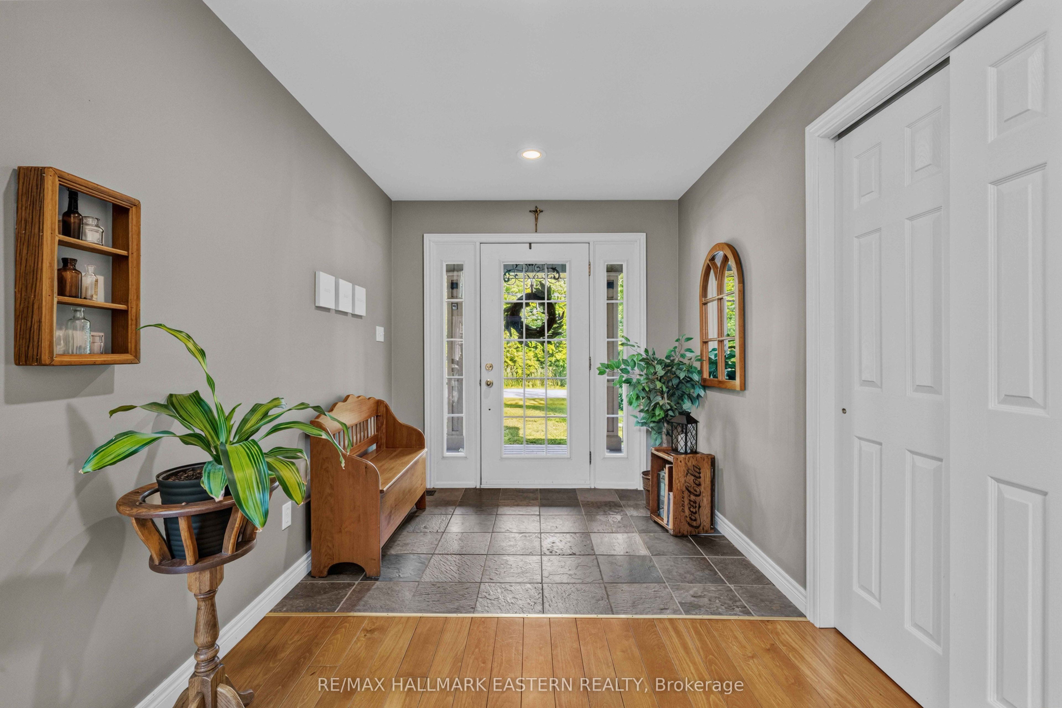
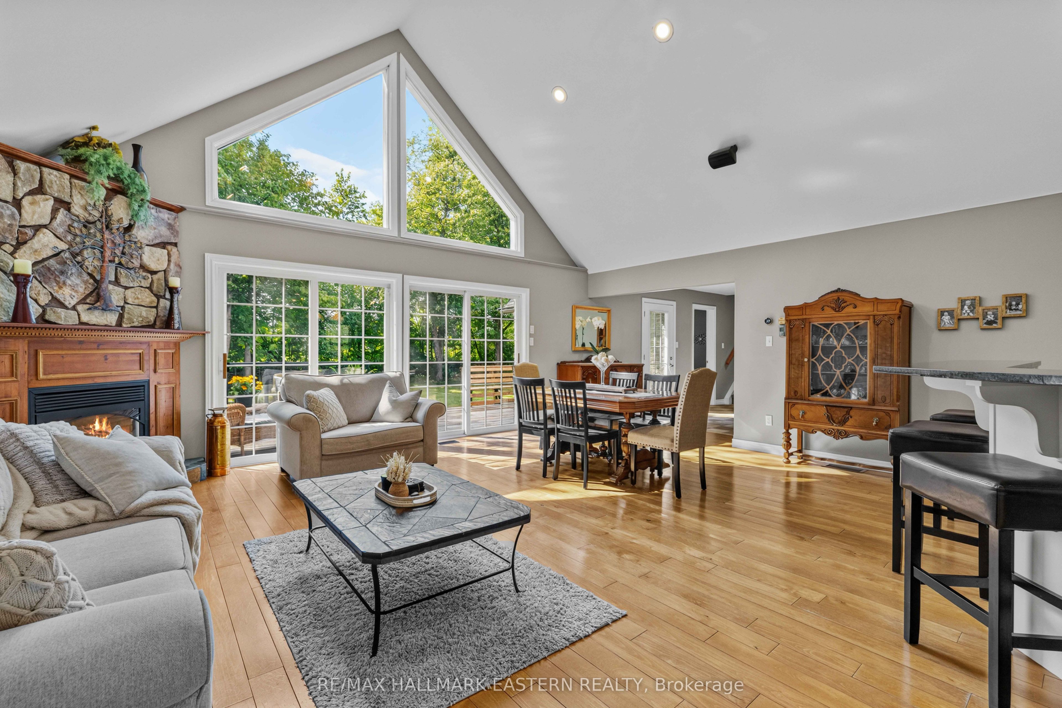
Welcome to Royal Oak Estates! This impressive 3+2 bedroom stone bungalow with an attached 2-car garage offers exceptional quality and thoughtful design throughout. From the professional landscape lighting and double paved driveway with turnaround to the beautifully finished interior, this home makes a lasting impression. The main level features an open-concept living, dining and kitchen area with vaulted ceilings, a corner gas fireplace, hardwood floors and granite countertops. Patio doors from both the dining area and primary bedroom open to the newer rear deck, creating an easy connection to the outdoors. The spacious primary suite includes a 5-piece ensuite with separate shower and corner whirlpool tub. A fully finished loft above the garage offers flexibility as a 4th bedroom, family room or home office. The finished lower level features double French glass doors leading to a custom rec room, two additional bedrooms, a 3-piece bath and sauna. Additional highlights include a custom sound system with in-wall speakers throughout and a level, treed lot with plenty of space for a pool or additional storage building.
Property Information
Building Details
Features & Amenities
Financials & Fees
Inclusions & Exclusions
Built-in microwave, dishwasher, washer, dryer, stove, water tank, window coverings, garage door opener.
Mirror in powder room, closet organizer in master closet, work bench, corner shelving unit and tire storage rack in garage.
Location
Similar Properties
View More
Source: Toronto Regional Real Estate Board (TRREB), via PropTx Innovations Inc.
The data relating to real estate on this website comes in part from the MLS® data feed of PropTx Innovations Inc. The information is deemed reliable but is not guaranteed accurate by PropTx.
The information provided herein must only be used by consumers that have a bona fide interest in the purchase, sale or lease of real estate and may not be used for any commercial purpose or any other purpose.
© 2026 PropTx Innovations Inc. All rights reserved. MLS®, REALTOR® and the associated logos are owned or controlled by The Canadian Real Estate Association (CREA).