41 Pebble Beach Drive
About This Home
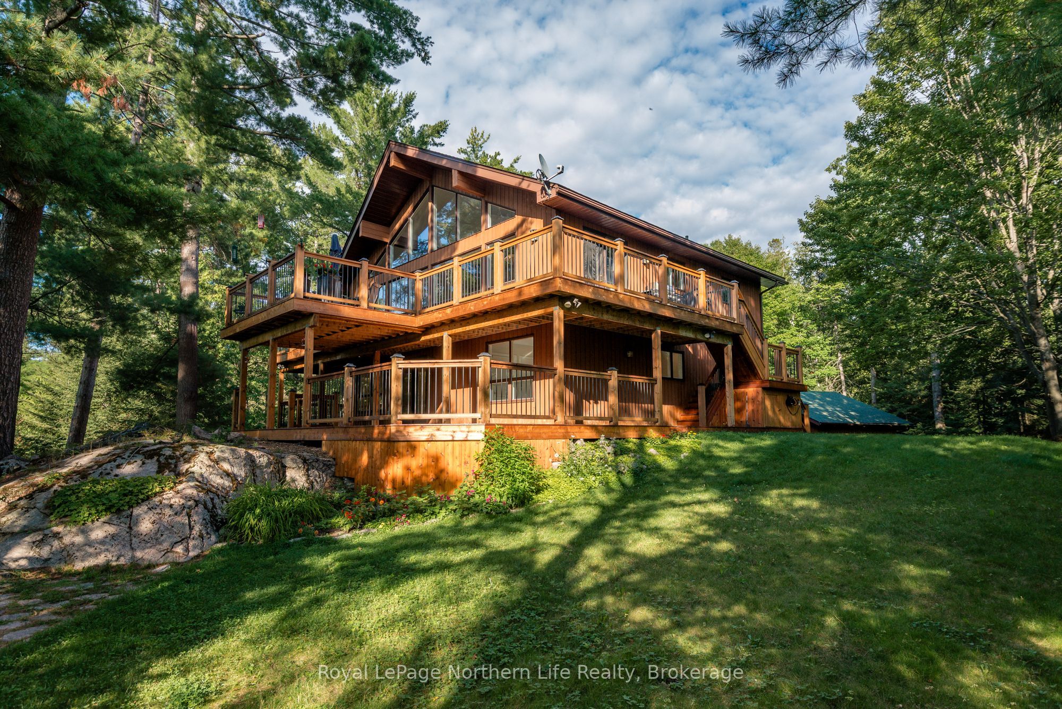
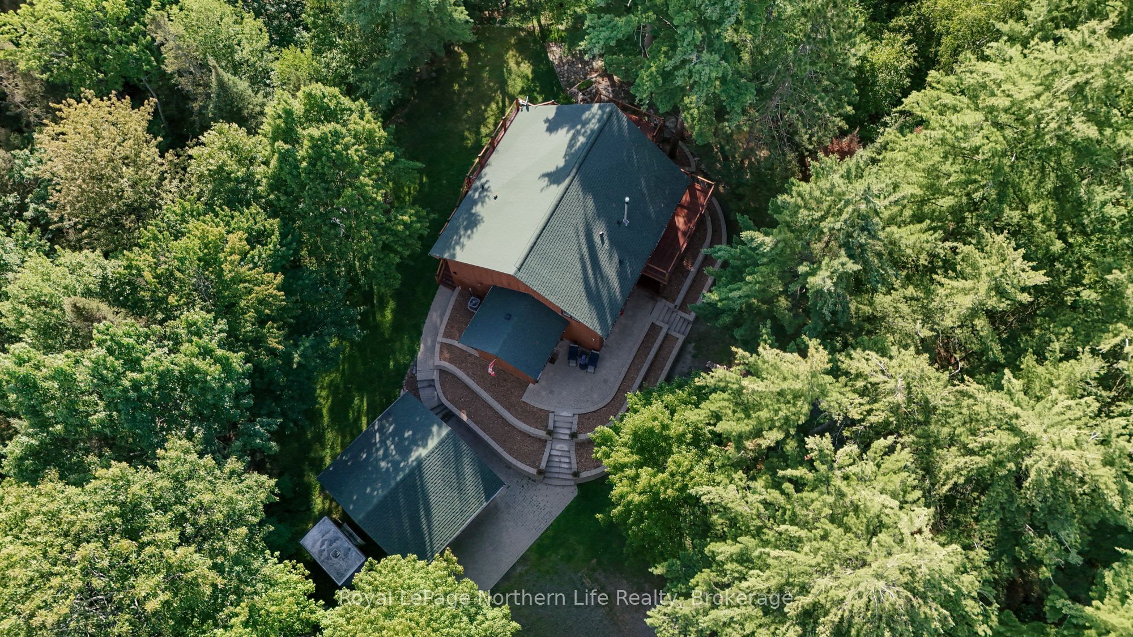
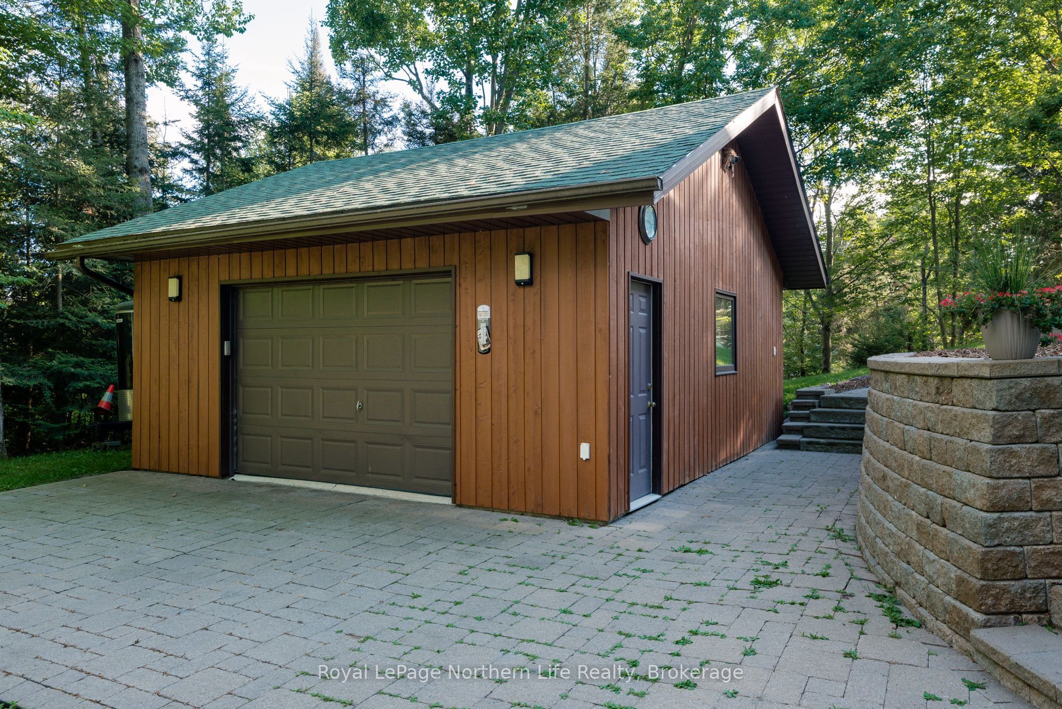
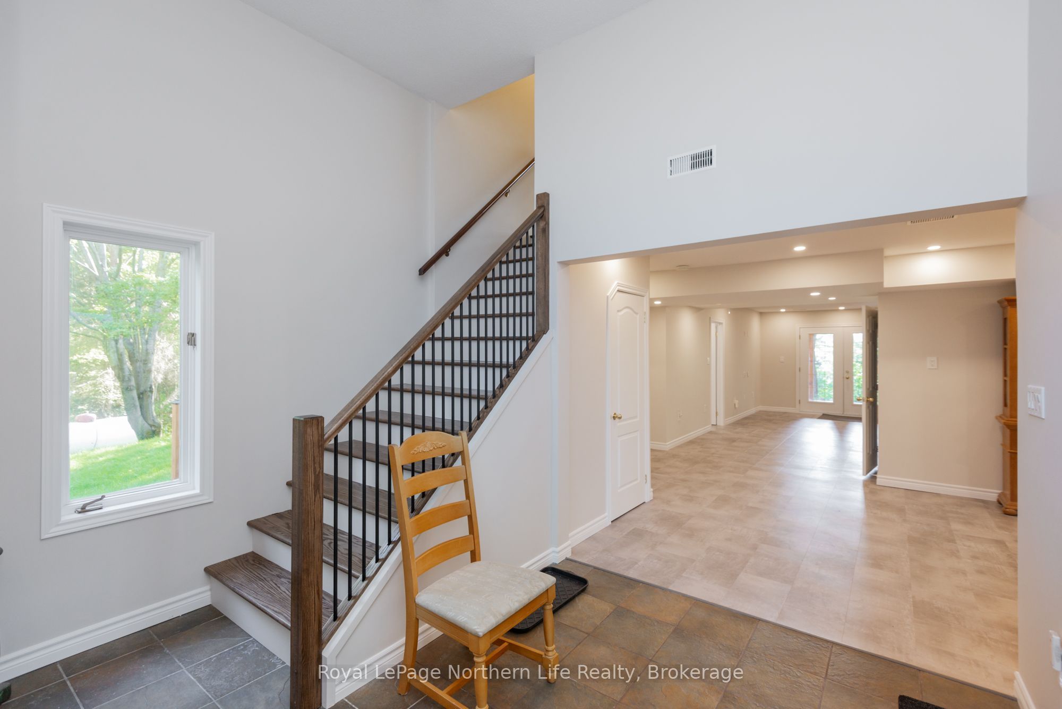
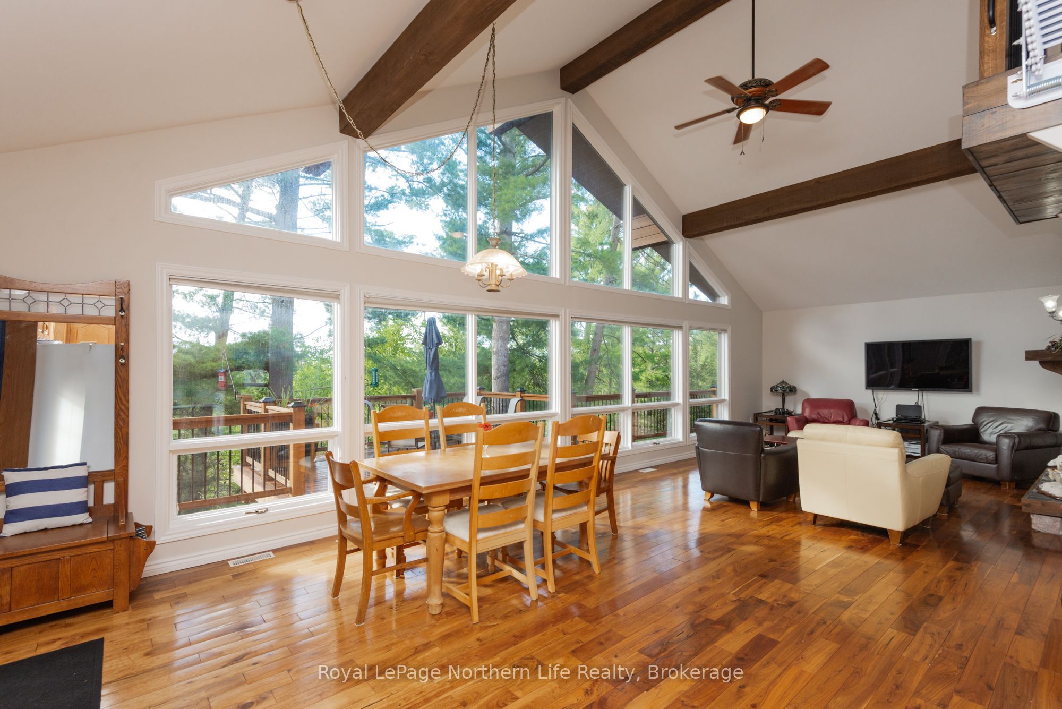
Welcome to 41 Pebble Beach Drive in Callander, a private retreat set on 1.07 acres and tucked among towering pines, where everyday living has a subtle treehouse feel. This unique 3-bedroom, 2-bathroom home offers plenty of privacy and a peaceful country setting, all just a few short minutes from downtown Callander.The heart of the home is the inviting living room, where a cozy stone fireplace, towering cathedral ceilings and expansive windows bring in plenty of natural light and offer beautiful views. Step outside onto the wraparound deck and enjoy morning coffee, quiet evenings, visiting wildlife and the privacy of the surrounding trees.A versatile loft space overlooks the main living area and makes the perfect home office, reading nook or creative space. The newly renovated ground level adds even more finished living space and flexibility to the home.With its unique layout, the property is well suited for multigenerational living or conversion to a duplex, offering options for extended family, separate living spaces or potential rental income.Outside, the oversized garage provides plenty of room for vehicles, recreational toys, storage or a workshop. Surrounded by nature with over an acre to call your own, 41 Pebble Beach Drive offers the privacy and space of country living while keeping the conveniences of Callander only minutes away.
Property Information
Building Details
Features & Amenities
Financials & Fees
Inclusions & Exclusions
Office desk with 2 file cabinets in loft, refrigerator, dishwasher, stove top, oven, window coverings + blinds, Lower; Refrigerator in garage, Table in garage, 2 sheds with plastic shelvings units.
Washer, Dryer, TV, TV mounting hardware.
Location
Similar Properties
View More
Source: Toronto Regional Real Estate Board (TRREB), via PropTx Innovations Inc.
The data relating to real estate on this website comes in part from the MLS® data feed of PropTx Innovations Inc. The information is deemed reliable but is not guaranteed accurate by PropTx.
The information provided herein must only be used by consumers that have a bona fide interest in the purchase, sale or lease of real estate and may not be used for any commercial purpose or any other purpose.
© 2026 PropTx Innovations Inc. All rights reserved. MLS®, REALTOR® and the associated logos are owned or controlled by The Canadian Real Estate Association (CREA).