19 Garden Avenue
About This Home
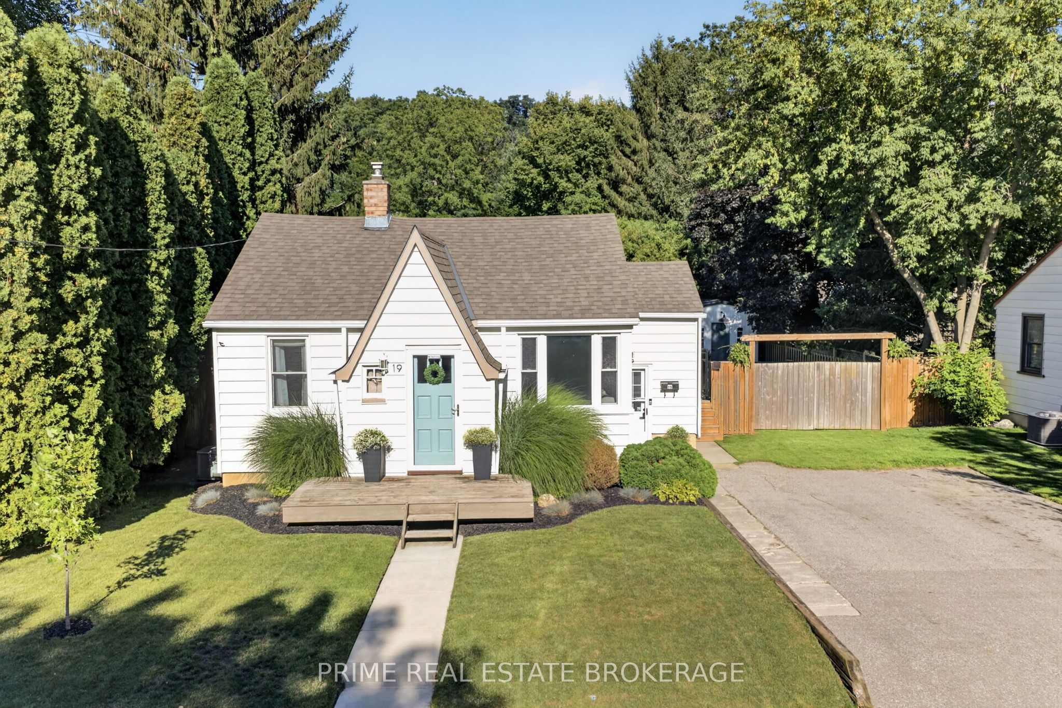
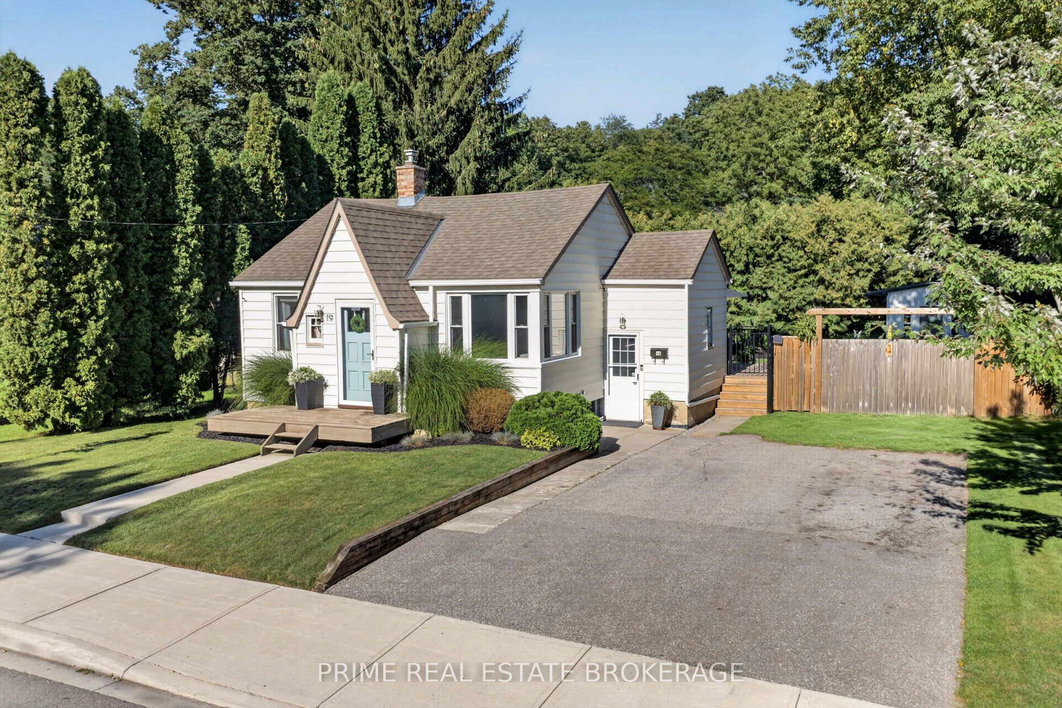
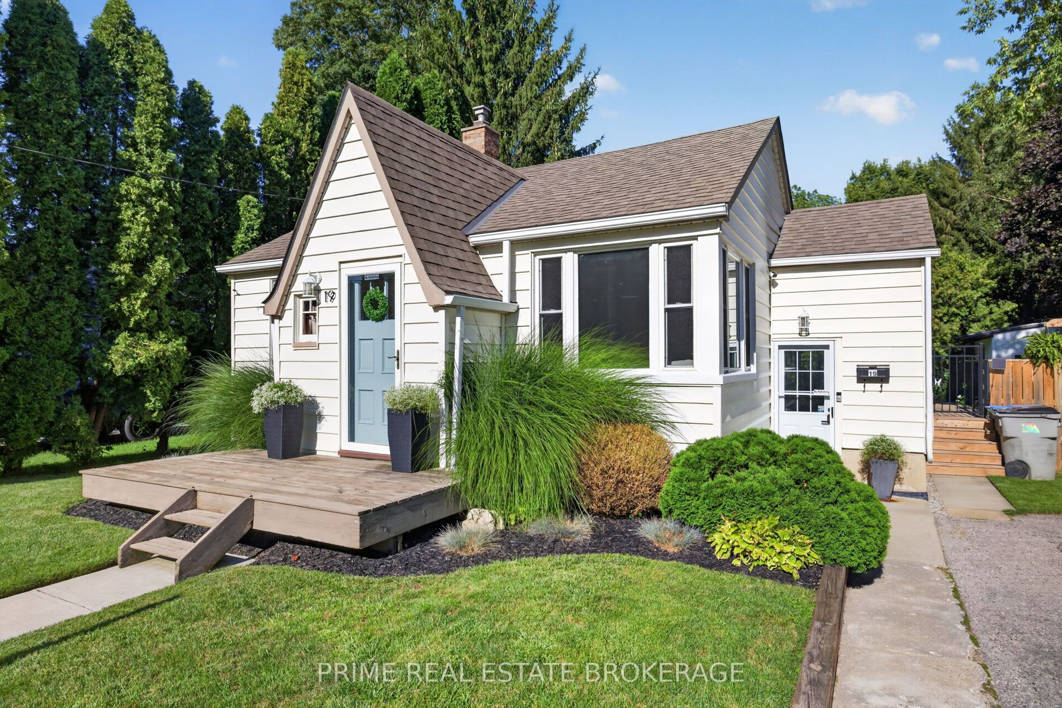
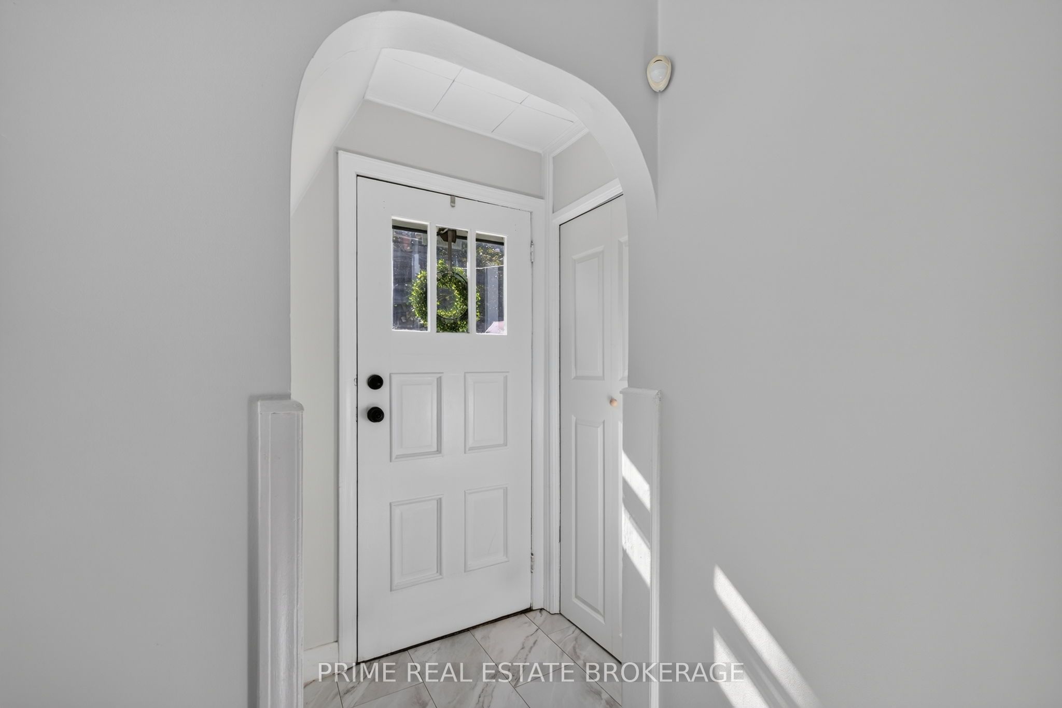
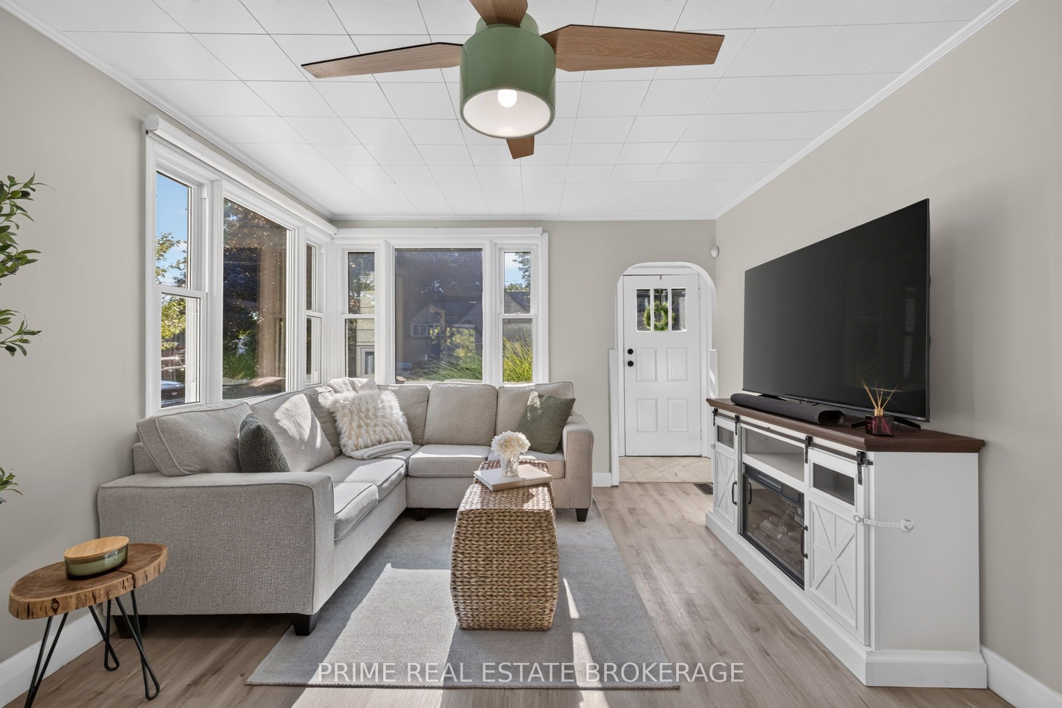
Welcome to this picture perfect bungalow in the highly sought after community of Delaware! Situated on a quiet street in a welcoming, family-friendly neighbourhood, this beautifully maintained home offers exceptional curb appeal and is an ideal fit for first-time buyers, young professionals or those looking to downsize without compromise. Step inside to a bright, inviting main floor featuring a spacious open concept living room and kitchen with large windows that fill the home with natural light. The generous primary bedroom, second bedroom and well-appointed 4-piece bathroom complete the main level, while patio doors provide easy access to the stunning backyard. Downstairs, the fully finished lower level offers even more living space with a comfortable rec room, third bedroom with its own 2-piece ensuite, plus a cleverly tucked-away laundry area. The backyard is a true highlight - fully fenced, meticulously landscaped and designed for relaxing and entertaining. Enjoy evenings around the fire pit, unwind beneath the beautiful gazebo, or take advantage of the custom-built, hydro-equipped backyard shed, perfect as a workshop, studio, home office, hobby room or the ultimate man cave/she shed. Pride of ownership is evident throughout, with numerous recent updates including fresh paint (2025), landscaping (2024), gazebo (2024), deck (2023), A/C (2023), fencing (2022), hydro-equipped backyard shed (2022), furnace (2021) and hot water tank (2019). Priced under $600,000, opportunities like this in Delaware are hard to come by. Beautifully finished, thoughtfully updated and move-in ready - this is one you won't want to miss!
Property Information
Building Details
Features & Amenities
Financials & Fees
Inclusions & Exclusions
Fridge, Stove, Washer, Dryer, Gazebo, Larger White Shed in Backyard, Hot water tank
Hot Tub, blue shed in backyard
Location
Similar Properties
View More
Source: Toronto Regional Real Estate Board (TRREB), via PropTx Innovations Inc.
The data relating to real estate on this website comes in part from the MLS® data feed of PropTx Innovations Inc. The information is deemed reliable but is not guaranteed accurate by PropTx.
The information provided herein must only be used by consumers that have a bona fide interest in the purchase, sale or lease of real estate and may not be used for any commercial purpose or any other purpose.
© 2026 PropTx Innovations Inc. All rights reserved. MLS®, REALTOR® and the associated logos are owned or controlled by The Canadian Real Estate Association (CREA).