67 Cedarvale Avenue
About This Home
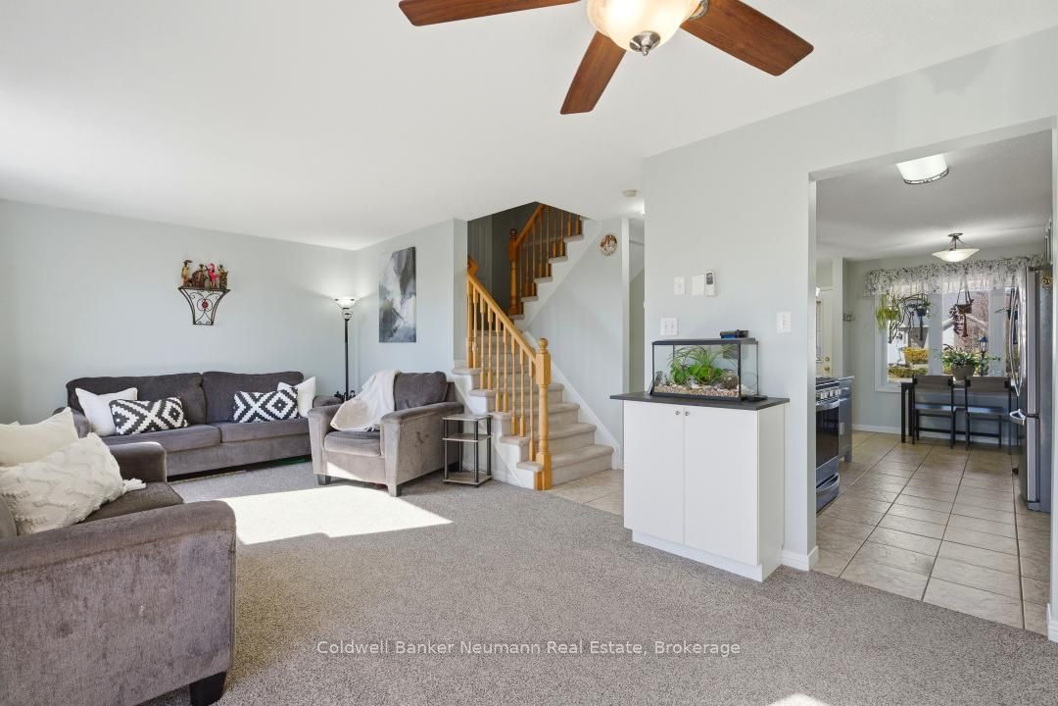
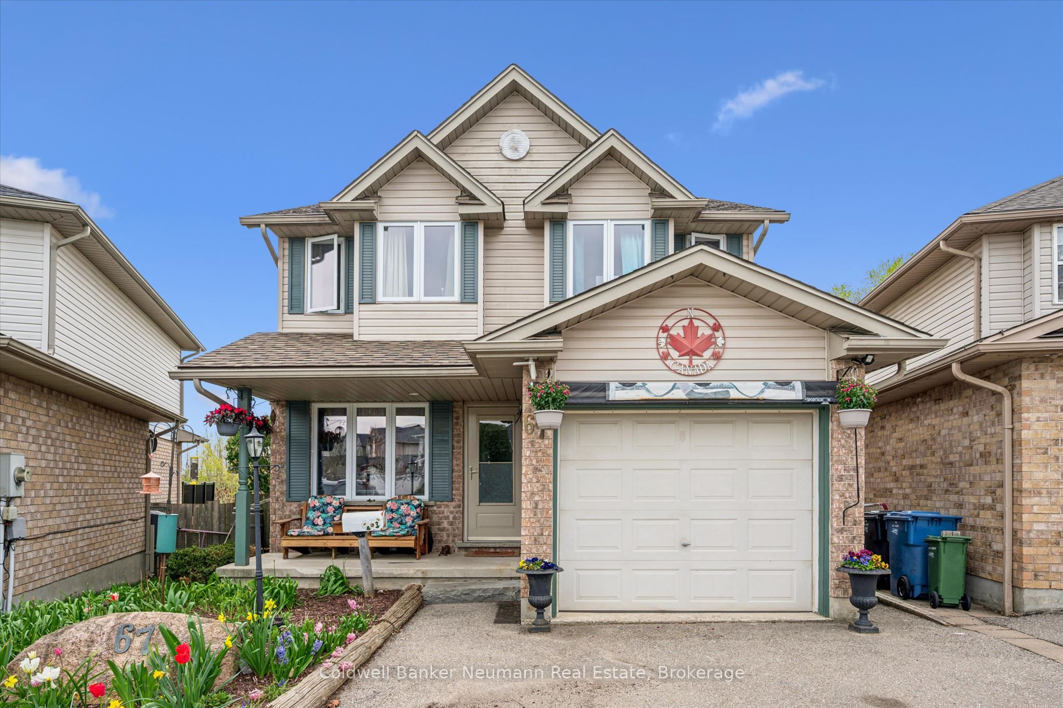
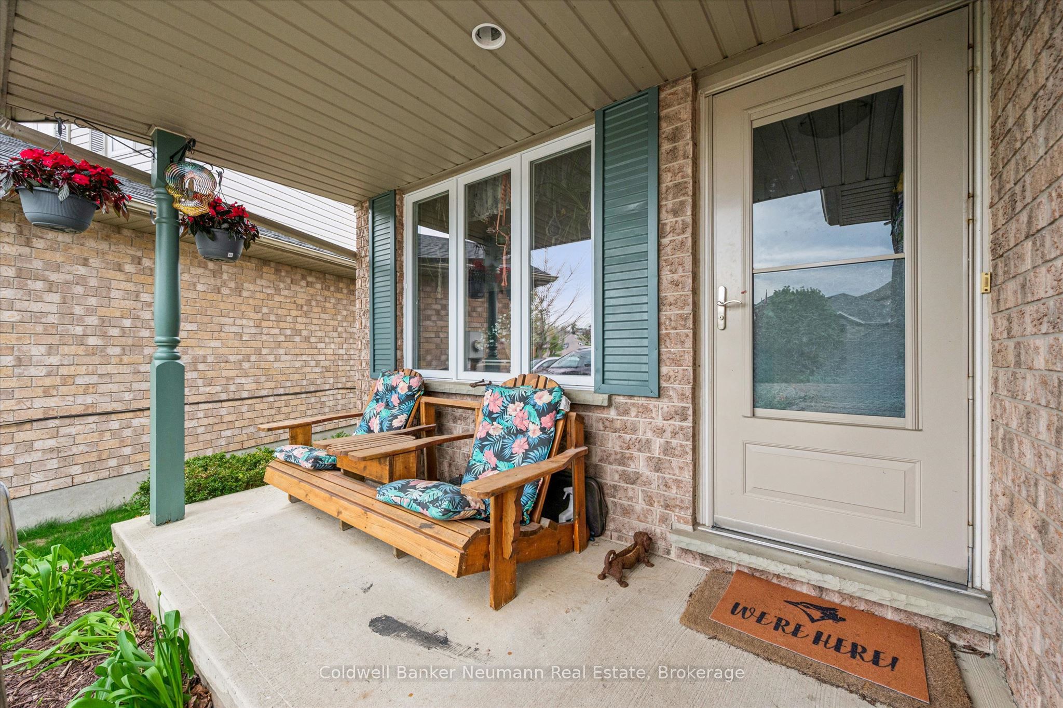
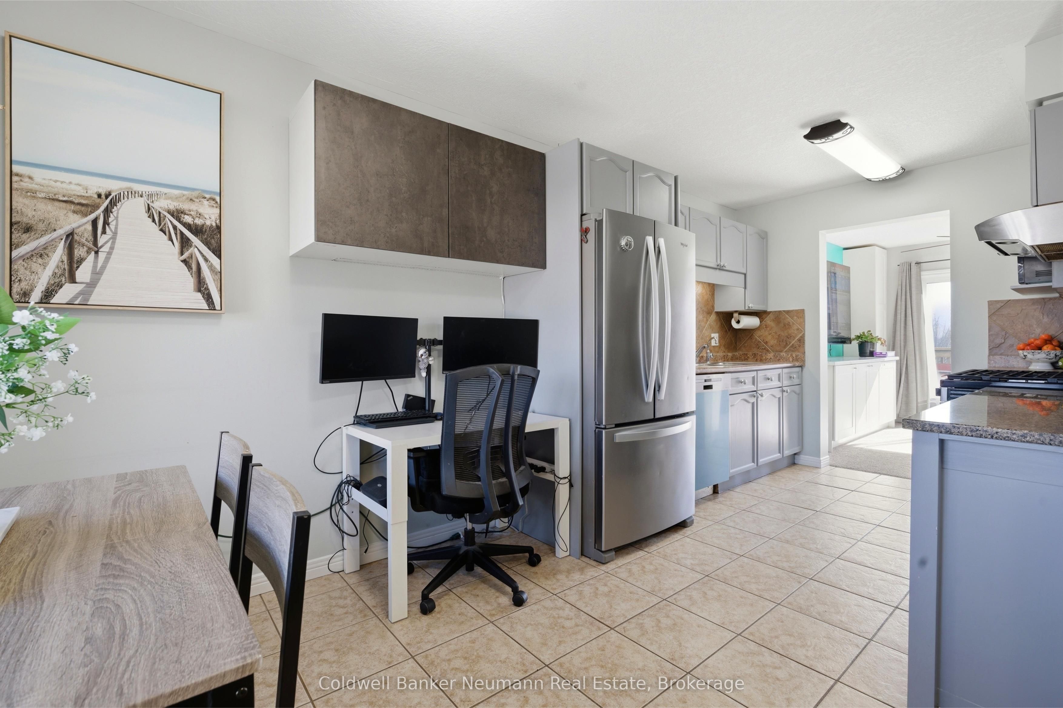
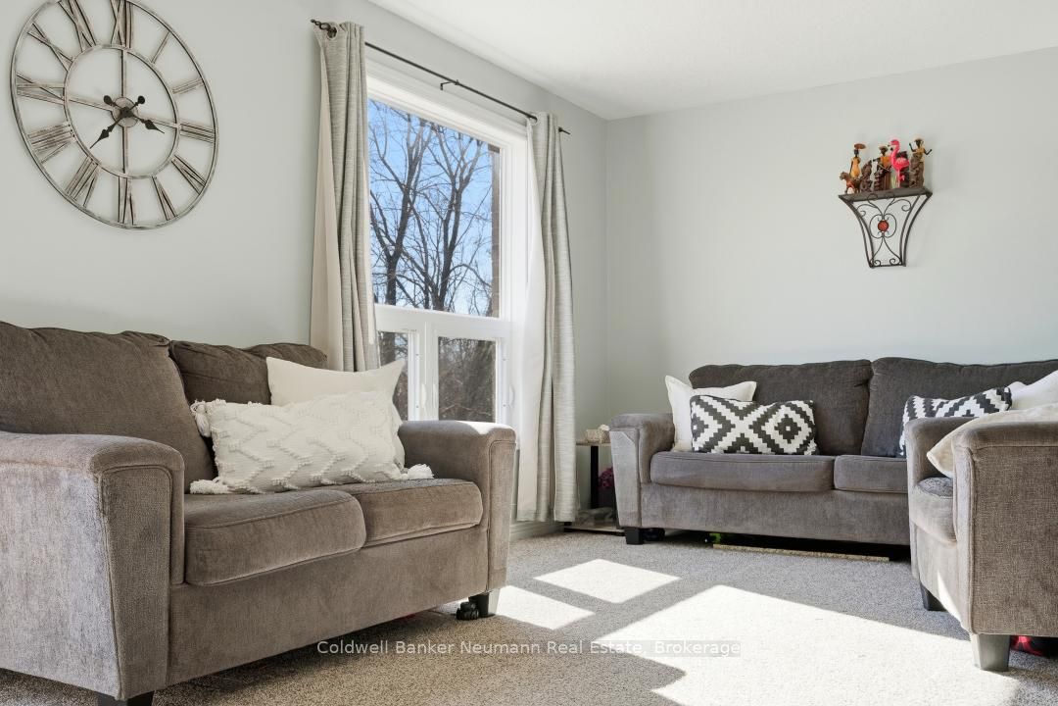
Welcome to 67 Cedarvale: The Perfect Family Home! Tucked into a family-friendly neighbourhood, this beautifully designed 3+1 bedroom, 2 bathroom home offers the space, layout, and lifestyle today's families are looking for. With no rear neighbours, you'll enjoy added privacy right in your own backyard.The main level features a living room, dining area, and kitchen, offering a functional and comfortable layout for everyday living. Step out onto the upper deck off the living room, a great spot for morning coffee or evening relaxation, and take in the peaceful, unobstructed views.Upstairs, you'll find three generously sized bedrooms, including a spacious primary retreat, along with a full bathroom. The basement is fully finished and offers a walk-out to the outdoors, along with a family room, a fourth bedroom or office, and a full bathroom, offering flexibility for however your family needs it. Located close to parks, schools, walking trails, and transit, this home offers a quiet, established community feel with everyday convenience just steps away. Don't miss your chance to make 67 Cedarvale your family's next home!
Property Information
Building Details
Features & Amenities
Financials & Fees
Inclusions & Exclusions
Fridge, Stove, Gas Dryer, Washer, Bosch Dishwasher (2025), TV mounts (2 wardrobes are negotiable)
All ornamental signs and garden art and garden boxes
Location
Similar Properties
View More
Source: Toronto Regional Real Estate Board (TRREB), via PropTx Innovations Inc.
The data relating to real estate on this website comes in part from the MLS® data feed of PropTx Innovations Inc. The information is deemed reliable but is not guaranteed accurate by PropTx.
The information provided herein must only be used by consumers that have a bona fide interest in the purchase, sale or lease of real estate and may not be used for any commercial purpose or any other purpose.
© 2026 PropTx Innovations Inc. All rights reserved. MLS®, REALTOR® and the associated logos are owned or controlled by The Canadian Real Estate Association (CREA).