244 Huntersfield Drive
About This Home
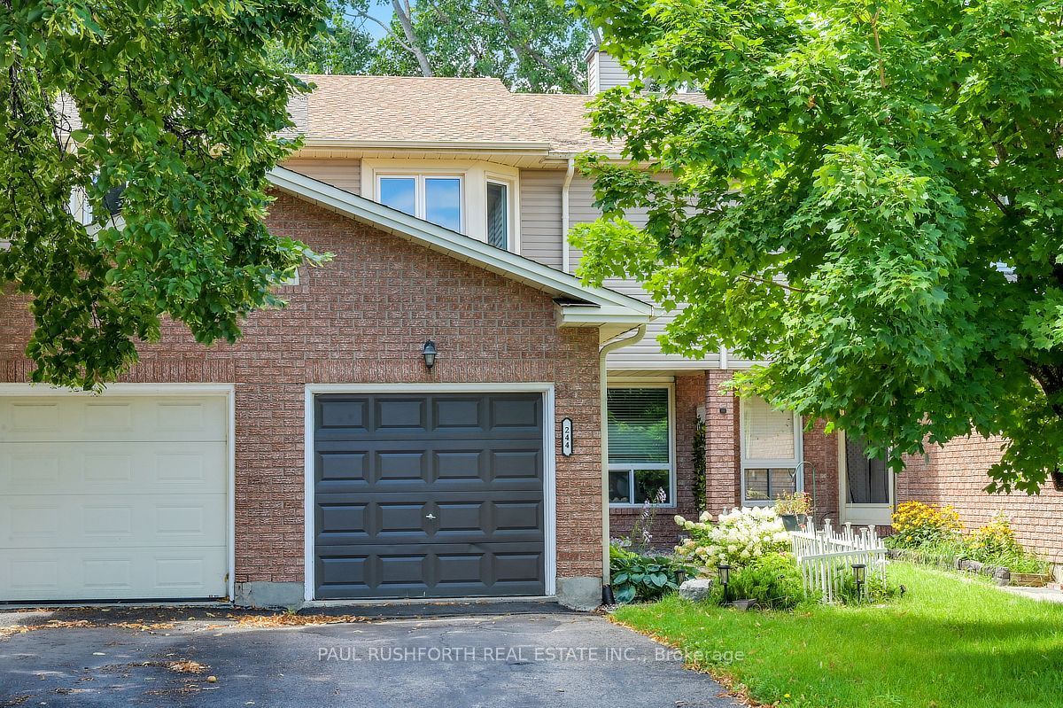
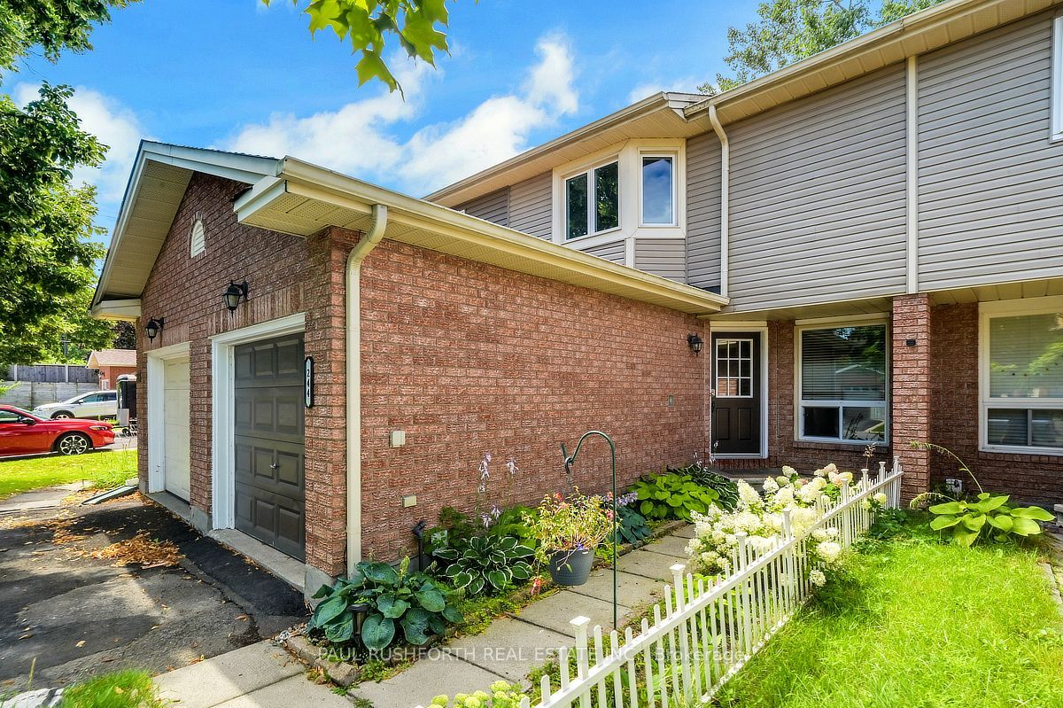
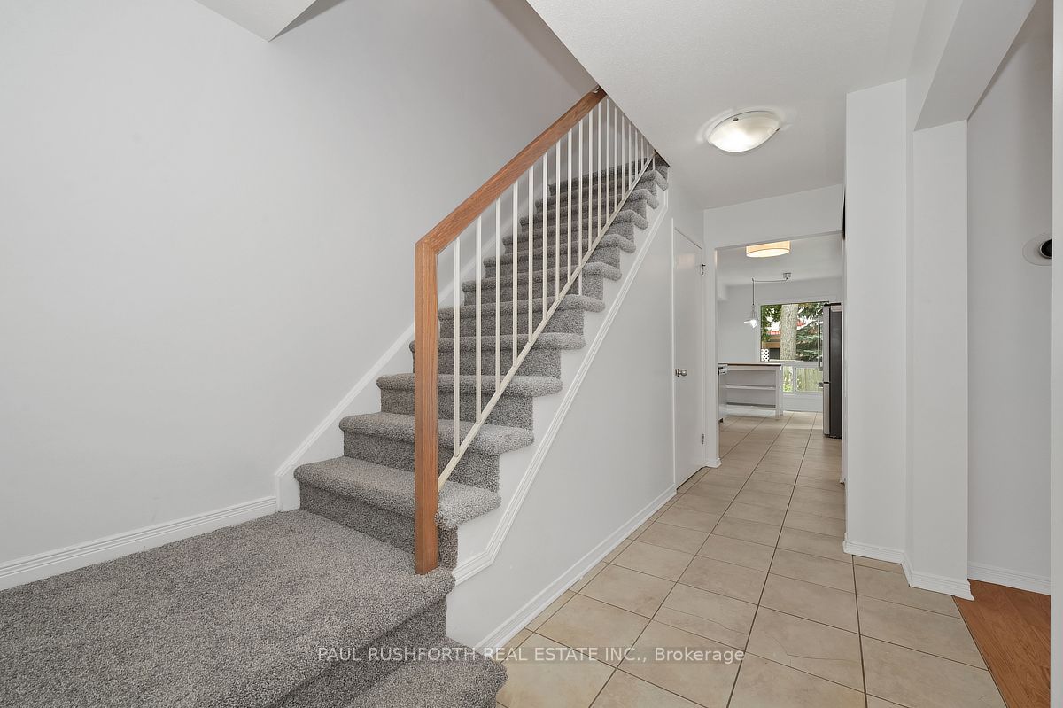
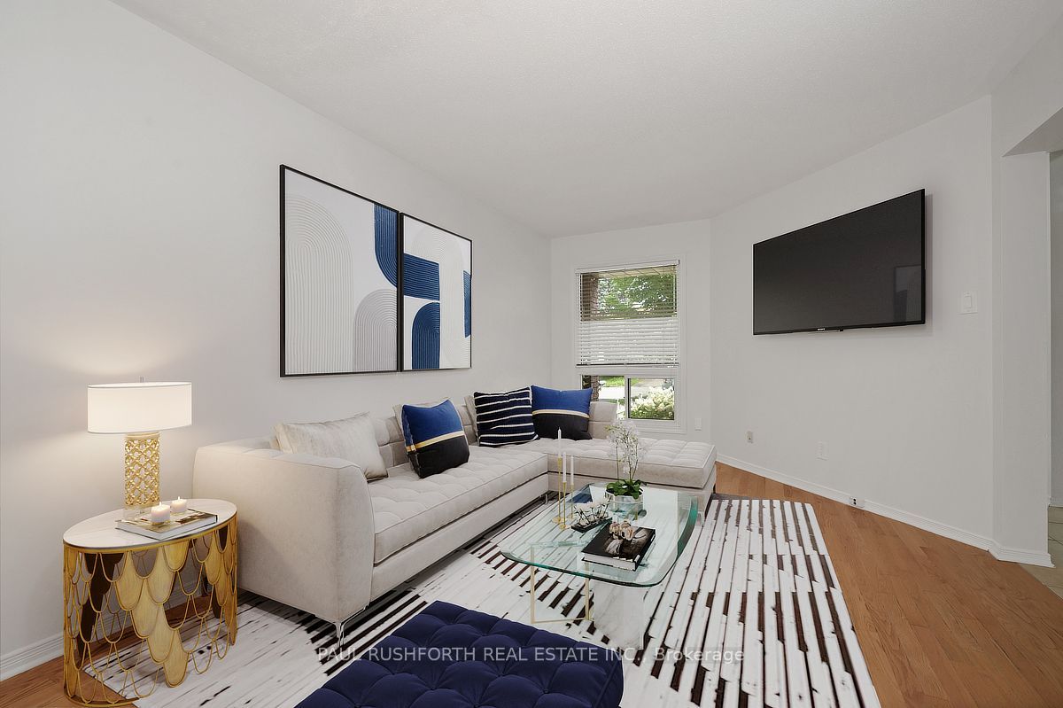
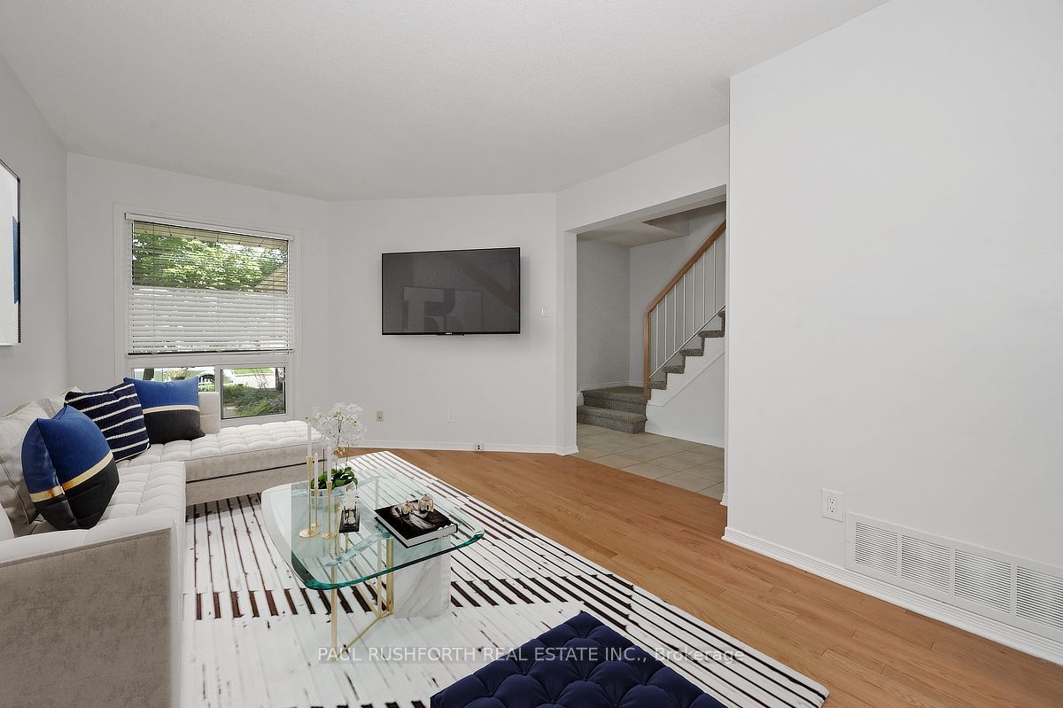
NO REAR NEIGHBOURS! PRIME LOCATION in Hunt Club/Greenboro. VACANT and MOVE IN READY. Welcome hone to 244 Huntersfield Drive...a freehold (no fees) townhome featuring 3 large bedrooms, 2 bathroom, large living/dining rooms w. hardwood flooring and an eat-in galley style kitchen..sitting a QUIET CUL-DU- SAC with no houses behind. Stunning rear yard offers massive deck, mature trees and loads of privacy. Unfinished basement offers opportunity to finish as you wish. New carpet, fresh paint and move-in ready. A wonderful home ready for a new family.. NATURAL GAS HEAT and CENTRAL AIR CONDITIONING. EXCELLENT LOCATION: close to Schools, Parks, Recreation Centre & transit. 7min to South Keys. 15min to Billings Bridge. 15min to Carleton U. 20min to Downtown. 13min to Ottawa Hospital. Bathrooms updated in 2018, New Roof 2019, Eavesthroughs 2023, Owned Hot Water Tank 2023, Furnace/AC 2012. Some photos have ben virtually staged.
Property Information
Building Details
Features & Amenities
Financials & Fees
Inclusions & Exclusions
Fridge, Stove, Dishwasher, Washer, Dryer
Location
Similar Properties
View More
Source: Toronto Regional Real Estate Board (TRREB), via PropTx Innovations Inc.
The data relating to real estate on this website comes in part from the MLS® data feed of PropTx Innovations Inc. The information is deemed reliable but is not guaranteed accurate by PropTx.
The information provided herein must only be used by consumers that have a bona fide interest in the purchase, sale or lease of real estate and may not be used for any commercial purpose or any other purpose.
© 2026 PropTx Innovations Inc. All rights reserved. MLS®, REALTOR® and the associated logos are owned or controlled by The Canadian Real Estate Association (CREA).