12 CHRISTOPHER Court
About This Home
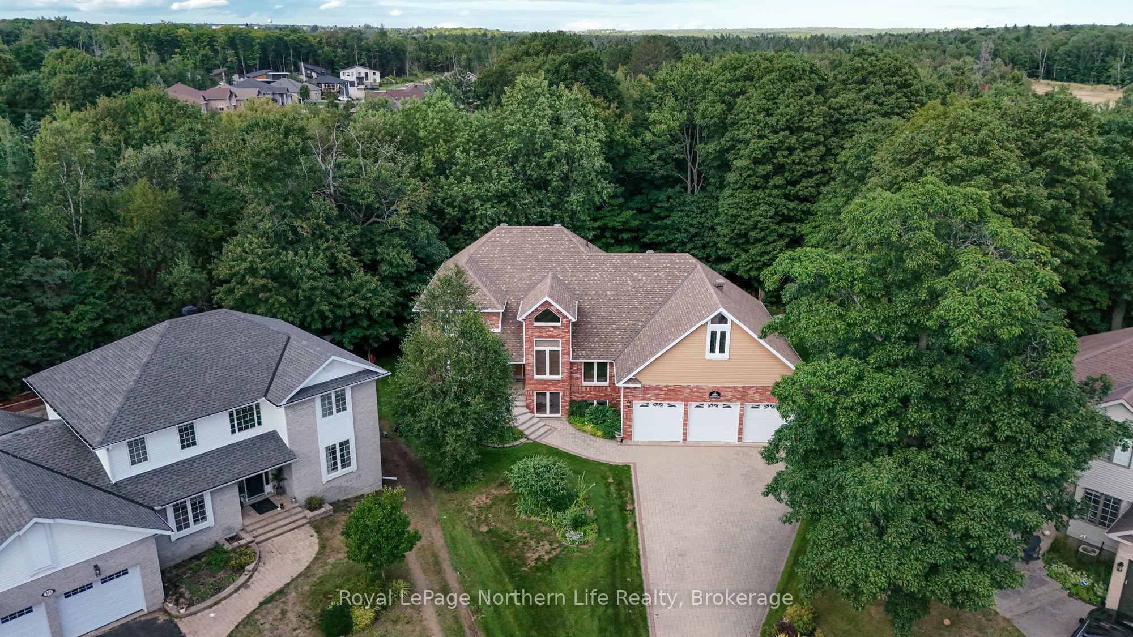
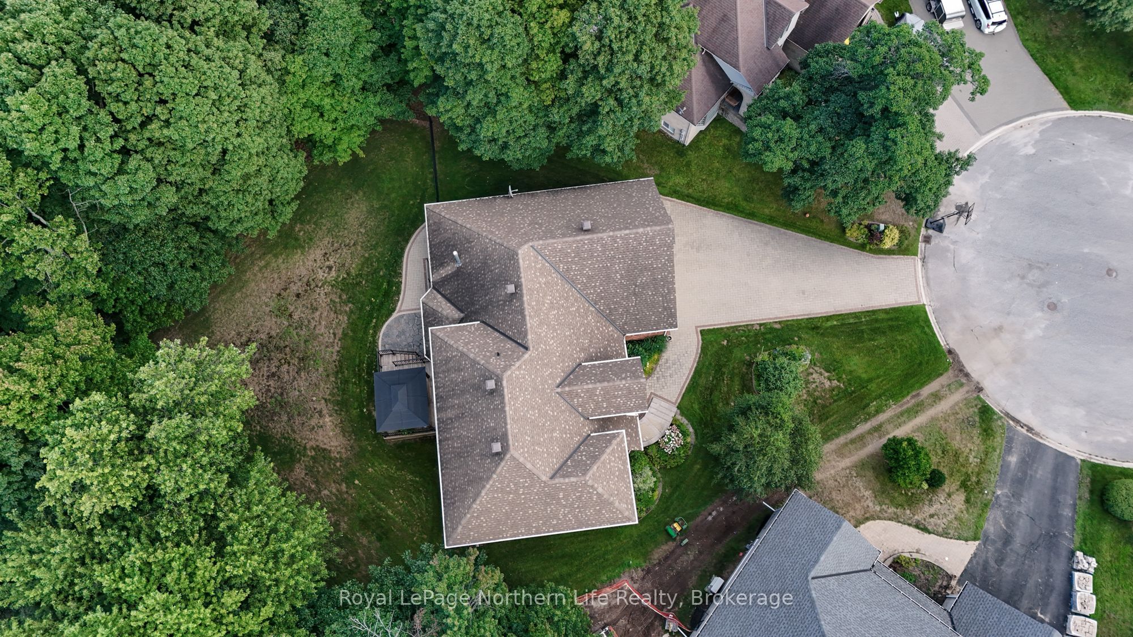
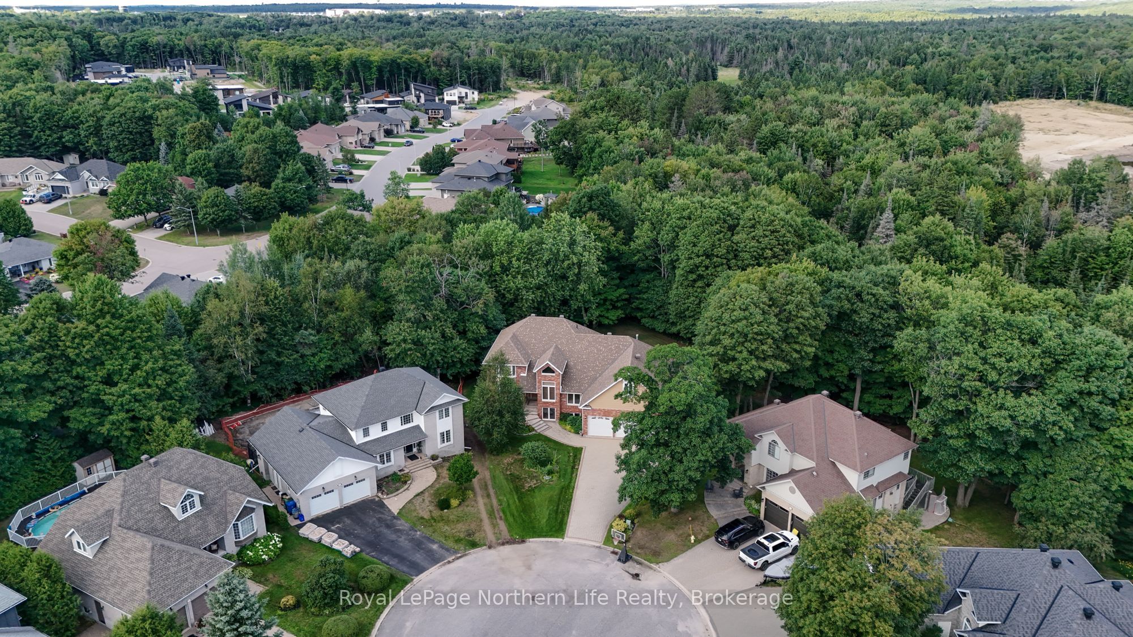
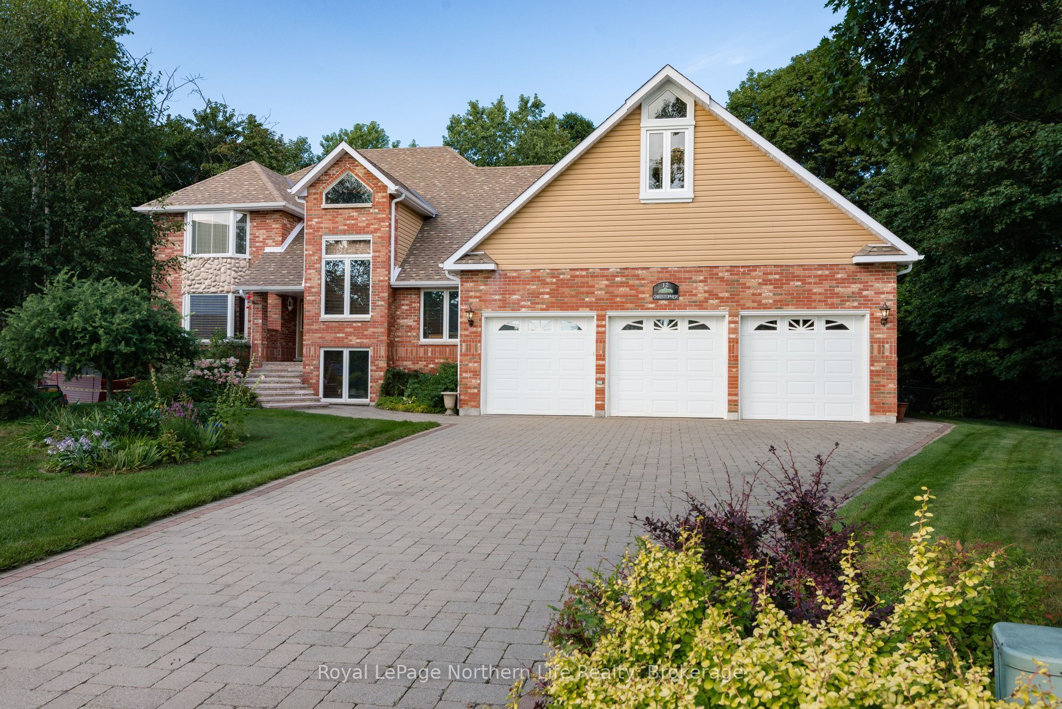
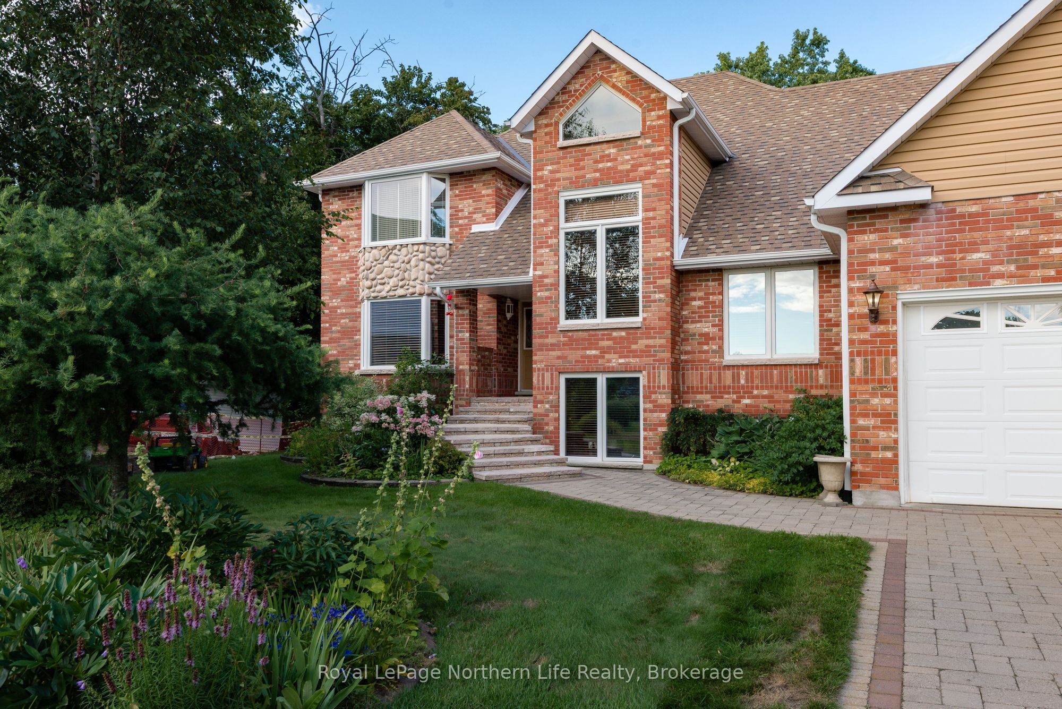
Welcome to this exceptional home situated on a premium private lot in one of North Bay's most desirable, family-friendly neighborhoods. Offering outstanding curb appeal, the exterior boasts professional landscaping, custom interlocking stone, and a covered front entry. A car enthusiast's dream, the property features an attached three-door garage with parking for five vehicles, plus abundant storage space in the loft above. Inside, the classic design blends quality craftsmanship with a spacious, functional layout. The custom eat-in kitchen showcases elegant quartzite countertops, a gas range, and a walk-out to a large deck. The kitchen leads to an inviting family room anchored by a dramatic, floor-to-ceiling stone fireplace. For formal entertaining or flexible living, the main floor also offers a large dining room, a secondary living room, a sunroom-inspired sitting area, and a convenient powder room. The outdoor oasis features a beautifully landscaped, fully fenced backyard complete with a large deck and an interlocking stone patio-ideal for relaxing or entertaining. Upstairs, the luxurious primary suite offers a spacious walk-in closet and a stylish ensuite bathroom with quartzite countertops, an oversized glass shower, and a stand-alone tub. Two additional generous bedrooms and a full bathroom complete the upper level, providing ample space for a growing family. The fully finished basement expands your living space significantly, offering a fourth bedroom, a versatile bonus space, a dedicated laundry room, excellent storage, and a large recreation room centered around a second cozy gas fireplace. Additional features include comfortable in-floor heating, forced-air gas, central air conditioning, and an on-demand water heater. Located just moments from Vincent Massey School, parks, trails, a golf course, shopping, and dining, this exceptional property offers the perfect blend of space, flexibility, and lifestyle.
Property Information
Building Details
Features & Amenities
Financials & Fees
Inclusions & Exclusions
Fridge, stove, dishwasher, refridgerator drawers, washer, dryer, Wall cabinet in family room and desk down in the recroom area. Tesla charger
Location
Similar Properties
View More
Source: Toronto Regional Real Estate Board (TRREB), via PropTx Innovations Inc.
The data relating to real estate on this website comes in part from the MLS® data feed of PropTx Innovations Inc. The information is deemed reliable but is not guaranteed accurate by PropTx.
The information provided herein must only be used by consumers that have a bona fide interest in the purchase, sale or lease of real estate and may not be used for any commercial purpose or any other purpose.
© 2026 PropTx Innovations Inc. All rights reserved. MLS®, REALTOR® and the associated logos are owned or controlled by The Canadian Real Estate Association (CREA).